

Navigating Code Compliance
How to Ensure ADA Compliance for Ambulatory Accessible Toilet Compartments
Introduction
To create truly inclusive environments, public restrooms must prioritize accessibility, particularly through ambulatory accessible toilet compartments. Navigating ADA compliance can be challenging for contractors and facility managers, making it essential to understand the key features of accessible toilet compartments. Identifying essential features and best practices ensures these compartments meet necessary standards, while proactive measures can prevent costly retrofits.
Understand Ambulatory Accessible Toilet Compartments
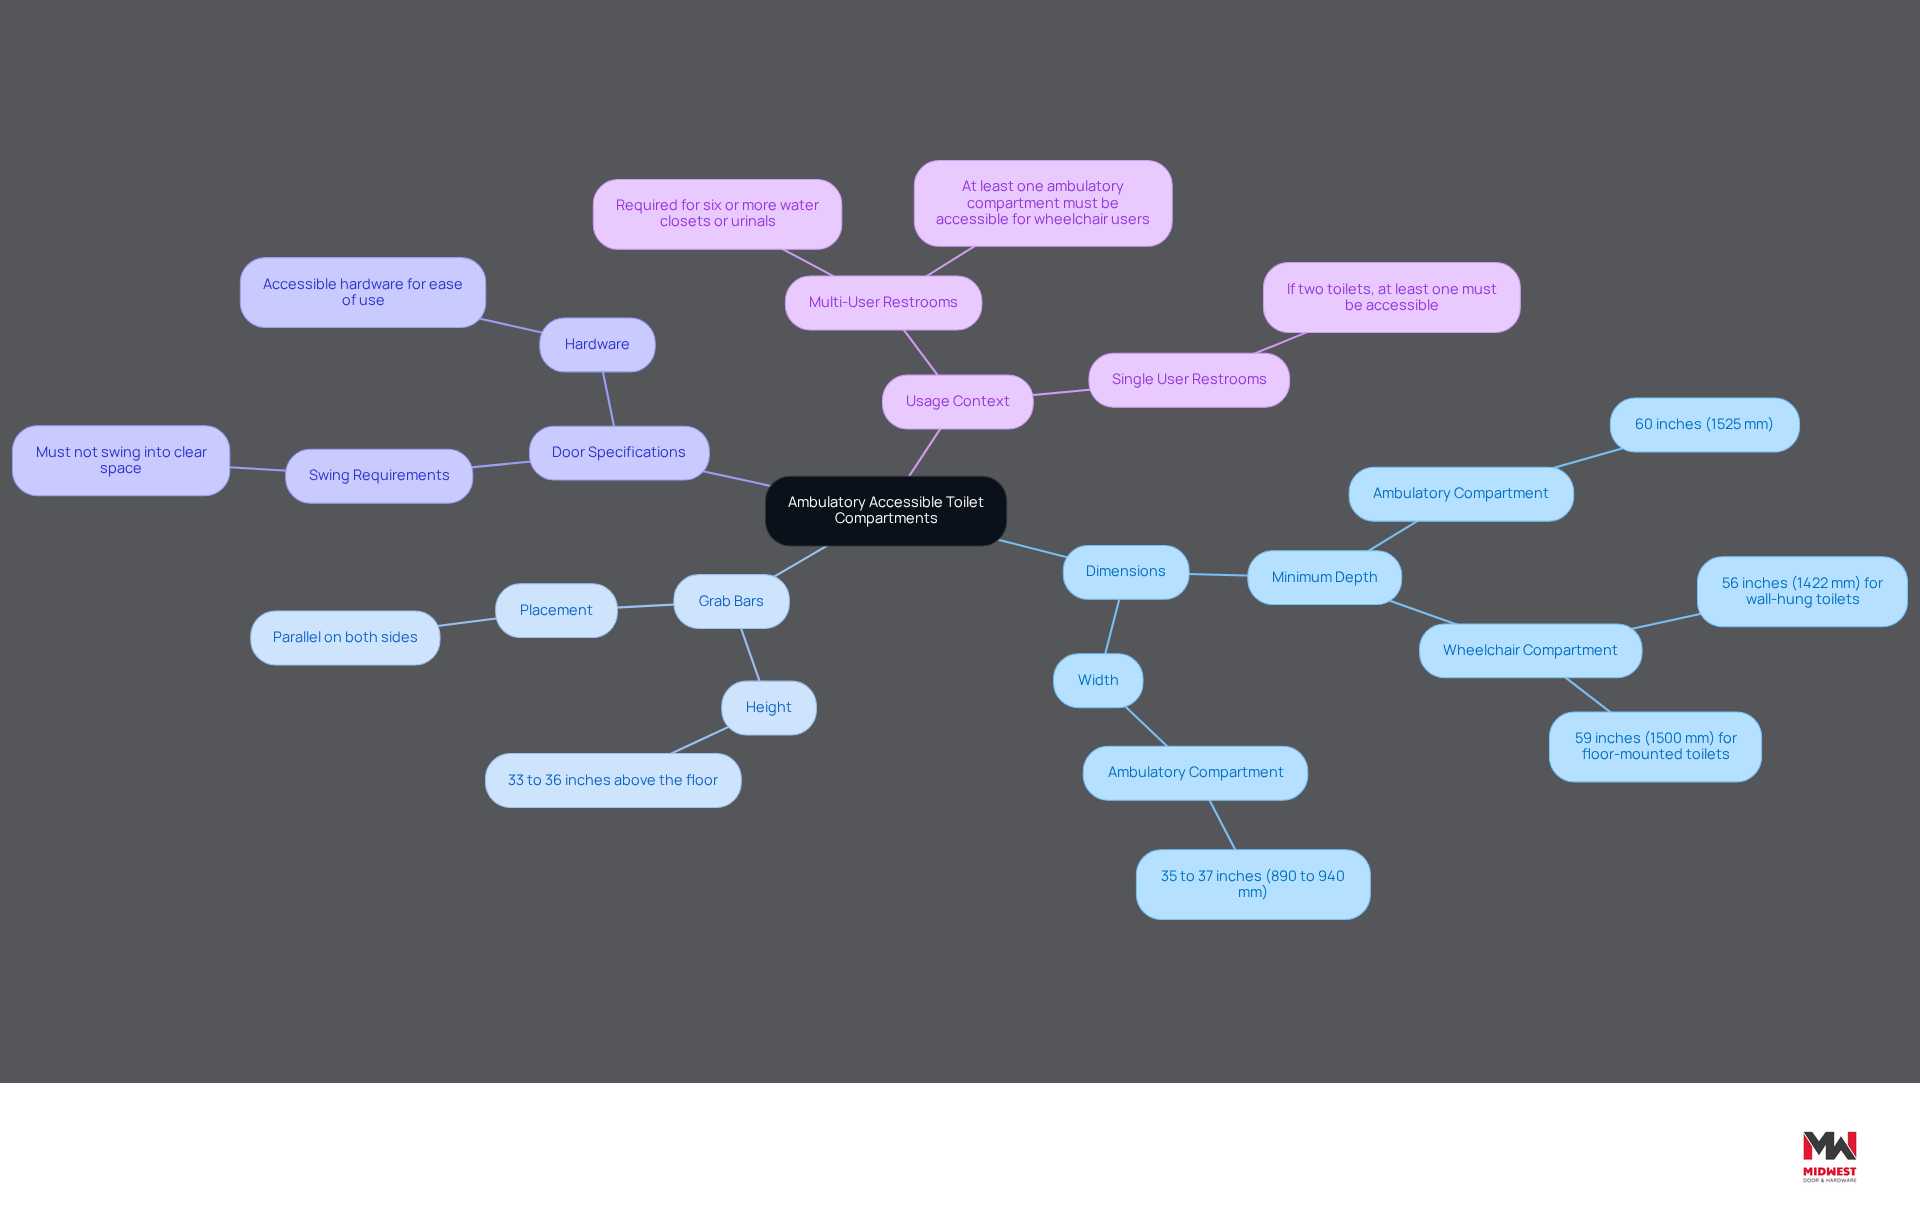
Ambulatory accessible toilet compartments are essential for ensuring that individuals requiring assistance can use facilities comfortably and safely. These stalls must meet specific dimensions and features as outlined by the ADA.
- Dimensions: The minimum depth of an ambulatory accessible area is 60 inches (1525 mm), with a width ranging from 35 inches (890 mm) to a maximum of 37 inches (940 mm). Wheelchair restroom areas require a minimum depth of 56 inches (1422 mm) for wall-hung toilets and 59 inches (1500 mm) for floor-mounted toilets, ensuring adequate space for maneuverability.
- Grab Bars: These stalls must include parallel grab bars on both sides to provide support for users, mounted at a height of 33 to 36 inches above the floor.
- Door Specifications: The doors should not swing into the required clear space and must be equipped with accessible hardware for ease of use.
- Usage Context: Ambulatory sections are necessary in restrooms with six or more water closets or urinals, ensuring accessibility for all individuals. Additionally, at least one ambulatory accessible toilet compartment in multi-occupant restrooms must be accessible for wheelchair users, as required by the ADA.
Contractors and facility managers must grasp these elements to ensure ADA compliance and improve the restroom experience for all users. Regular inspections and adherence to design standards are essential to maintain compliance and demonstrate a commitment to accommodating individuals with disabilities.
Review ADA Compliance Requirements
Navigating ADA compliance can be challenging and may lead to unexpected costs if not addressed early in the project. To ensure that the ambulatory accessible toilet compartment areas comply with ADA standards, it is crucial to understand the specific requirements outlined in the regulations. Here are the key compliance points:
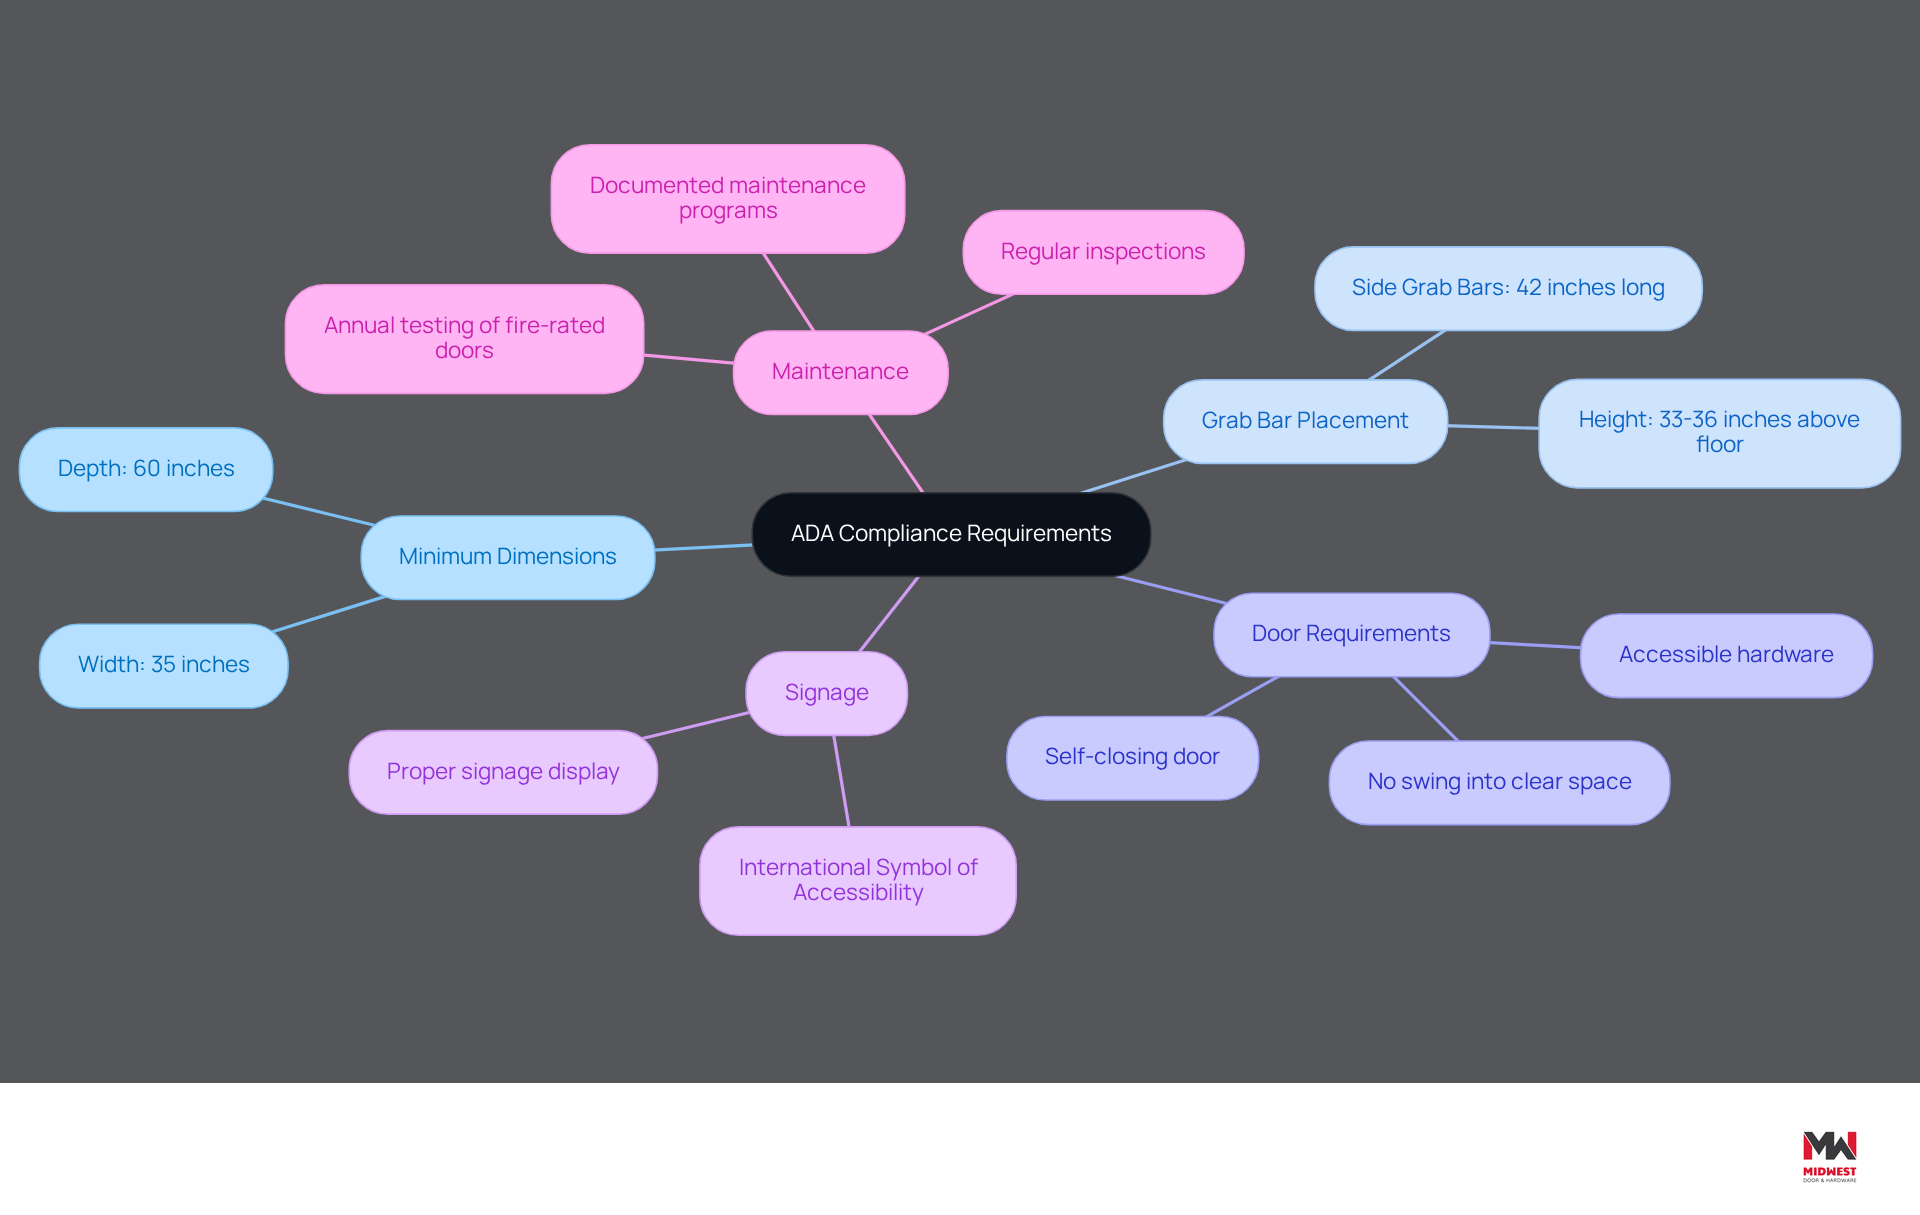
- Minimum Dimensions: The sections must have a minimum depth of 60 inches and a width of at least 35 inches. This allows for adequate space for users to maneuver safely.
- Grab Bar Placement: Grab bars must be installed on the side and rear walls of the compartment. The side grab bars should be at least 42 inches long and positioned between 33 and 36 inches above the floor.
- Door Requirements: The door must be self-closing and should not swing into the required clear space. It should also have accessible hardware that can be easily operated by individuals with disabilities.
- Signage: Proper signage indicating the accessibility features of the restroom must be displayed, including the International Symbol of Accessibility.
- Maintenance: Regular inspections and maintenance are necessary to ensure that all features remain functional and compliant with ADA standards. Annual inspection and testing of fire-rated door assemblies must be conducted per NFPA 80, with documented maintenance programs in place.
By prioritizing ADA compliance from the outset, contractors can avoid costly retrofits and ensure a safe environment for all users. Additionally, understanding the cost implications of ADA compliance is vital; building compliant features during new construction typically adds only 1% to 3% to project costs, while retrofitting can be significantly more expensive, often running 10% to 20% or more depending on the scope of work. Proactive measures, such as conducting accessibility audits and maintaining thorough documentation, can help mitigate risks and enhance project outcomes.
Design and Install According to Specifications
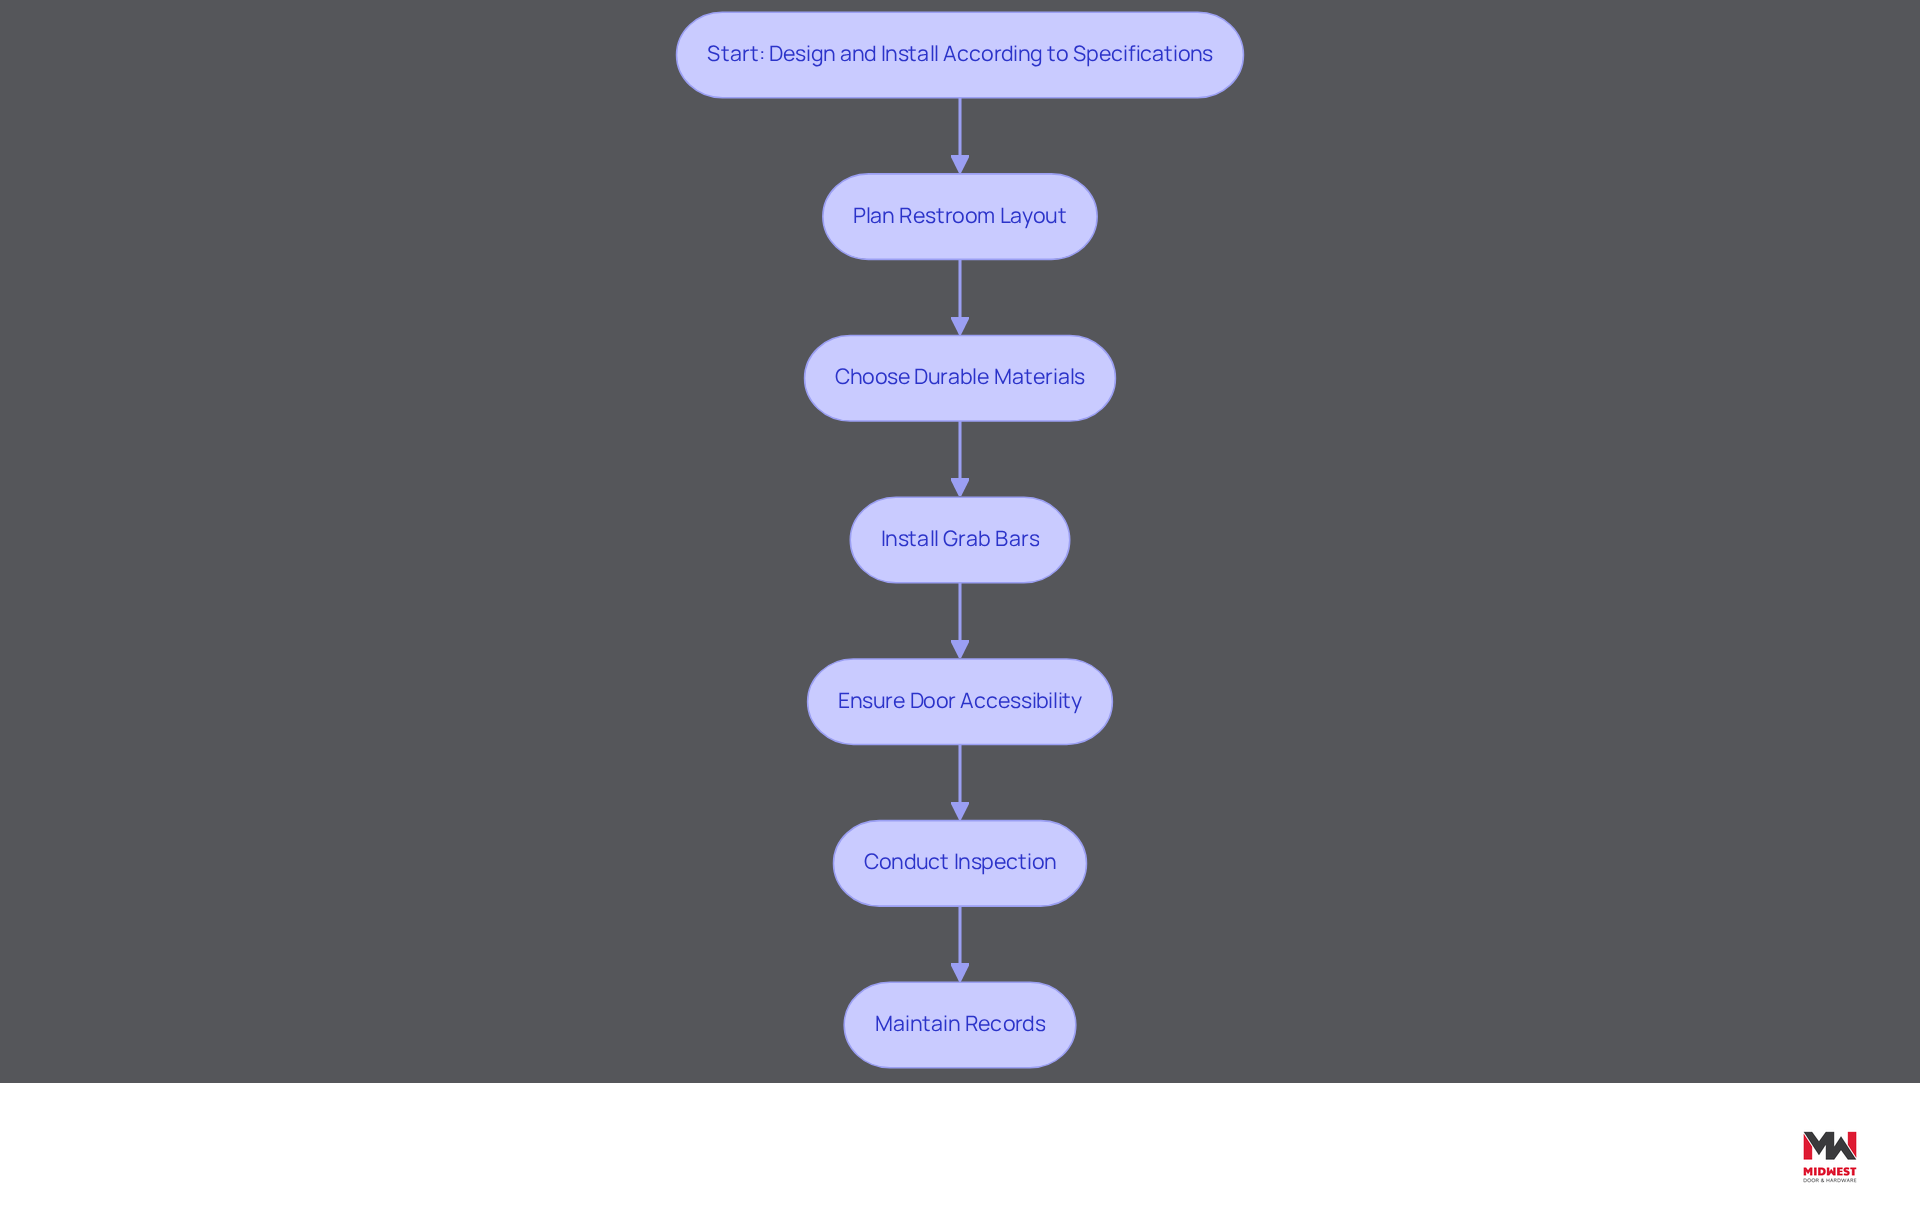
Designing ambulatory accessible toilet compartments that comply with ADA standards requires careful planning and execution. Start by planning the restroom layout to ensure the ambulatory accessible toilet compartment is strategically positioned. Make sure there’s enough space around the ambulatory accessible toilet compartment for wheelchair users. This means adhering to a minimum width of 60 units and providing a clear floor area of 30 units wide by 52 units deep for new buildings, as specified in the ICC A117.1-2017 Standards.
Next, choose durable materials that meet safety standards. The partitions should be constructed from robust materials, such as solid plastic or stainless steel, which can withstand frequent use and maintain hygiene.
Install grab bars at specified heights, typically between 33 to 36 inches above the finished floor, ensuring they are securely anchored to support individuals effectively. Grab bars should be placed on the rear wall and the sidewall nearest to the toilet for optimal support.
Ensure the door swings outward or slides to maximize accessibility and does not obstruct the required clear space. Use easy-to-operate hardware, such as lever handles, to facilitate access for everyone. Additionally, avoid protruding objects in restroom design to enhance safety for individuals with disabilities and low vision.
After installation, make sure to conduct a thorough inspection to confirm that everything meets ADA specifications. Check the dimensions, grab bar placements, and door functionality to ensure compliance with local building codes and the latest ICC standards.
Finally, maintain detailed records of the installation process, including compliance checks and any modifications made. This documentation is crucial for future inspections or audits, demonstrating adherence to ADA standards. It should also include notes on hygiene best practices, such as the use of touchless accessories and doorless entries, to enhance experience and safety.
Implementing these steps helps contractors ensure their installations are compliant, functional, and user-friendly, which enhances the restroom experience for everyone. Staying informed about evolving standards is essential for maintaining compliance and ensuring accessibility for all users.
Maintain and Inspect for Continued Compliance
To maintain compliance with ADA standards, consistent maintenance and thorough inspections are required for ambulatory accessible toilet compartments. Here are the key steps to follow:
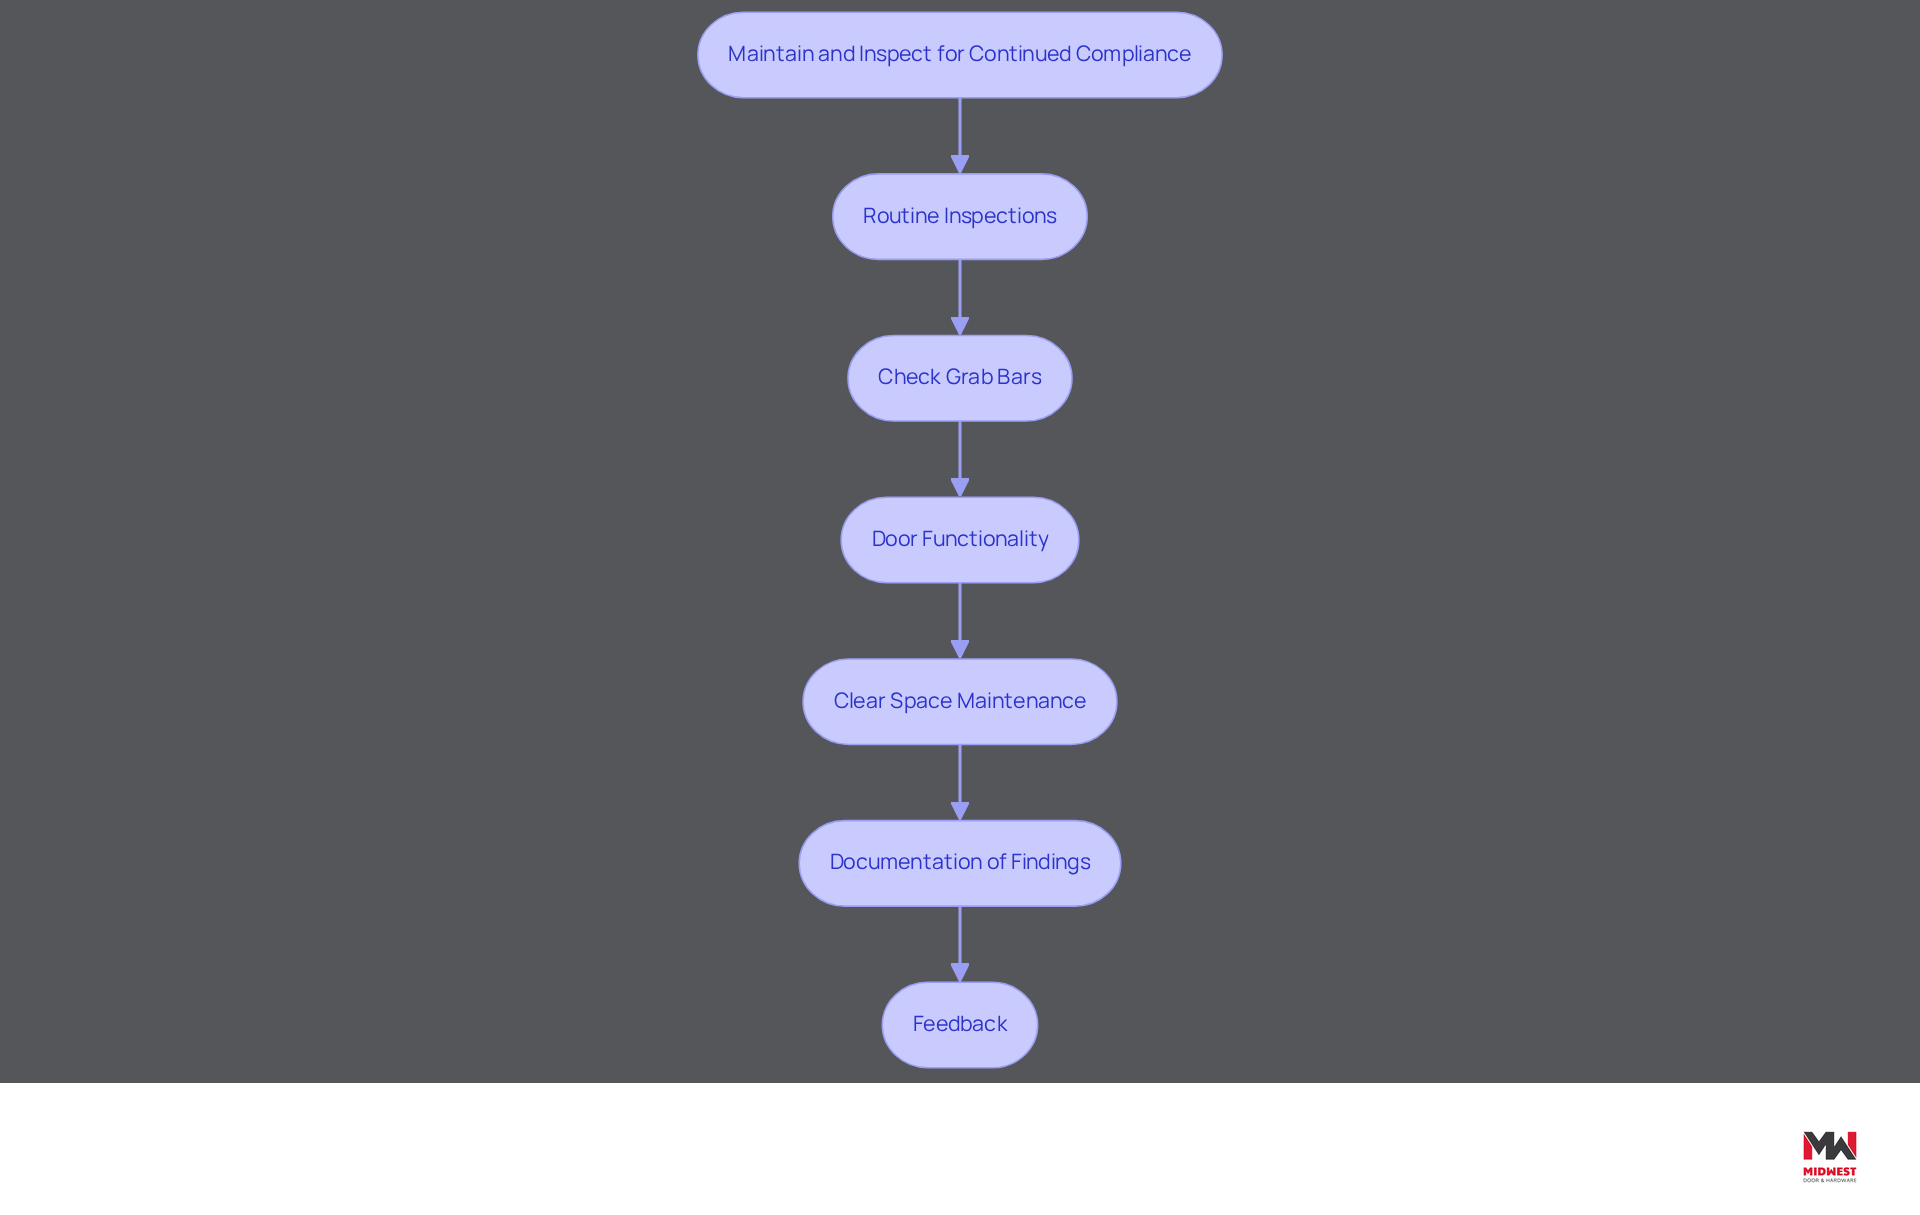
- Routine Inspections: Schedule regular inspections to assess the condition of grab bars, doors, and overall compartment functionality. Look for signs of wear or damage that could affect usability. Many individuals with mobility disabilities face significant challenges in accessing public buildings. This highlights the need for diligent oversight and ongoing compliance monitoring.
- Check Grab Bars: Ensure grab bars are securely fastened and free from rust or corrosion. They must bear the load of individuals without risk of failure, as improperly installed grab bars can lead to serious safety hazards. According to industry standards, these vital fixtures should be securely mounted and positioned at an appropriate height to provide necessary support.
- Door Functionality: Test the door to ensure it opens and closes smoothly without obstruction. Verify that the hardware functions correctly and is easy to operate, as non-compliant door hardware is a common issue during ADA inspections. Remember, doors should have a minimum width of 32 inches to facilitate easy access to the ambulatory accessible toilet compartment for individuals with limited mobility.
- Clear Space Maintenance: Keep the area around the compartment free of obstructions, such as trash cans or cleaning supplies, to ensure safe access for everyone. Misplaced items can block access and create barriers for individuals with disabilities, as highlighted in various case studies.
- Documentation of Findings: Document the results of each inspection, noting any issues found and actions taken to resolve them. This documentation is crucial for compliance audits, as ongoing compliance requires regular monitoring and improvement efforts. A documented, active compliance program is the strongest defense against legal exposure related to ADA compliance.
- Feedback: Encourage individuals to provide input on the accessibility features. This input can help identify areas for improvement and ensure that facilities meet the needs of all individuals, fostering an inclusive environment. As emphasized by experts, teaching staff about ADA compliance can help prevent unintentional barriers.
By prioritizing regular audits and maintenance, contractors can significantly enhance accessibility and ensure compliance with ADA standards.
Conclusion
ADA compliance for ambulatory accessible toilet compartments is essential for ensuring safety and inclusivity. By understanding specific requirements and implementing best practices, contractors and facility managers can create spaces that accommodate individuals with varying needs, enhancing their overall restroom experience.
Key elements such as proper dimensions, grab bar placements, door specifications, and ongoing maintenance are crucial for compliance. Regular inspections and proactive measures can prevent costly retrofits and ensure that facilities remain accessible and functional. Additionally, fostering an environment that encourages feedback from users can lead to continuous improvements in accessibility features.
Prioritizing ADA compliance is crucial for ensuring safety and inclusivity. By investing in proper design, installation, and maintenance, stakeholders can significantly enhance user experience and community trust.
Frequently Asked Questions
What are ambulatory accessible toilet compartments?
Ambulatory accessible toilet compartments are designed to ensure that individuals requiring assistance can use restroom facilities comfortably and safely, adhering to specific dimensions and features outlined by the ADA.
What are the required dimensions for ambulatory accessible toilet compartments?
The minimum depth of an ambulatory accessible area is 60 inches (1525 mm), with a width ranging from 35 inches (890 mm) to a maximum of 37 inches (940 mm). For wheelchair restroom areas, the minimum depth is 56 inches (1422 mm) for wall-hung toilets and 59 inches (1500 mm) for floor-mounted toilets.
What features must be included in ambulatory accessible toilet compartments?
These stalls must include parallel grab bars on both sides, mounted at a height of 33 to 36 inches above the floor, and doors that do not swing into the required clear space, equipped with accessible hardware for ease of use.
When are ambulatory accessible toilet compartments required?
Ambulatory sections are necessary in restrooms with six or more water closets or urinals, ensuring accessibility for all individuals. Additionally, at least one ambulatory accessible toilet compartment in multi-occupant restrooms must be accessible for wheelchair users, as required by the ADA.
Why is it important for contractors and facility managers to understand these requirements?
Understanding these elements is crucial for ensuring ADA compliance and improving the restroom experience for all users. Regular inspections and adherence to design standards are essential to maintain compliance and demonstrate a commitment to accommodating individuals with disabilities.
List of Sources
- Understand Ambulatory Accessible Toilet Compartments
- Wheelchair accessible vs. Ambulatory Toilets (https://abadiaccess.com/wheelchair-accessible-vs-ambulatory-toilets)
- ADA Bathroom Requirements: Restroom Space and Toilet Compartments – LaForce, LLC (https://laforceinc.com/blog/ada-bathroom-requirements-restroom-space-and-toilet-compartments)
- Ambulatory Accessible Toilet Compartments | UpCodes (https://up.codes/s/ambulatory-accessible-toilet-compartments)
- 4 Best Practices for Designing Compliant Toilet Compartments (https://midwestdoor.net/news/4-best-practices-for-designing-compliant-toilet-compartments)
- Review ADA Compliance Requirements
- ADA Compliance Guide for Contractors (2026) (https://projul.com/blog/construction-ada-compliance-guide)
- ADA Bathroom Compliance for Small Hotels: Your 2026 Deadline Action Plan (https://comfort.ly/blog/ada-bathroom-compliance-for-small-hotels-your-2026-deadline-action-plan)
- New regulations for the Americans with Disabilities Act that will impact UC | UCnet (https://ucnet.universityofcalifornia.edu/employee-news/new-regulations-for-the-americans-with-disabilities-act-that-will-impact-uc)
- HHS Office for Civil Rights extends compliance deadline for digital accessibility final rule to May 2027 (https://adanews.ada.org/ada-news/2026/may/hhs-office-for-civil-rights-extends-compliance-deadline-for-digital-accessibility-final-rule-to-may-2027)
- ADA Bathroom Requirements: Restroom Space and Toilet Compartments – LaForce, LLC (https://laforceinc.com/blog/ada-bathroom-requirements-restroom-space-and-toilet-compartments)
- Design and Install According to Specifications
- The Future of Accessible Restrooms: Trends and Innovations | Momentum Refresh (https://momentumrefresh.com/the-future-of-accessible-restrooms-trends-and-innovations)
- ADA Bathroom Requirements: Restroom Space and Toilet Compartments – LaForce, LLC (https://laforceinc.com/blog/ada-bathroom-requirements-restroom-space-and-toilet-compartments)
- CE Center | Article | New Accommodations for Diversity (https://continuingeducation.bnpmedia.com/courses/bobrick/new-accommodations-for-diversity/2)
- 4 Best Practices for Designing Compliant Toilet Compartments (https://midwestdoor.net/news/4-best-practices-for-designing-compliant-toilet-compartments)
- Need Project Inc. launches innovative solution for accessible restrooms (https://fox21news.com/living-local/need-project-inc-launches-innovative-solution-for-accessible-restrooms)
- Maintain and Inspect for Continued Compliance
- ADA Audits Are Just the First Step Toward Compliance (https://bluedag.com/ada-audits-are-just-the-first-step-toward-compliance.html)
- Keeping Restrooms ADA-Compliant Through Design and Daily Maintenance (https://facilitiesnet.com/ada/article/Keeping-Restrooms-ADA-Compliant-Through-Design-and-Daily-Maintenance–20877)
- ADA Compliant Restrooms: Accessibility Requirements & Best Practices (https://satelliteindustries.com/blog/ada-compliant-restrooms)
- Efficient ADA Compliant Public Bathroom Design (https://americanspecialties.com/efficient-ada-compliant-public-bathroom-design)
- How to Pass ADA Restroom Inspections for Accessibility Glowingly (https://myaccuratehomeservices.com/how-to-pass-ada-restroom-inspections-for-accessibility-glowingly)
Start Your Build
Got a project? We'll bring frames, doors, hardware, and the expertise to keep every opening on schedule.