

Navigating Code Compliance
Best Practices for Ensuring Clear Openings in Door Installations
Introduction
Achieving optimal clear openings in door installations is crucial for compliance and user safety. With regulations like the Americans with Disabilities Act (ADA) mandating minimum widths, contractors must navigate both legal requirements and practical usability in their projects.
Let’s explore best practices for achieving optimal clear openings, focusing on:
- Critical measurements
- Appropriate door selections
- Installation techniques that enhance functionality and safety
Failure to achieve optimal clear openings can result in non-compliance and hinder accessibility, impacting user safety.
Understand the Importance of Clear Openings in Door Installations
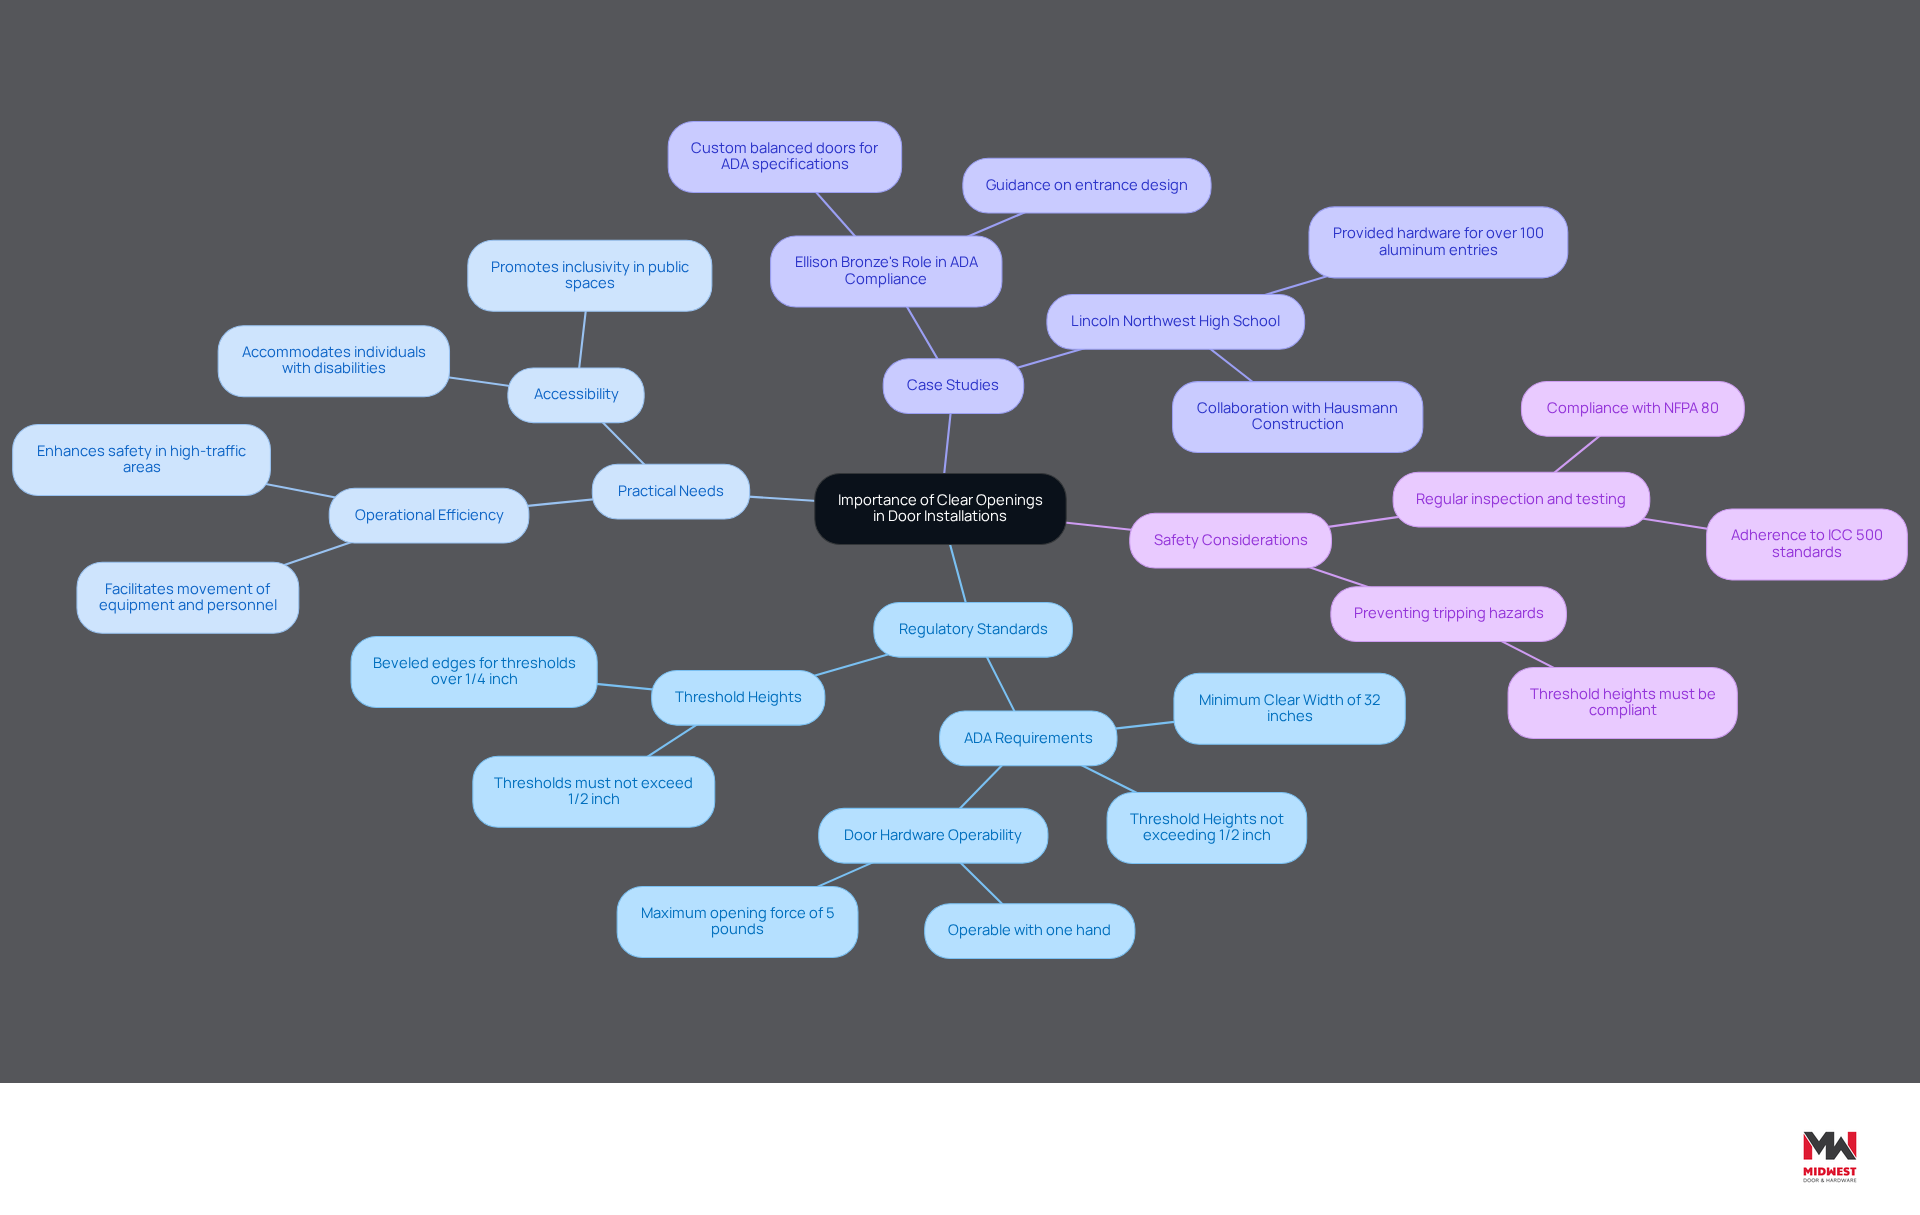
Ensuring unobstructed entries in installation setups is critical for maintaining safety and accessibility in commercial environments. The Americans with Disabilities Act (ADA) mandates a minimum clear width of 32 inches for entrances, accommodating individuals with disabilities and promoting inclusivity. This standard not only helps avoid potential legal issues related to non-compliance but also facilitates the movement of equipment and personnel, enhancing operational efficiency. For instance, in healthcare environments, broad doorways are crucial for moving patients on stretchers or wheelchairs, underscoring the critical need for clear pathways that facilitate movement and accessibility.
Midwest Door & Hardware provides durable hollow metal doors and frames specifically designed for the rigorous demands of schools, hospitals, and commercial facilities. These fire-rated or standard choices ensure that entries remain secure and ready for action, making them an ideal match for environments that emphasize safety and accessibility. Expert opinions highlight that clear entrances are not just regulatory requirements but essential to creating functional spaces. Saul Schnurman, VP of Sales at VPI Quality Windows, emphasizes that accessibility is a fundamental aspect of design, not just a regulatory requirement, highlighting the importance of thoughtful design in removing barriers for individuals with disabilities.
Case studies further demonstrate the importance of clear beginnings. For example, at Lincoln Northwest High School, Midwest Door & Hardware provided hardware for over 100 aluminum entries, coordinating with the broader supplier and general contractor to ensure consistent performance, security, and code compliance across a highly trafficked educational environment. Their collaboration with Hausmann Construction during overlapping construction schedules reinforced their role as a trusted partner on large-scale K-12 projects.
Additionally, maintaining appropriate threshold heights is essential; thresholds must not exceed 1/2 inch in height to prevent tripping hazards, particularly for wheelchair users. A case study reveals how thresholds exceeding this height can complicate entry and create safety concerns.
By prioritizing clear openings, contractors can ensure that their setups not only meet regulatory requirements but also address practical needs, ultimately leading to safer and more functional spaces. Regular inspection and testing of fire-rated entry assemblies per NFPA 80, along with strict adherence to ICC 500 standards for tornado-rated entries, are essential to maintain compliance and safety in all setups. Moreover, Midwest Door & Hardware’s distinctive in-house fabrication shop provides customized solutions designed for specific project requirements, while their cosmetic wood repair service presents a budget-friendly option to replacement, ensuring that all setups are both functional and visually appealing.
Measure and Prepare Door Openings Accurately
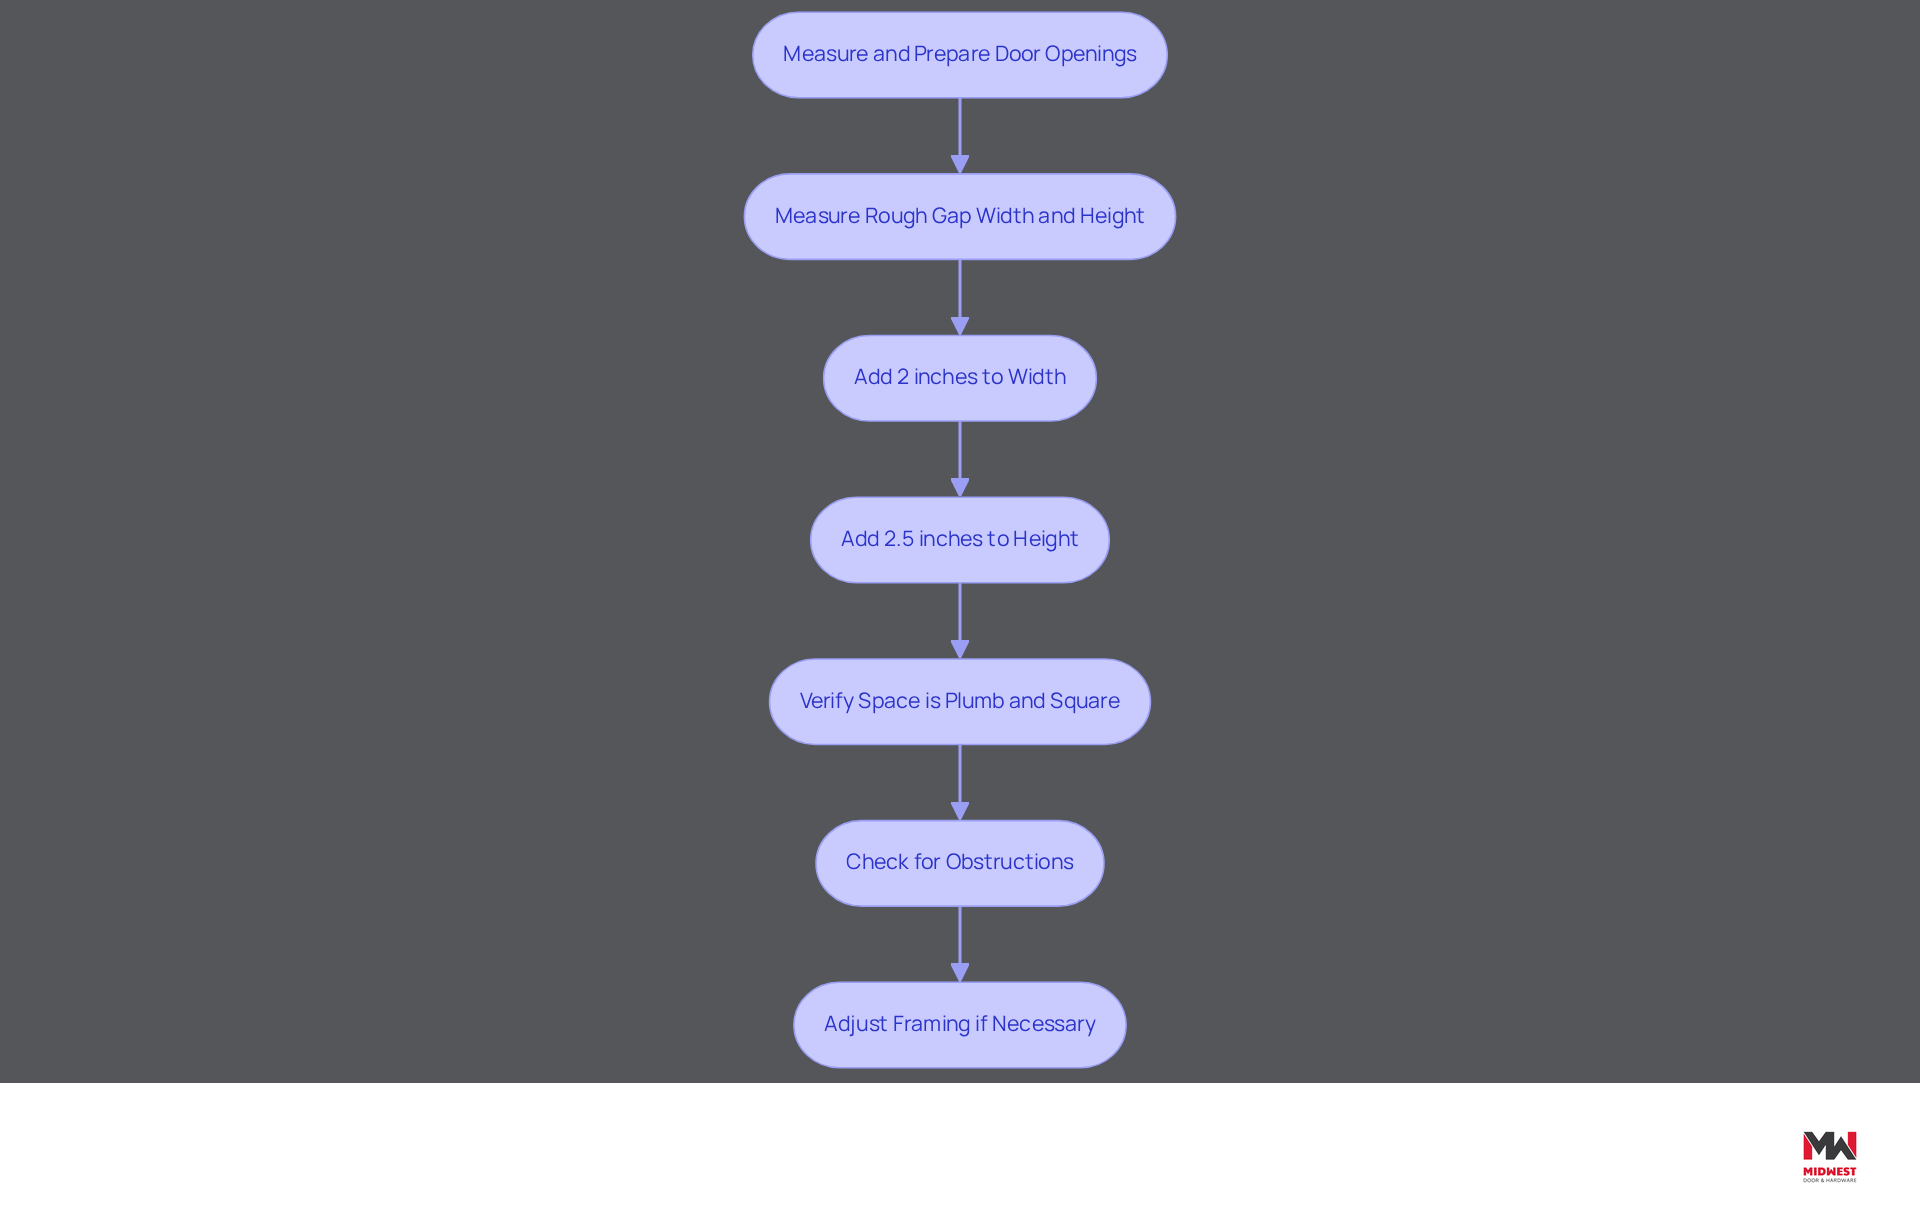
To ensure a successful installation, contractors must prioritize precise measurements and thorough preparation of entryways. Start by measuring the rough gap width and height, adding 2 inches to the width and 2.5 inches to the height of the door to account for framing and shimming. Use a high-quality tape measure and a level to verify that the space is plumb and square. Additionally, check for any obstructions or irregularities in the surrounding structure that could affect the installation.
For instance, if the entry is not level, it may require adjustments to the framing before proceeding. Nearly 30% of home renovations encounter issues because of improper sizing of entrances, and 68% of callback jobs involve preventable issues related to the incorrect rough opening for a 36-inch entryway. This highlights the necessity for precise measurements. Dedicating time to precise measurement and preparation helps contractors avoid common mistakes. These include failing to measure multiple times or overlooking wall depth, which can lead to misalignment and operational challenges. This ensures a seamless setup process.
Moreover, adherence to annual inspection and testing of fire-rated door assemblies per NFPA 80, along with strict compliance with ICC 500 standards for tornado-rated doors, is crucial for maintaining safety and functionality in setups. As emphasized by the National Association of Home Builders, precise measurements for clear openings are crucial to avoid operational problems and prevent costly repairs.
Midwest Door & Hardware provides comprehensive installation support, including pre-installation services, staging, and ongoing maintenance. Contractors can rely on these resources to confidently complete their projects.
Select Appropriate Door Types and Hardware for Each Project
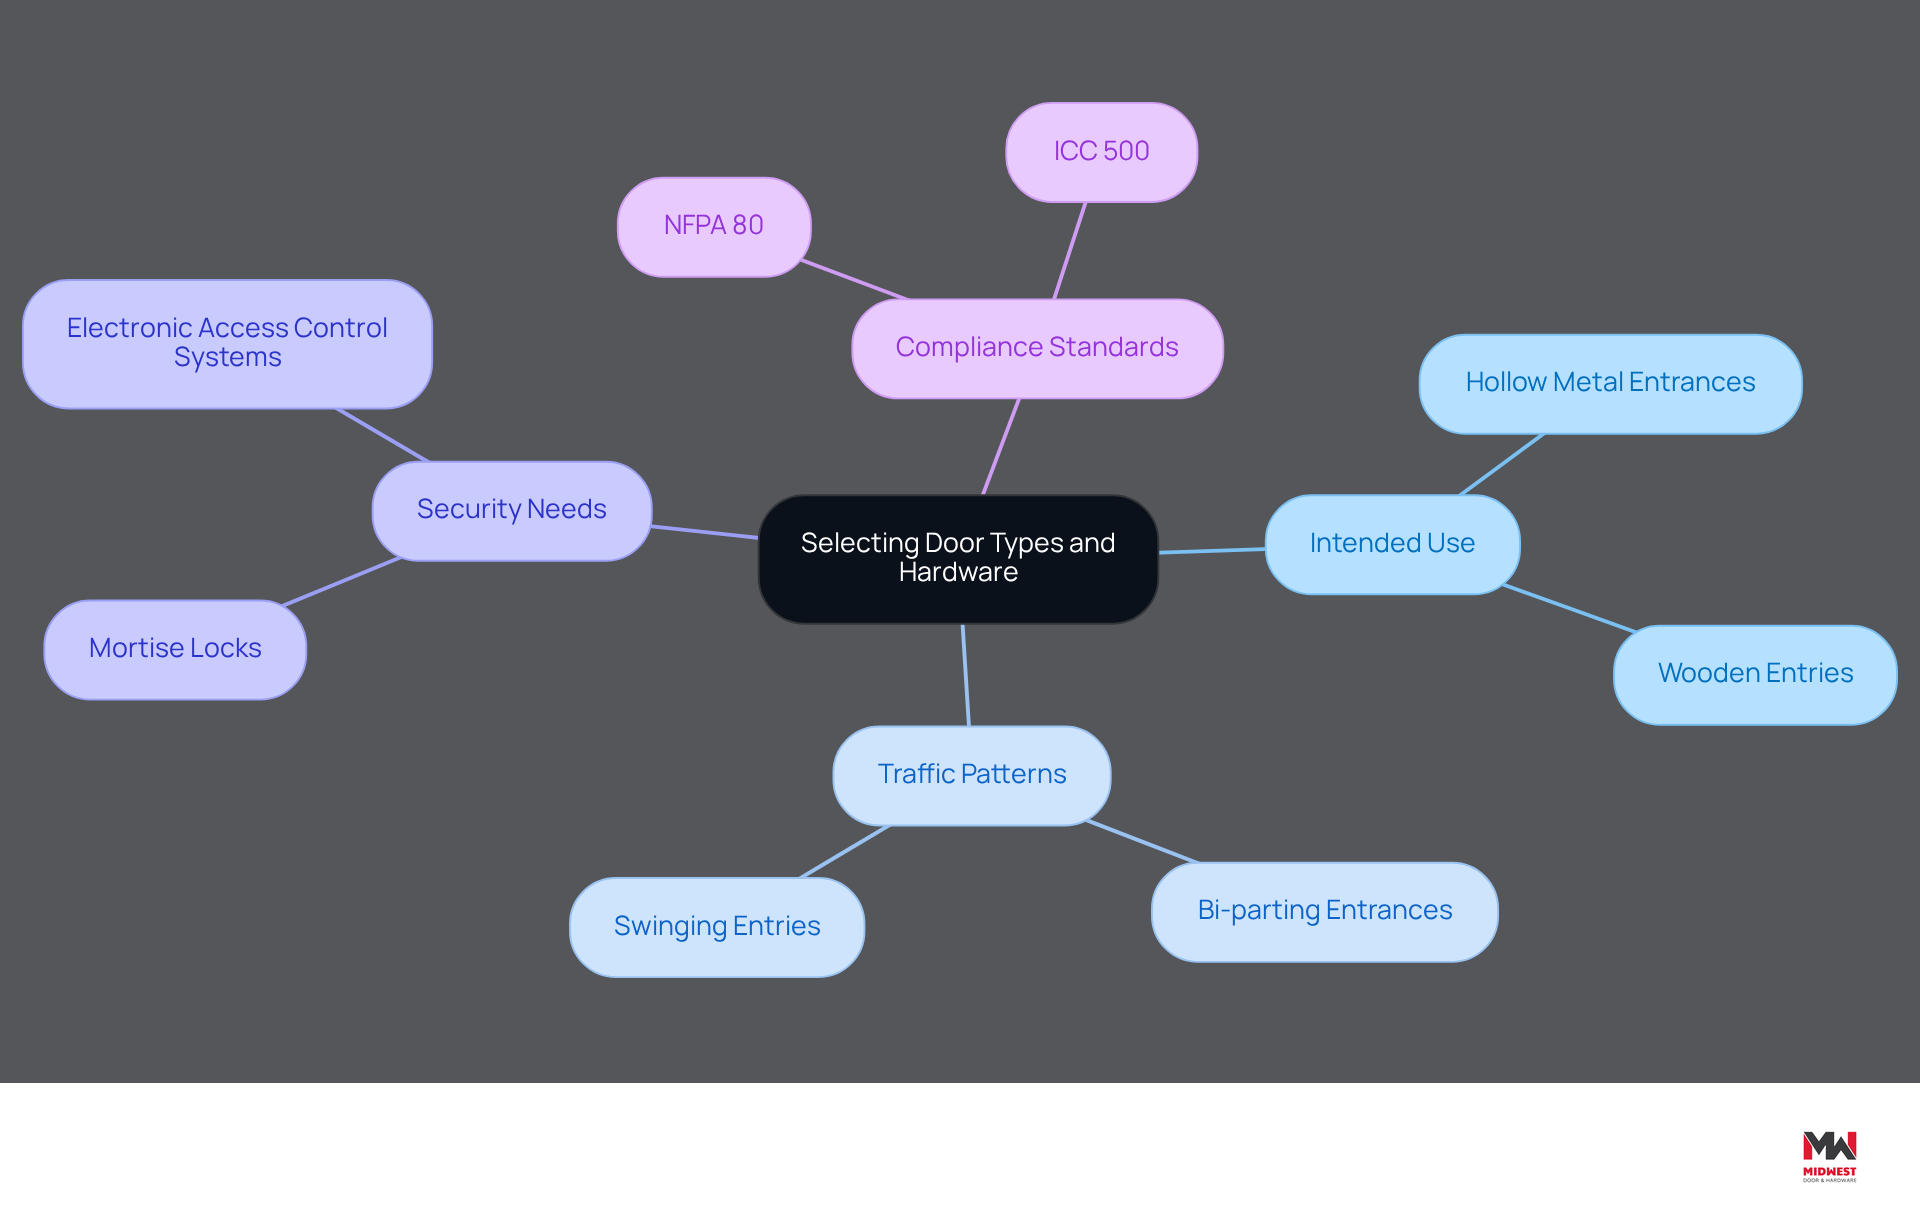
Selecting the right entry types and hardware is critical, as improper choices can lead to functional failures and aesthetic shortcomings in commercial projects. Contractors should assess several factors, including the intended use of the space, traffic patterns, and security needs. For example, hollow metal entrances work well in busy areas due to their strength, while wooden entries are often chosen for their aesthetic appeal in offices.
It’s essential to choose hardware that aligns with the entry type; for larger openings, heavy-duty hinges are necessary to bear their weight. Additionally, compliance with local building codes and accessibility standards is paramount. This involves confirming that all components satisfy the standards established by the NFPA 80 for fire-rated entries and the ICC 500 for tornado-rated entries, which require annual inspections and documented maintenance programs.
Case studies highlight the importance of these considerations. For instance, bi-parting entrances are often utilized in retail and healthcare settings to facilitate efficient movement, while swinging entries are a traditional choice for entryways in high-traffic areas, ensuring durability and reliability. Furthermore, selecting hardware that accommodates accessibility features, such as lever handles and automatic openers, enhances inclusivity and user experience.
Research shows that the right entry types can enhance traffic flow and improve safety in commercial environments. By prioritizing these factors and adhering to best practices, contractors can prevent costly mistakes and ensure the safety and efficiency of their projects.
Implement Proper Installation Techniques with Skilled Labor
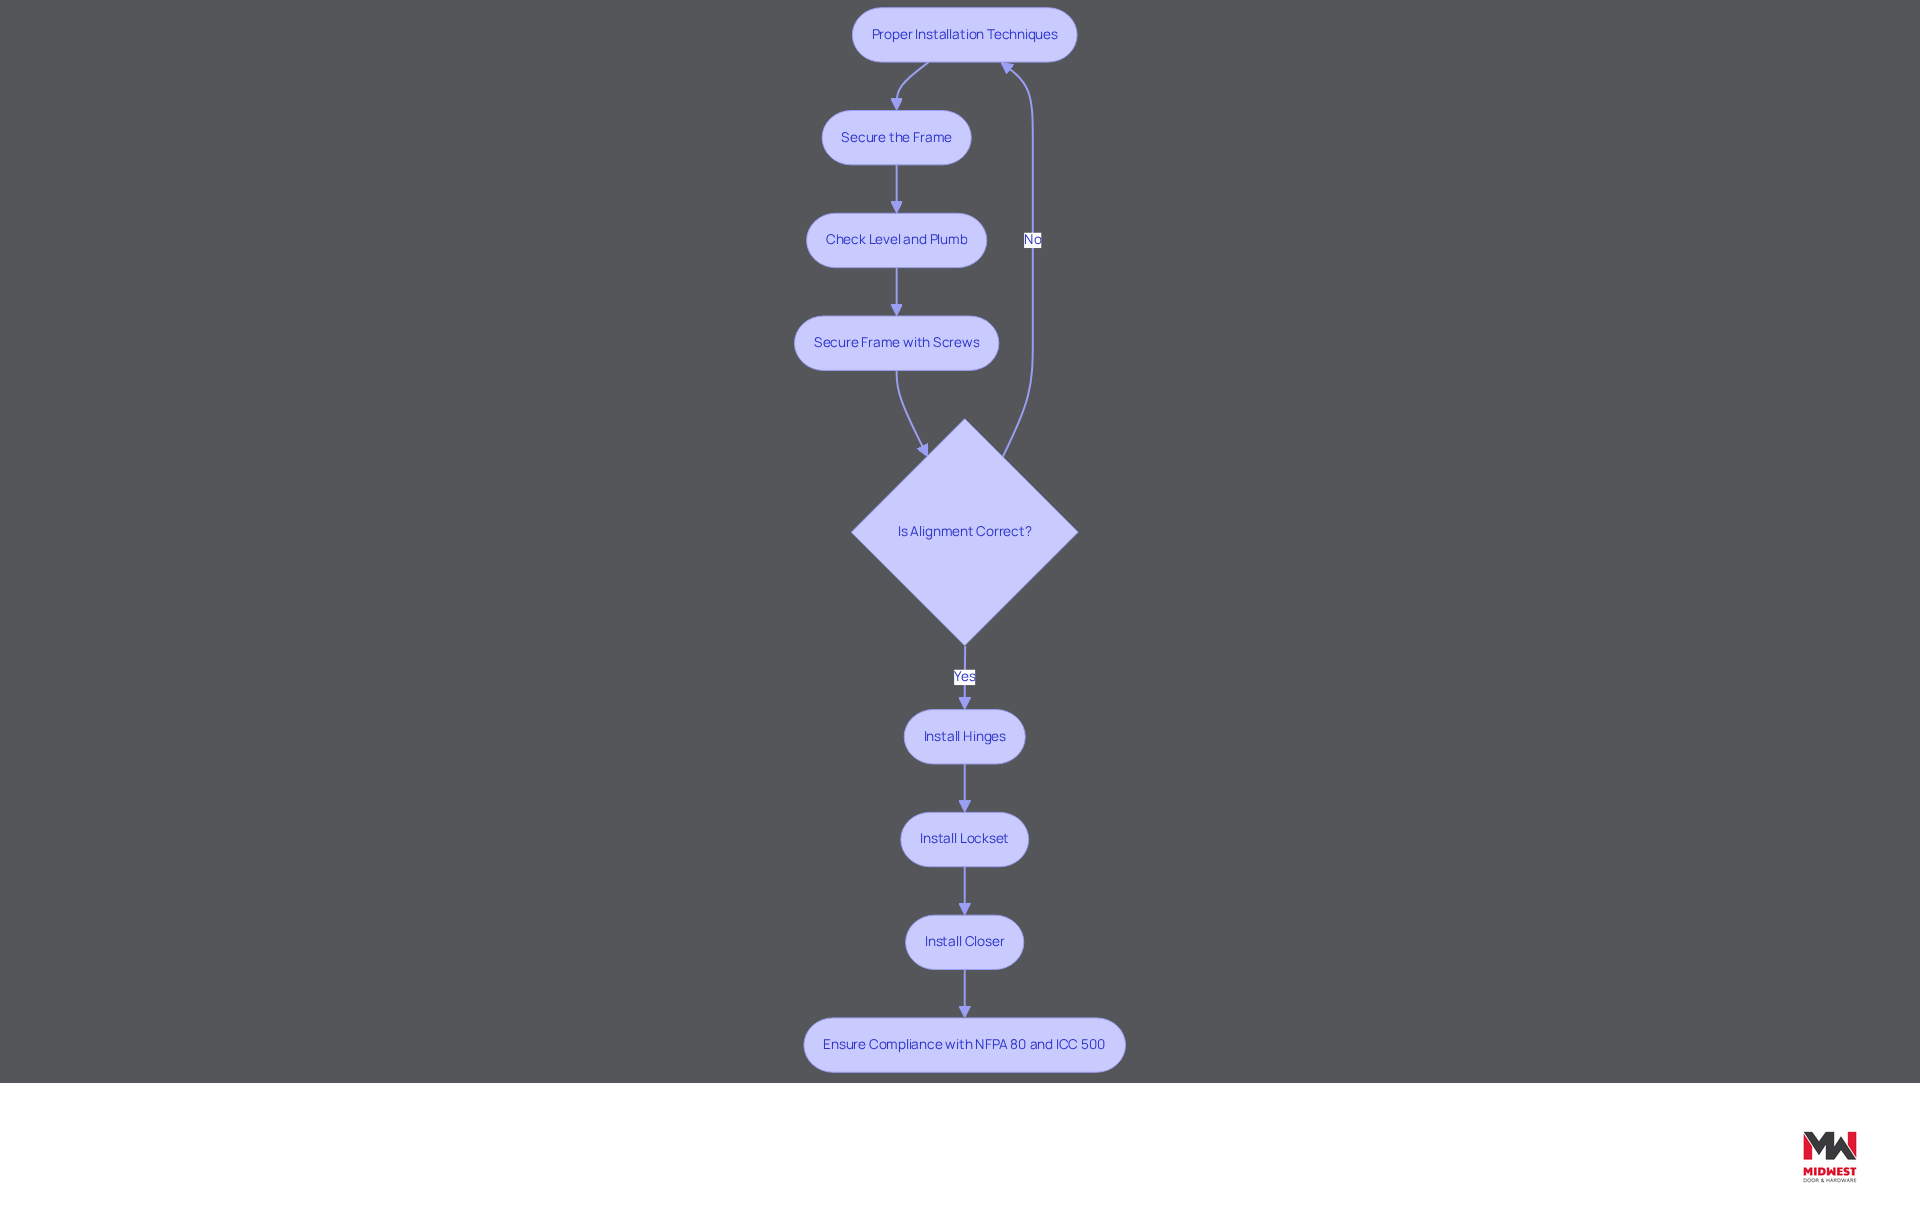
To ensure the performance and longevity of entry systems, contractors must prioritize skilled labor and precise installation methods. Begin by securing the frame within the clear opening, ensuring it is level and plumb with shims. Secure the frame with screws and check the alignment before installing the entry itself. Install hardware in the correct sequence:
- Start with the hinges
- Then the lockset
- Finally the closer to ensure proper operation
Misalignment can lead to binding or improper closure, resulting in increased wear and potential safety hazards. Furthermore, compliance with regulations such as NFPA 80 for fire-rated doors and ICC 500 standards for tornado-rated doors is mandatory, ensuring adherence to safety codes. By prioritizing skilled labor and established assembly techniques, contractors can deliver high-quality results that meet client expectations and regulatory requirements. Steering clear of typical mistakes like improper alignment and overlooking hardware compatibility can greatly improve the setup process.
Midwest Door & Hardware’s experience in projects like the University of Nebraska College of Nursing facility underscores the importance of using durable materials, including Sargent and Design Hardware, and collaborating closely with construction teams to ensure that door and hardware systems align with both instructional needs and long-term building performance. The unique in-house fabrication shop also allows for customized solutions that further enhance installation quality. By focusing on quality installation and compliance, contractors can significantly enhance the safety and functionality of entry systems, ultimately benefiting all stakeholders involved.
Conclusion
Clear openings in door installations are essential for safety and accessibility, serving as a foundation for effective design and compliance. Prioritizing clear pathways allows contractors to improve functionality and compliance, fostering inclusivity in environments such as schools and healthcare facilities.
It’s important to consider best practices like:
- Precise measurements
- Appropriate door types
- Skilled installation techniques
to ensure compliance and safety. Emphasizing adherence to standards such as the ADA, NFPA 80, and ICC 500 highlights how these practices contribute to safety and accessibility. Additionally, Midwest Door & Hardware’s offerings, including durable products and unique services like in-house fabrication and cosmetic wood door repair, provide valuable resources for contractors aiming to meet these standards effectively.
By embracing these best practices, contractors can transform their projects into safe, functional spaces that prioritize user experience and inclusivity.
Frequently Asked Questions
Why are clear openings important in door installations?
Clear openings are critical for maintaining safety and accessibility in commercial environments, as they ensure unobstructed entries that comply with regulations like the Americans with Disabilities Act (ADA).
What is the minimum clear width required for entrances according to the ADA?
The ADA mandates a minimum clear width of 32 inches for entrances to accommodate individuals with disabilities.
How do clear openings enhance operational efficiency?
Clear openings facilitate the movement of equipment and personnel, which is particularly important in environments like healthcare where broad doorways are necessary for moving patients on stretchers or wheelchairs.
What types of doors does Midwest Door & Hardware provide?
Midwest Door & Hardware offers durable hollow metal doors and frames designed for schools, hospitals, and commercial facilities, available in fire-rated or standard options.
What role does accessibility play in design according to industry experts?
Accessibility is viewed as a fundamental aspect of design, not just a regulatory requirement, emphasizing the importance of thoughtful design in removing barriers for individuals with disabilities.
Can you provide an example of a project that highlights the importance of clear openings?
At Lincoln Northwest High School, Midwest Door & Hardware provided hardware for over 100 aluminum entries, ensuring consistent performance, security, and code compliance in a highly trafficked educational environment.
What is the maximum height for thresholds to prevent safety hazards?
Thresholds must not exceed 1/2 inch in height to prevent tripping hazards, especially for wheelchair users.
What standards must be followed for maintaining fire-rated entry assemblies?
Regular inspection and testing of fire-rated entry assemblies must be conducted per NFPA 80, along with adherence to ICC 500 standards for tornado-rated entries to ensure compliance and safety.
What customized solutions does Midwest Door & Hardware offer?
Midwest Door & Hardware provides customized solutions through their in-house fabrication shop, tailored to specific project requirements.
What budget-friendly option does Midwest Door & Hardware offer for maintaining aesthetics?
They offer a cosmetic wood repair service as a budget-friendly alternative to replacement, ensuring setups are both functional and visually appealing.
List of Sources
- Understand the Importance of Clear Openings in Door Installations
- ADA-Compliant Doors: Design Standards for Accessibility (https://openuptoperformance.com/designing-for-dignity-ada-compliant-doors-in-commercial-spaces)
- Press – Designing for Accessibility: The Importance of Entrance Solutions in ADA Compliance (https://ellisonbronze.com/news/designing-accessibility-importance-entrance-solutions-ada-compliance)
- ADA-Compliant Door Requirements and Accessibility Standards | Raydoor (https://raydoor.com/discover/blog/blog/ada-door)
- How ADA Impacts Door Specifications (https://buildings.com/safety-security/ada-compliance/article/55134167/how-ada-impacts-door-specifications)
- ADA Compliant Commercial Door Standards | Mills & Nebraska (https://millsnebraska.com/blog/ada-compliant-commercial-doors-and-accessibility-standards)
- Measure and Prepare Door Openings Accurately
- Master Rough Opening for 36-Inch Doors: Best Practices for Contractors (https://midwestdoor.net/news/master-rough-opening-for-36-inch-doors-best-practices-for-contractors)
- Master the 2/6 Door Rough Opening Measurement in 5 Easy Steps (https://midwestdoor.net/news/master-the-26-door-rough-opening-measurement-in-5-easy-steps)
- The Complete Professional Guide to Door Measurement for Self-Storage and Commercial Applications (https://steelbluebc.com/news-posts/the-complete-professional-guide-to-door-measurement-for-self-storage-and-commercial-applications)
- Select Appropriate Door Types and Hardware for Each Project
- Commercial Door Hardware Considerations for Your Property – RW Hardware (https://rwhardware.com/news/commercial-door-hardware-considerations-for-your-property)
- 4 Best Practices for Commercial Door and Hardware Selection (https://midwestdoor.net/news/4-best-practices-for-commercial-door-and-hardware-selection)
- The Importance of Regulations for Commercial Door Hardware (https://brdoorsandhardware.com/the-importance-of-regulations-for-commercial-door-hardware)
- Best Practices for Commercial Exit Door Hardware Installation (https://midwestdoor.net/news/best-practices-for-commercial-exit-door-hardware-installation)
- Implement Proper Installation Techniques with Skilled Labor
- Contact | Scherer Bros. (https://buildingphd.com/blog/2025-top-door-installers-insights-best-practices)
- U.S. Bureau of Labor Statistics (https://bls.gov/oes/2023/may/oes499011.htm)
- Door Installation & Repair Services in the US Industry Analysis, 2024 (https://ibisworld.com/united-states/industry/door-installation-repair-services/6288)
Start Your Build
Got a project? We'll bring frames, doors, hardware, and the expertise to keep every opening on schedule.