
Preventative Maintenance for Doors and Hardware
4 Best Practices for Selecting Bathroom Compartments Effectively
Introduction
Selecting bathroom compartments requires careful consideration of functionality, safety, and compliance with regulations. Facilities must understand best practices for choosing partitions to create inclusive and efficient restrooms. Balancing diverse user needs with local building codes and durability presents significant challenges. This article explores key considerations for selecting bathroom compartments, highlighting how effective choices can enhance user experiences and reduce costs.
Assess Space Requirements and User Needs
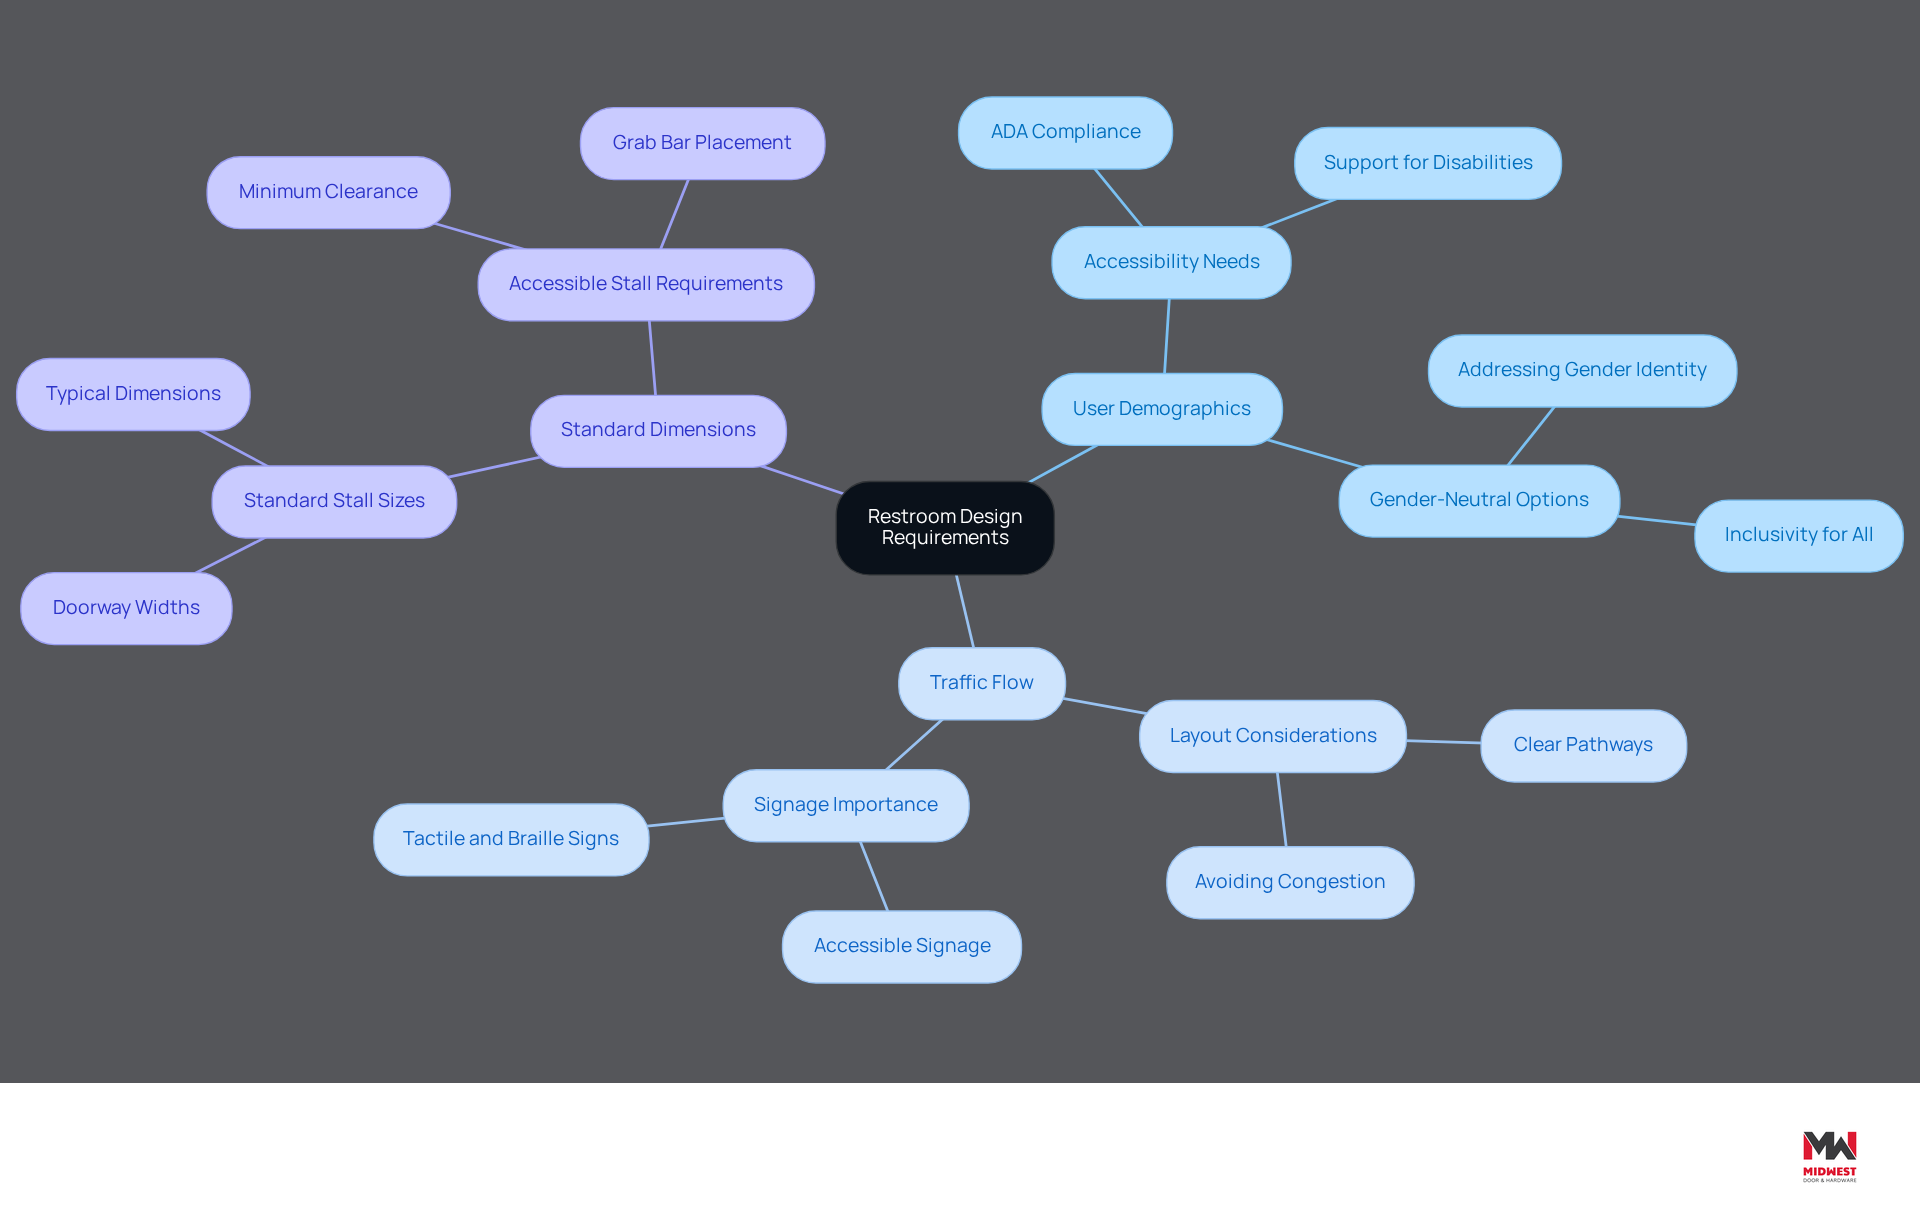
To create an effective restroom design, it is crucial to evaluate the dimensions of the area to ensure accessibility and user satisfaction. Start by considering the following factors:
- User Demographics: Identify the primary users of the restroom, such as students, employees, or visitors, and assess their specific needs, particularly regarding accessibility for individuals with disabilities. Adhering to the Americans with Disabilities Act (ADA) is essential, as it requires accessible stalls to be a minimum of 60 inches wide to accommodate individuals in wheelchairs. Additionally, consider the need for gender-neutral options to ensure inclusivity for everyone.
- Traffic Flow: Examine how individuals will move through the space. Ensure that the layout allows easy access to each section without congestion, promoting a smooth flow that enhances the experience for all users. Having clear signage helps people find accessible facilities quickly, making it easier for those with visual impairments to navigate.
- Standard Dimensions: Familiarize yourself with typical enclosure sizes, which generally range from 30 inches wide by 60 inches deep for standard stalls. Accessible stalls must adhere to ADA requirements, ensuring they provide adequate space for maneuverability and comfort. For individuals using wheelchairs, a minimum clearance of 60 inches by 60 inches is necessary to facilitate easy movement.
By evaluating these factors, you can select sections that fit the space and meet the diverse needs of all users, improving restroom functionality and inclusivity. Incorporating touch-free fixtures can further enhance usability for individuals with limited hand strength, making the restroom experience more comfortable for everyone. Ultimately, a well-planned restroom not only meets compliance standards but also fosters a welcoming environment for all users.
Choose Appropriate Materials for Durability and Maintenance
Selecting the right materials for bathroom compartments is crucial for ensuring durability and minimizing maintenance costs. Here are some of the best options available:
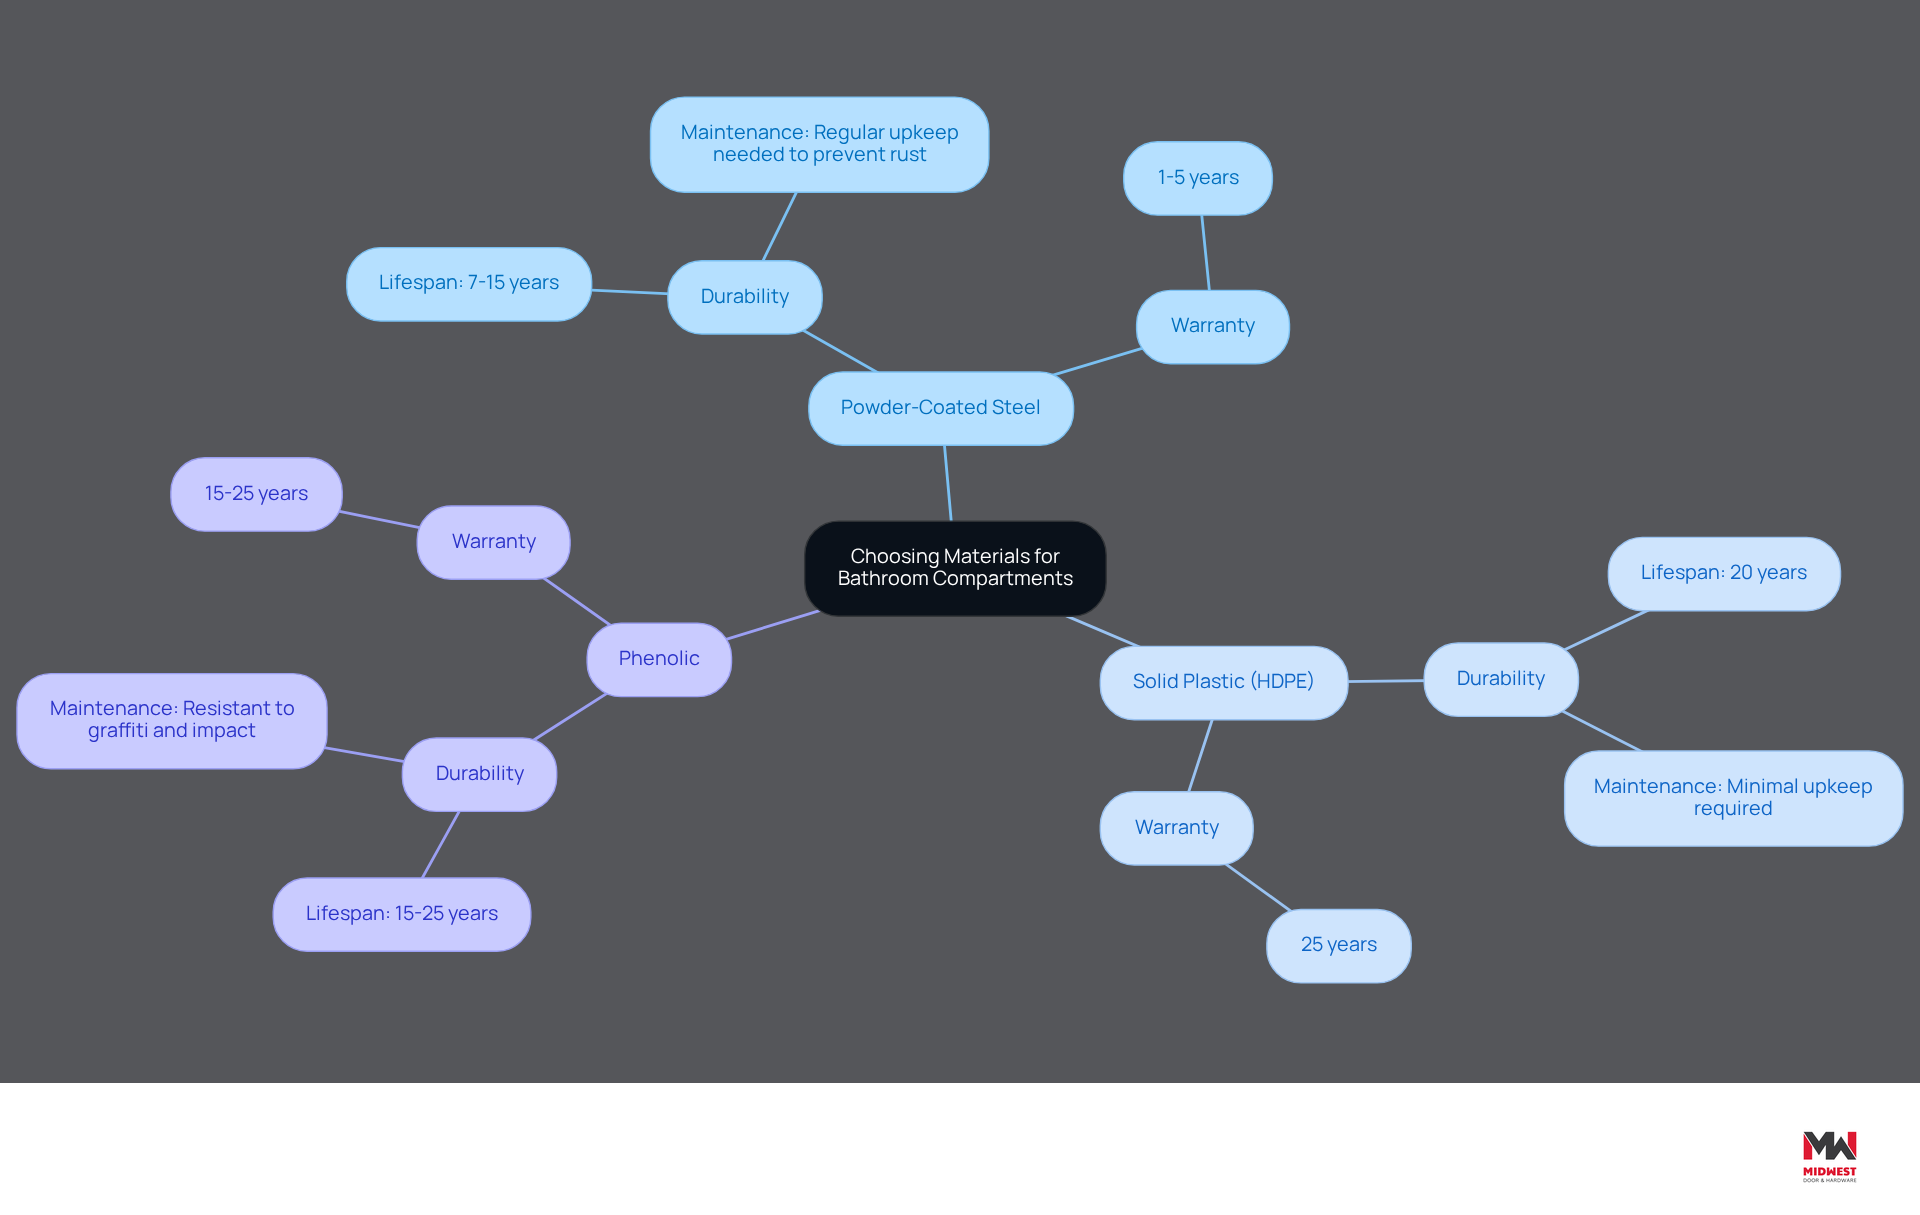
- Powder-Coated Steel: This material is recognized for its strength and affordability, making it suitable for high-traffic areas. While it is relatively easy to clean, regular maintenance is necessary to prevent rust, especially in moist environments. Its lifespan typically ranges from 7 to 15 years, depending on the conditions, and it comes with a warranty of 1 to 5 years.
- Solid Plastic (HDPE): Known for its exceptional moisture resistance and durability, HDPE is ideal for humid environments. It is the most vandal-resistant material for most applications and requires minimal maintenance, making it a cost-effective choice over a 20-year lifecycle. Its longevity and low upkeep contribute to a lower total cost of ownership, and it typically comes with a 25-year warranty.
- Phenolic: This robust material offers excellent resistance to moisture, bacteria, and impact, making it suitable for upscale settings where aesthetics are a priority. Phenolic partitions are designed to withstand high traffic and are resistant to graffiti, which helps reduce maintenance costs over time. They typically come with warranties ranging from 15 to 25 years.
When selecting materials, consider the specific needs of the restroom environment, such as traffic volume and maintenance capabilities, particularly for bathroom compartments. This method guarantees that the sections stay operational and aesthetically pleasing throughout their duration. Additionally, adherence to industry standards and compliance with local building codes is vital for ensuring safety and durability. Choosing the appropriate materials for bathroom compartments not only enhances their functionality but also significantly impacts long-term operational costs and compliance with safety standards.
Ensure Compliance with Building Codes and Safety Regulations
Choosing bathroom stalls without adhering to building codes can lead to significant complications. Follow these steps:
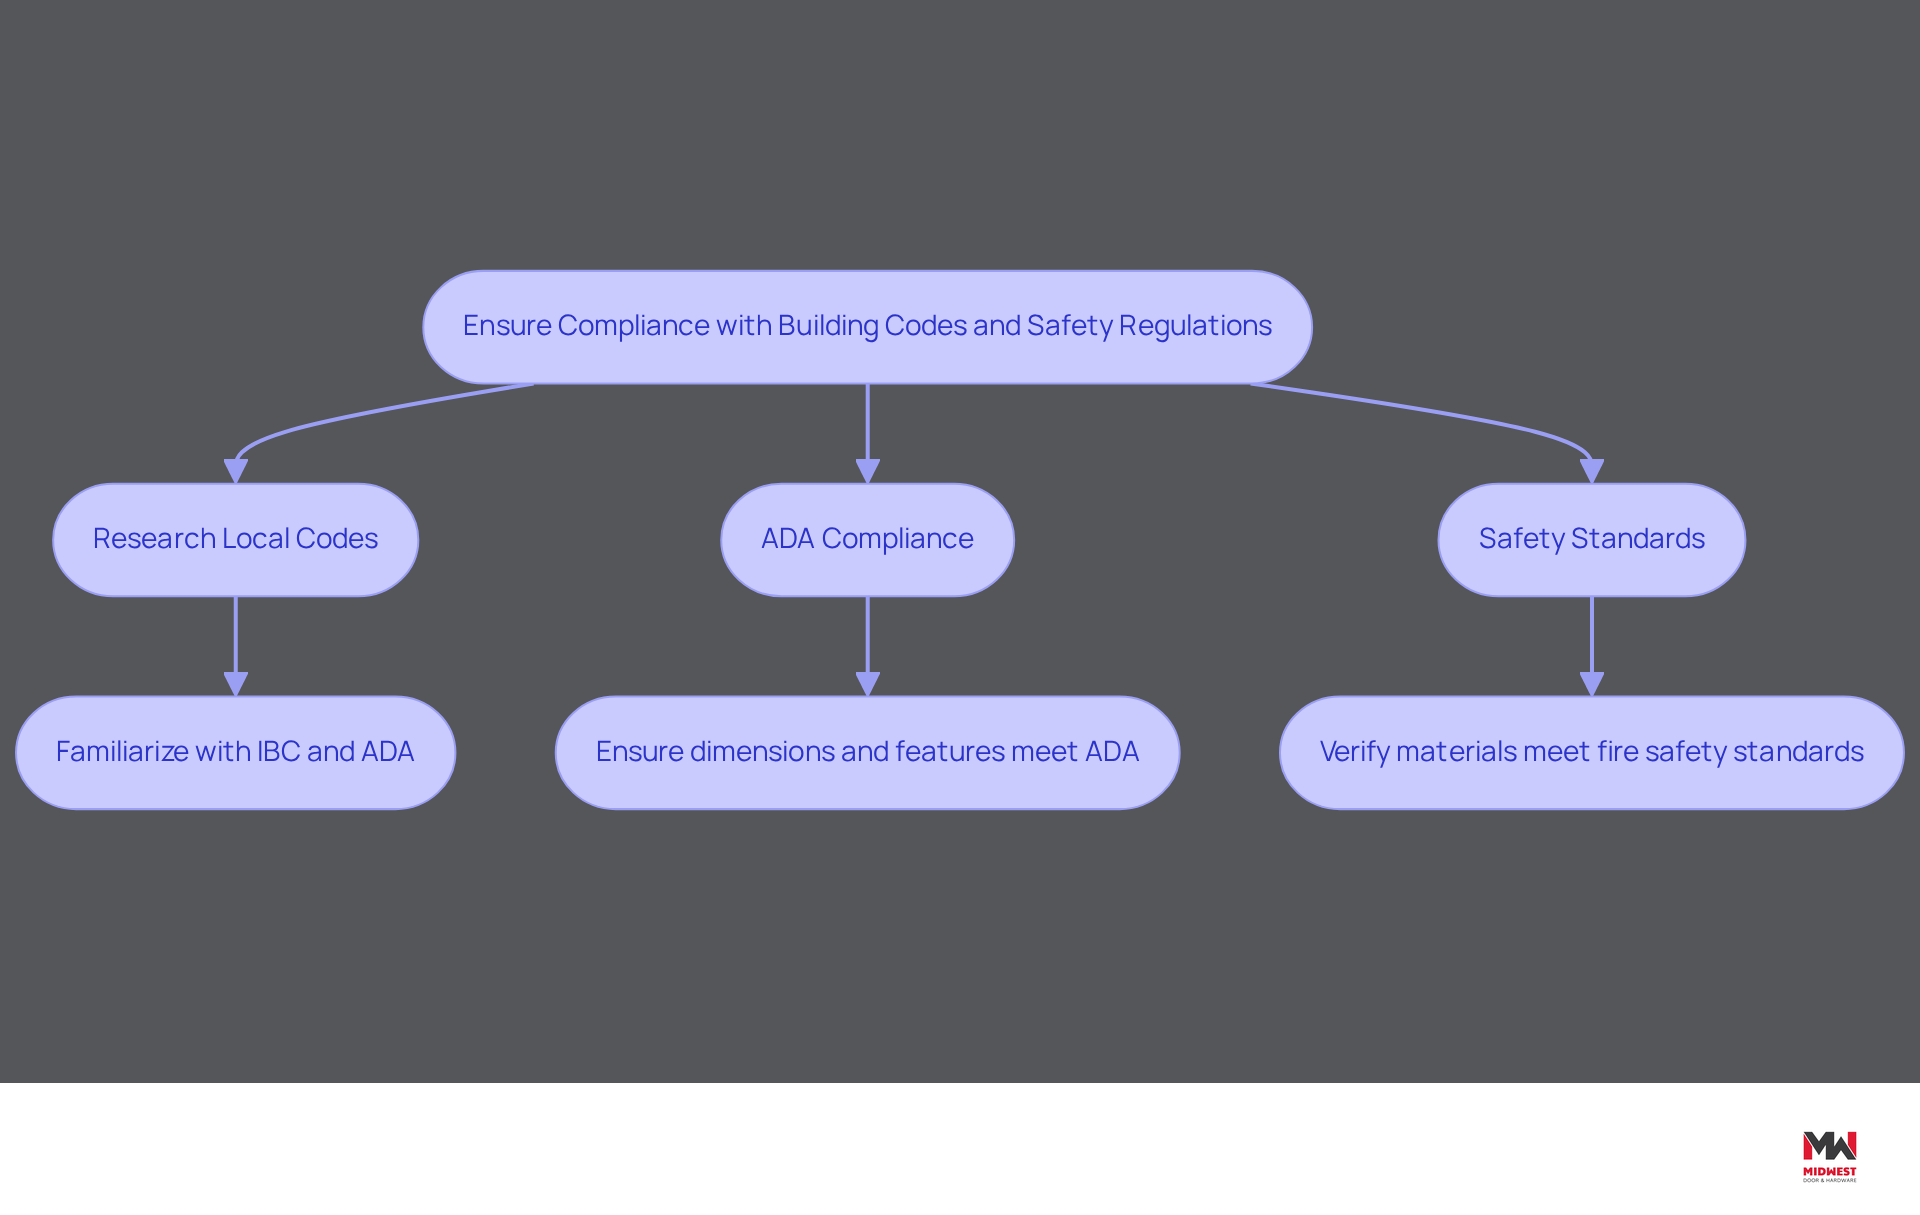
- Research Local Codes: Familiarize yourself with local building codes and regulations, including the International Building Code (IBC) and the Americans with Disabilities Act (ADA) requirements. Knowing these regulations is key to getting your project right.
- ADA Compliance: Ensure that at least one compartment is ADA-compliant, which includes specific dimensions (minimum 60 inches wide and 56 inches deep) and features such as grab bars and accessible door hardware. This compliance enhances accessibility and protects against legal issues.
- Safety Standards: Verify that the materials and assembly methods meet fire safety standards and other relevant safety regulations. Adhering to these standards protects both users and the integrity of the project.
Compliance enhances restroom safety and accessibility. It also protects your project from legal issues. Recent statistics indicate that non-compliance can lead to costly fines and project delays, underscoring the importance of thorough preparation and adherence to regulations. For instance, projects involving bathroom compartments with documented compliance processes experience smoother inspections and fewer legal challenges, reinforcing the value of meticulous planning in renovations. Additionally, it is essential to adhere to the 2026 building codes, which introduce updated requirements that must be integrated into your planning. Furthermore, ensure that annual inspection and testing of fire-rated door assemblies per NFPA 80 are part of your compliance strategy, as well as strict adherence to ICC 500 standards for tornado-rated doors in designated storm shelters, where non-listed hardware is unacceptable.
Implement Efficient Installation Techniques
To ensure a successful installation of bathroom compartments, it is crucial to adhere to established best practices:
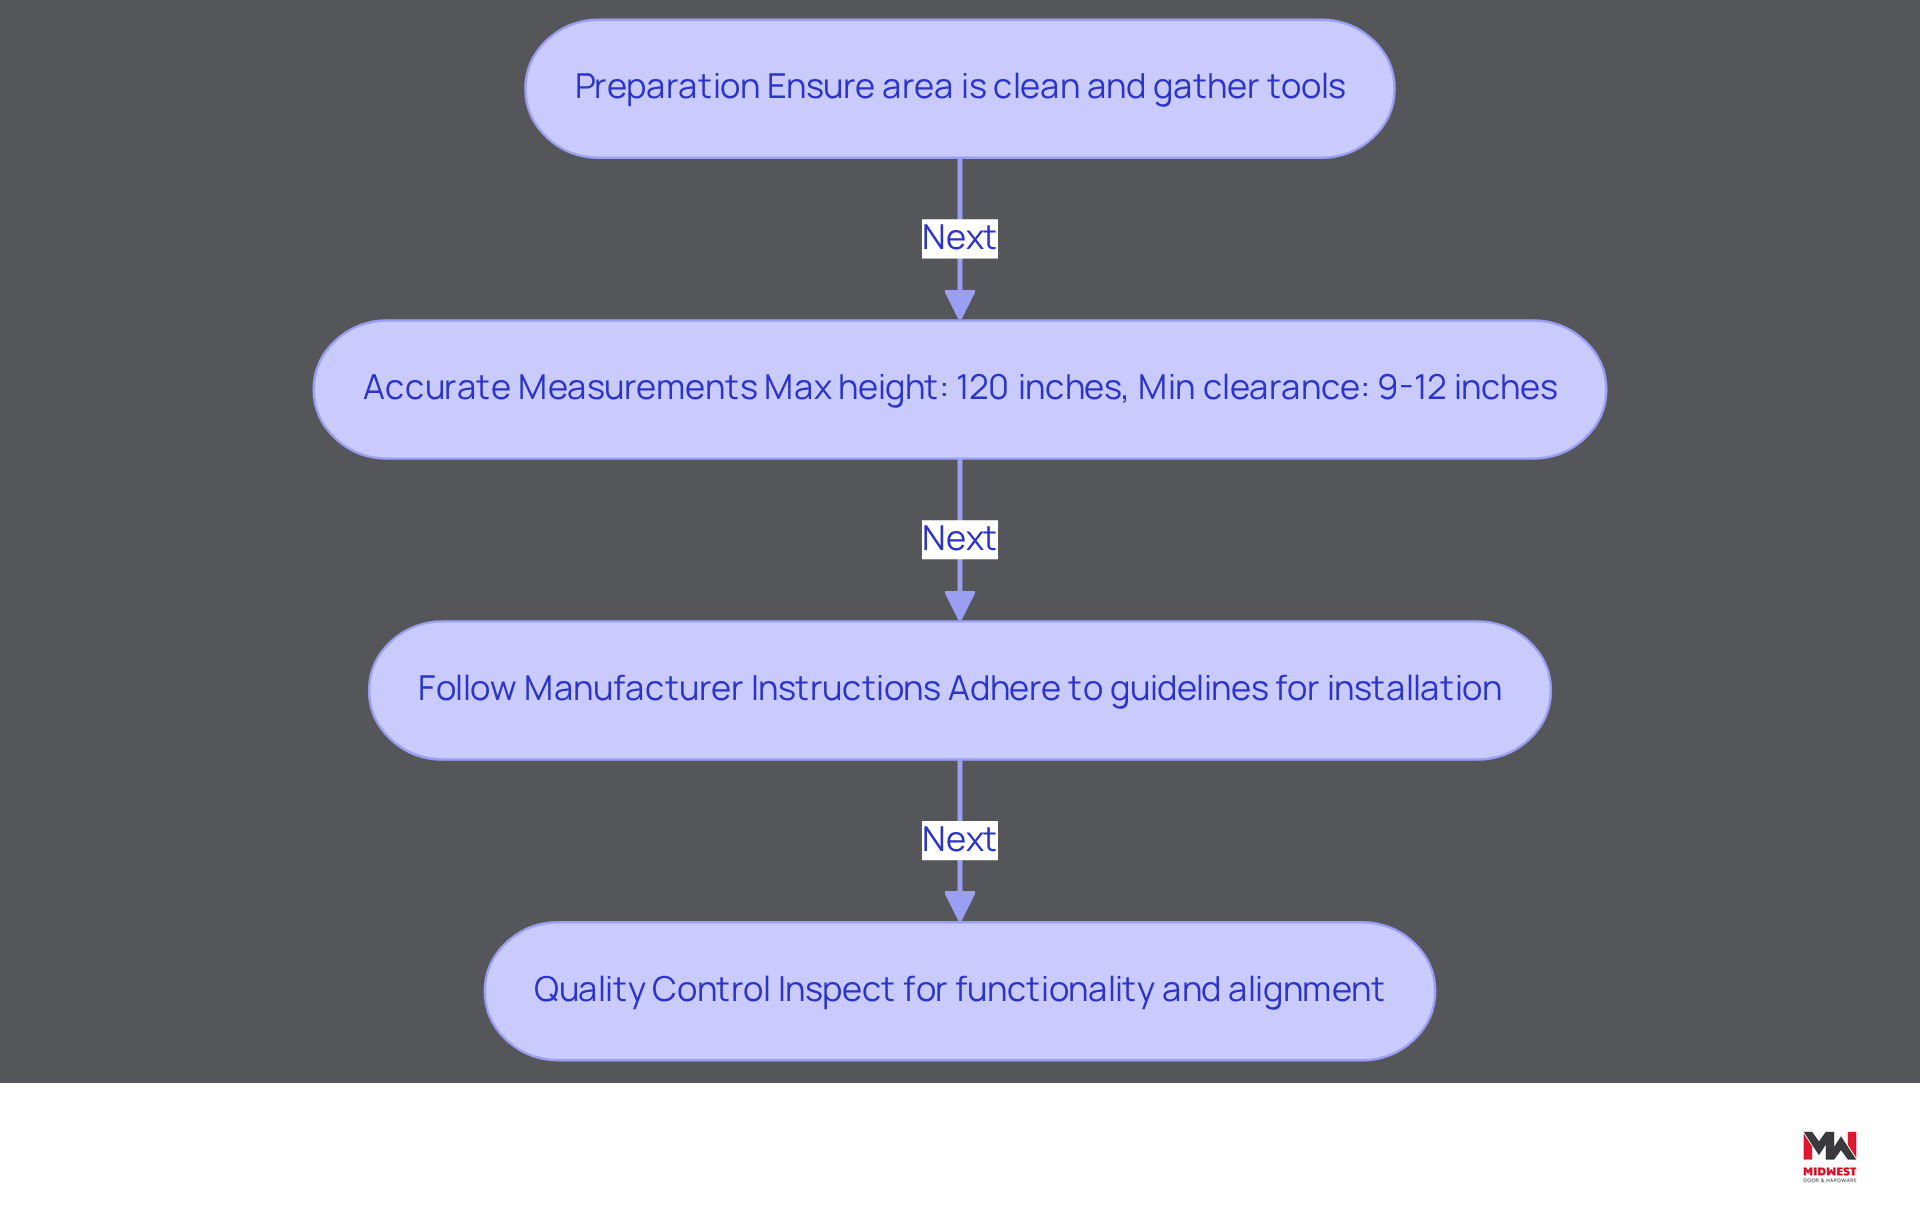
- Preparation: Begin by ensuring the installation area is clean and free of debris. Collect all essential tools and materials to prevent delays during the setup process.
- Accurate Measurements: For floor-to-ceiling bathroom partitions, the recommended maximum height is 120 inches, and the minimum floor clearance should be between 9 to 12 inches to accommodate wheelchair footrests according to ADA standards. Take precise measurements of the setup area to ensure that sections fit correctly. Utilize a level to ensure that all panels are aligned properly, as even a 1/4-inch discrepancy can lead to visible alignment errors.
- Follow Manufacturer Instructions: Adhere strictly to the manufacturer’s setup guidelines for each type of bathroom compartments. This includes proper anchoring and securing of panels and doors, which is essential for maintaining structural integrity and compliance with safety standards. For projects with more than three stalls or complex designs, consider engaging professional installers from Midwest Door & Hardware to ensure compliance and quality. Additionally, consider utilizing Midwest Door & Hardware’s unique in-house fabrication shop for customized solutions tailored to your project needs.
- Quality Control: After setup, conduct a thorough inspection to ensure that all components are functioning correctly and that there are no gaps or misalignments. Regular inspections can identify signs of wear or damage, significantly reducing the likelihood of future issues. Neglecting regular inspections can lead to costly repairs and safety hazards. Remember that annual inspection and testing of fire-rated door assemblies is required per NFPA 80, with documented maintenance programs. Midwest Door & Hardware also provides continuous assistance and upkeep services, including cosmetic wood door repair, to help ensure your setups remain in top condition.
By prioritizing these best practices, you can enhance safety and longevity in your bathroom installations. Avoid common pitfalls such as poor layout or over-torqued hardware to improve installation quality.
Conclusion
Selecting the right bathroom compartments is crucial for ensuring that restrooms are functional and accessible for all users. Understanding space assessment, material selection, and compliance with building codes is essential to ensure restroom facilities meet regulatory standards and create a welcoming environment for users.
Key considerations include:
- Evaluating user demographics and traffic flow to optimize restroom layouts
- Choosing durable materials like powder-coated steel, solid plastic, or phenolic for longevity and low maintenance
- Adhering to safety regulations to avoid legal complications
Using precise measurements and adhering to manufacturer guidelines during installation can greatly improve the quality and safety of restroom facilities.
Focusing on these best practices enhances both the functionality and safety of bathroom compartments, ensuring they meet user needs and regulatory requirements. For those involved in restroom design and installation, leveraging the expertise of Midwest Door & Hardware, including their in-house fabrication shop and keying services, can further streamline the process and ensure that all projects meet the highest standards of quality and safety. Adopting these strategies will not only enhance restroom functionality but also safeguard against compliance issues that could arise from oversight.
Frequently Asked Questions
Why is it important to assess space requirements and user needs for restroom design?
Assessing space requirements and user needs is crucial to ensure accessibility and user satisfaction, allowing for a restroom that accommodates all users effectively.
What factors should be considered when evaluating user demographics for restroom design?
Factors include identifying the primary users, such as students, employees, or visitors, and assessing their specific needs, particularly regarding accessibility for individuals with disabilities.
What are the ADA requirements for accessible restroom stalls?
The Americans with Disabilities Act (ADA) requires accessible stalls to be a minimum of 60 inches wide to accommodate individuals in wheelchairs.
How can gender-neutral options contribute to restroom design?
Gender-neutral options ensure inclusivity for everyone, making the restroom accessible and comfortable for all users, regardless of gender identity.
What is the significance of traffic flow in restroom design?
Examining traffic flow is important to ensure that the layout allows easy access to each section without congestion, promoting a smooth experience for all users.
What are the standard dimensions for restroom stalls?
Standard stalls generally measure 30 inches wide by 60 inches deep, while accessible stalls must provide a minimum clearance of 60 inches by 60 inches for maneuverability.
How can clear signage improve restroom accessibility?
Clear signage helps individuals find accessible facilities quickly, making it easier for those with visual impairments to navigate the space.
What additional features can enhance restroom usability for individuals with limited hand strength?
Incorporating touch-free fixtures can enhance usability, making the restroom experience more comfortable for individuals with limited hand strength.
What is the overall goal of a well-planned restroom design?
The goal is to meet compliance standards while fostering a welcoming environment for all users, improving restroom functionality and inclusivity.
List of Sources
- Assess Space Requirements and User Needs
- Accessible Restroom Design: Tips and Best Practices (https://americanspecialties.com/accessible-restroom-design-tips-and-best-practices)
- The Future of Accessible Bathrooms (https://gbdmagazine.com/accessible-bathrooms)
- Creating Inclusive Restroom Design: Enhancing Comfort and Accessibility • The Havok Journal | Military & Veteran News, Commentary, Culture (https://havokjournal.com/nation/business/creating-inclusive-restroom-design-enhancing-comfort-and-accessibility)
- Safety and Privacy in Public Restrooms and Other Gendered Facilities (https://williamsinstitute.law.ucla.edu/publications/safety-in-restrooms-and-facilites)
- Accepting the Most Recent Trends in Accessible Bathroom Design (https://fitzroyoflondon.com/blog/accepting-the-most-recent-trends-in-accessible-bathroom-design)
- Choose Appropriate Materials for Durability and Maintenance
- Best Bathroom Partition Material: Compare All 5 Types | 10-SPEC (https://10-spec.com/compare-bathroom-partition-materials)
- What are the different types of materials used for commercial bathroom partitions? Here is a Comparison (https://special-lite.com/what-are-the-different-types-of-materials-used-for-commercial-bathroom-partitions-here-is-a-comparison)
- Phenolic Toilet Compartments (https://asi-globalpartitions.com/phenolic-toilet-compartments)
- Types of Bathroom Partition Materials (https://berls.com/blog/types-of-bathroom-partitions?srsltid=AfmBOopiLzWUQ-_VLCvtysEAR7JUiBBypqN3UD7KbdRFS66E4DDP1AP0)
- Ensure Compliance with Building Codes and Safety Regulations
- Navigating Building Codes for Bathroom Renovations: What You Need to Know (https://cheviotproducts.com/blogs/news/navigating-building-codes-for-bathroom-renovations-what-you-need-to-know?srsltid=AfmBOopI5F_IDfzMTTtnCEI1FIWo4soX3rtUm3iZozQeV1s7dVno_eSe)
- 2026 Building Code Updates for Contractors (https://projul.com/blog/construction-building-codes-2026-guide)
- Compliance with the ADA: Your company’s restrooms | Karlin Law Firm LLP (https://karlinlaw.com/blog/2024/08/compliance-with-the-ada-your-companys-restrooms)
- California Bathroom Building Codes: What Your Contractor Should Know (2026 Edition) (https://oakwoodremodel.com/blog/california-bathroom-building-codes-2026)
- California’s Building Code Shift: Key Changes Starting in 2026 — Bildsten Architecture and Planning – Santa Barbara Architects (https://santabarbaraarchitects.com/blog/california-2026-building-codes)
- Implement Efficient Installation Techniques
- Best Practices for Floor to Ceiling Bathroom Partitions (https://midwestdoor.net/news/best-practices-for-floor-to-ceiling-bathroom-partitions)
- 4 Best Practices for Installing Public Bathroom Partitions (https://midwestdoor.net/news/4-best-practices-for-installing-public-bathroom-partitions)
- Bathroom Remodeling Statistics | World CopperSmith (https://worldcoppersmith.com/articles/bathroom-remodeling-statistics?srsltid=AfmBOoqW_Rh701Q91GEKmZo6VKWwaXT5Upyl_fmQo410hBnTW5egObi2)
- How to Install Commercial Bathroom Partitions (Without Costly Mistakes) (https://asi-globalpartitions.com/how-to-install-commercial-bathroom-partitions-without-costly-mistakes)
Start Your Build
Got a project? We'll bring frames, doors, hardware, and the expertise to keep every opening on schedule.