
galvanized steel frame
How to Choose a Galvanized Steel Frame for a Commercial Door Opening
Make the coating decision before the frame order
A commercial opening should be screened for coating, wall, frame form, hardware, and documentation requirements before the frame is ordered. Galvanized steel is a project-specific coating choice, not a universal upgrade. The practical question is whether zinc-coated construction fits the opening’s exposure and the rest of the scheduled assembly.
For a Nebraska project in Omaha, Lincoln, Scottsbluff, North Platte, Grand Island, Columbus, Aurora, David City, Council Bluffs, or Lincoln’s Haymarket District, start with the project record rather than a product label. The same decision process applies whether the opening is part of a school, hospital, church, arena, office, or community facility. Location alone does not settle the frame selection. The drawings, specifications, wall construction, door, hardware, and installation sequence do.
Use this order of decisions:
- Identify whether the opening will face corrosive atmospheric conditions or another exposure identified by the project documents.
- Confirm the wall and installation condition, then select a masonry/flush or slip-on drywall profile and a knocked-down or welded form as applicable.
- Coordinate the frame’s gauge, coating designation, hardware reinforcement, door relationship, and any stated standards.
- Compare the proposed frame with the drawings, door schedule, hardware schedule, and specification before release.
- Resolve any substitution or approval issue with the project team instead of treating the frame as an interchangeable commodity.
Steel Door Institute guidance identifies corrosive atmospheric exposure as a reason to specify zinc-coated doors and frames, while cold- or hot-rolled steel doors and frames are normally protected with a rust-inhibiting paint coating. That distinction gives you a useful first screen: match the coating to the documented exposure, then complete the opening decision around constructability and coordination.
This guide helps you build that decision without making a project-specific engineering or code determination. The final selection belongs in the coordinated project documents.
Define what galvanized steel means in a commercial frame
A galvanized steel frame uses carbon-steel sheet coated with zinc on both sides through a continuous hot-dip process. The coating includes an iron-zinc alloy bonding layer formed by diffusion, which tightly joins the zinc coating to the steel sheet. In commercial door work, that description identifies the material and coating process; it does not, by itself, identify the correct frame profile, gauge, wall application, hardware preparation, or required approval.
The phrase “zinc-coated” also needs to stay connected to the actual specification. The Steel Door Institute reference on zinc-coated doors and frames identifies ASTM A924 and ASTM A653 as applicable standards for hot-dip metallic-coated and zinc-coated or zinc-iron-alloy-coated sheet. Those references help describe the sheet and coating requirements, but they do not replace the complete opening specification.
Keep four descriptions separate in your notes:
- Base material: carbon-steel sheet used to fabricate the frame.
- Coating: zinc applied to both sides through the continuous hot-dip process.
- Frame construction: the profile and form, such as masonry/flush or slip-on drywall, and knocked-down or welded.
- Opening preparation: gauge, anchors, hardware reinforcement, door relationship, and installation requirements.
That separation matters because two frames can carry similar coating language while differing in how they install or how they receive the scheduled hardware. A zinc-coated sheet does not tell you whether the frame arrives assembled, whether it is intended for an existing drywall opening, or whether its reinforcement matches the hinges, strike, closer, or other hardware on the opening.
Treat the coating as one line in a coordinated frame description. Write down the required coating designation, then record the frame profile, frame form, wall type, gauge, dimensions, handing relationship, hardware preparations, and finish requirements separately. A complete description makes substitutions easier to evaluate and prevents a material term from hiding an unresolved installation condition.
Use corrosive exposure as the first screening question
Corrosive atmospheric exposure is the first screening question for a zinc-coated frame. The Steel Door Institute identifies exposure to corrosive atmospheric conditions as a reason to specify zinc-coated doors and frames, while noting that cold-rolled or hot-rolled steel doors and frames are normally protected with a satisfactorily applied rust-inhibiting paint coating. The guidance supports a conditional choice, not a claim that galvanized steel belongs on every commercial opening.
Use the project documents and the actual opening conditions to ask what exposure the frame must address. Consider the following record:
- Is the opening exposed to an atmospheric condition that the specification identifies as corrosive?
- Is the frame inside, outside, or located where moisture or contaminants may affect the opening environment?
- Does the specification name zinc-coated, galvanized, galvannealed, cold-rolled, or hot-rolled steel?
- Does the finish schedule require a particular preparation or coating system after fabrication?
- Does the proposed frame match the exposure language assigned to that opening rather than to a different area of the project?
Do not convert an exposure question into a performance guarantee. Zinc coating may be the specified response to a documented condition, but the coating designation alone does not settle installation quality, cut-edge treatment, finish compatibility, drainage, maintenance, or the suitability of the entire assembly. Those matters remain subject to the project documents and the selected product information.
A standard painted steel frame may remain a viable documented option where the project does not call for zinc-coated construction and the exposure is addressed by the specified rust-inhibiting paint coating. That is a comparison of specified treatments, not a ranking of materials. If the documents are silent or conflict with one another, hold the coating decision for coordination rather than selecting by habit.
For a Nebraska school near Omaha or Grand Island, a hospital in Lincoln, or a public facility in Scottsbluff or North Platte, place the exposure question beside the opening number and room or area description. That small record keeps a project-wide material preference from being applied to openings with different conditions.
Separate coating choice from frame construction
Coating and frame construction are separate decisions that must be coordinated before procurement. A zinc-coated sheet describes the material treatment. It does not select the frame profile, delivery form, wall connection, or installation sequence.
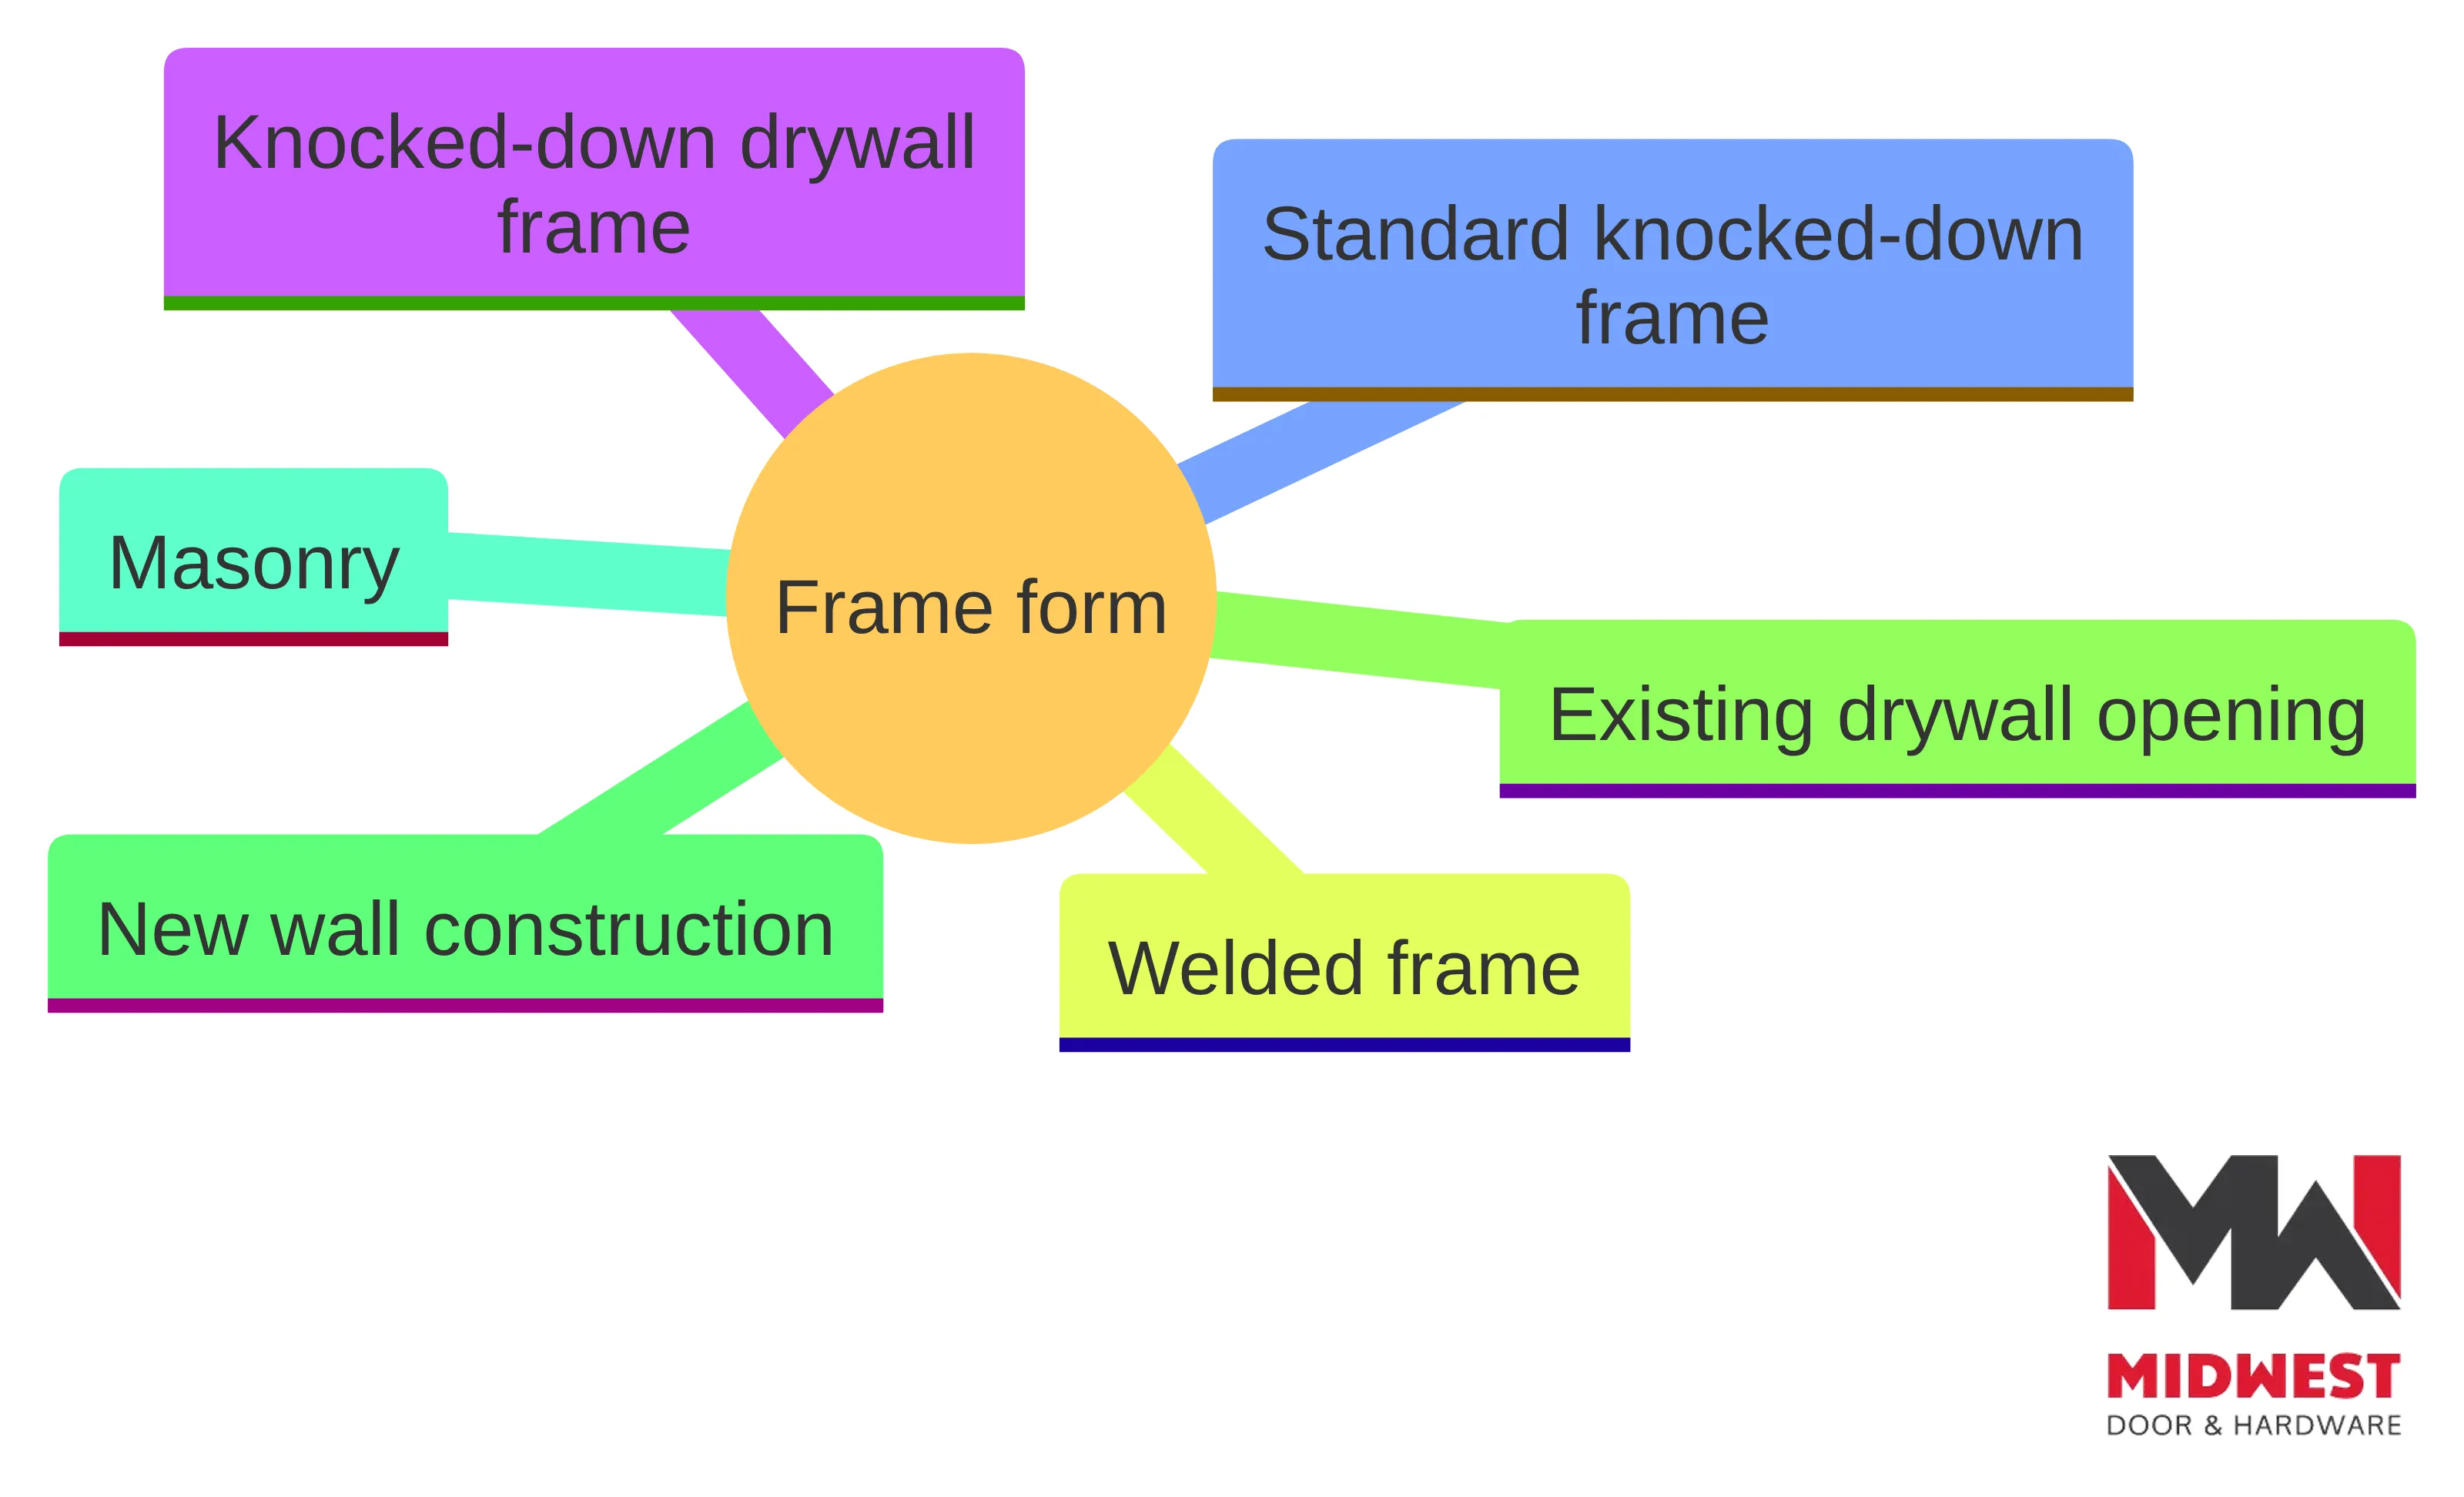
Commercial steel frames commonly use masonry/flush or slip-on drywall profiles and may be supplied as knocked-down or welded frames. A knocked-down frame is shipped in pieces for assembly, while a welded frame is shipped assembled. The profile and delivery form need to match the wall and the planned installation sequence, regardless of whether the sheet is zinc-coated or another permitted material.
Keep the decision in four separate lines:
- Coating choice: Record whether the documents call for galvanized, galvannealed, cold-rolled, or hot-rolled steel and identify any named coating standard.
- Frame profile: Identify the masonry/flush or slip-on drywall condition.
- Frame form: Identify knocked-down or welded construction.
- Opening interface: Record wall type, anchors, dimensions, door relationship, hardware reinforcement, and installation sequence.
This structure prevents a common coordination error: approving a frame because its coating matches the request while overlooking a mismatch in wall construction or delivery form. A zinc-coated knocked-down frame is not automatically a substitute for a welded frame. A welded frame is not automatically appropriate for an existing drywall opening. The material selection and the construction selection answer different questions.
The distinction also helps when a project uses more than one frame condition. A school addition in Lincoln might include new masonry openings and existing drywall openings. A renovation in Council Bluffs might use different frame forms on different floors. The coating requirement can be consistent while the profile, anchors, and delivery form vary by opening.
Write the frame request so that the coating is visible but not isolated: “coating designation plus profile, form, wall condition, dimensions, and hardware preparation.” Then compare every proposed alternate against each line. If an alternate changes frame construction, treat that change as a separate coordination issue even when the coating language appears equivalent.
Match the frame form to the wall and installation condition
Frame form must follow the wall and installation condition, because the way a frame arrives affects how the opening is assembled. Commercial steel frame guidance distinguishes masonry/flush frames from slip-on drywall frames and distinguishes knocked-down frames from welded frames.
Use the following comparison when you review the opening record:
| Frame form | Documented installation condition | Coordination question |
|---|---|---|
| Knocked-down drywall frame | Existing drywall opening; shipped disassembled and uses compression anchors | Does the existing opening support the specified profile, dimensions, and compression-anchor installation? |
| Standard knocked-down frame | Generally used for new wall construction; uses standard anchors | Does the planned wall construction and anchor detail match the frame package? |
| Welded frame | Shipped assembled and set before masonry is built around it | Does the installation sequence allow the assembled frame to be set before masonry construction? |
The table is a selection aid, not a universal installation rule. The source describes common applications, but your project documents control the actual condition. A frame that is appropriate for an existing drywall opening may not suit new masonry construction. A welded frame may require a sequence that the site schedule does not support.
Before you release a frame, record the wall type, wall thickness, opening dimensions, frame profile, return or soffit information when specified, anchor approach, and whether the frame must arrive assembled. Then check whether the door, sidelight, and hardware schedule use the same opening identifier. A mismatch between the wall record and the frame form should stop the order until the project team resolves it.
This check is especially useful on mixed construction in Nebraska facilities. An arena addition in Omaha, a church renovation in David City, or a community project in Aurora may contain masonry, wood-stud, steel-stud, and existing drywall conditions in the same package. Do not carry one frame form across all openings simply because the coating designation is the same. Match each opening’s form to its actual wall and installation condition.
Coordinate gauge, coating designation, and hardware preparation
Gauge, coating designation, and hardware preparation belong in the same opening review because a frame must receive the scheduled door hardware as part of the coordinated assembly. A selected frame specification permits 12-, 14-, or 16-gauge cold-rolled, galvannealed, or galvanized G90 steel and calls for installation in accordance with ANSI A250.11-2001. That example demonstrates why the gauge and coating designation need to be copied from the project specification rather than assumed from a general product category.
Use a coordination worksheet with these fields:
- opening number and location;
- wall type, wall thickness, and frame profile;
- frame form: knocked-down or welded;
- required gauge;
- coating or steel designation, including any stated G90, galvannealed, galvanized, cold-rolled, or hot-rolled language;
- frame dimensions, rabbet or stop information, and any specified anchors;
- door material, thickness, size, swing, and handing;
- hinge, strike, closer, lock, exit device, electrified, or other scheduled hardware;
- required hinge, strike, closer, or other reinforcements;
- finish, rating, and installation references stated in the project documents;
- unresolved questions and the person responsible for resolving them.
The selected specification requires adequate reinforcement for the hardware used on the frame and identifies hinge and strike reinforcements as part of the frame requirements. That makes the hardware schedule a frame-input document, not a separate purchasing detail.
Hardware installation also depends on the substrate and installation quality. The selected hardware guide calls for installation according to the manufacturer’s written instructions, with units set level, plumb, and true to line and location; it also calls for attachment substrates to be adjusted and reinforced as needed for proper operation.
Do not infer reinforcement from the coating. A galvanized frame still needs the correct hardware preparation for the scheduled hardware. Before ordering, compare the hardware schedule with the frame preparation and ask whether every required attachment has a documented reinforcement detail. If that comparison is unresolved, keep the opening out of the release package until the responsible project professional settles it.
Treat standards as verification references, not universal substitutions
Standards references establish what to verify, but they do not make two frame packages interchangeable. The zinc-coated steel reference identifies ASTM A653 for hot-dip zinc-coated or zinc-iron-alloy-coated steel sheet and ASTM A924 for general requirements for hot-dip metallic-coated sheet. The erection reference also lists ANSI/SDI documents and other standards among the documents used for steel door and frame work.
Use each reference for the question it addresses:
- Material and coating: Does the sheet and coating description match the specified standard and designation?
- Frame construction and erection: Does the selected frame follow the specified installation practice and wall condition?
- Hardware preparation: Does the frame include the reinforcement and preparation required by the hardware package?
- Project specification: Does the complete proposed assembly match the project’s stated gauge, dimensions, profile, form, finish, and approvals?
A selected frame specification illustrates the last point: it permits several steel choices and frame forms while also requiring installation in accordance with a named ANSI document and adequate hardware reinforcement. The presence of a standard reference does not tell you which permitted option the project selected.
Do not treat a matching ASTM or ANSI reference as permission to substitute a different frame without review. A proposed frame can share a material standard with the specified frame and still differ in profile, gauge, anchors, hardware preparation, dimensions, or delivery form. Those differences can affect whether the opening fits the documents and the installation sequence.
When you compare an alternate, create a side-by-side record of the specified and proposed frame. Mark every difference, including differences that appear minor. Send unresolved differences through the project’s approval path. A standard is a verification reference; it is not a blanket approval for changing the opening package.
Run the pre-order document check
The pre-order document check should connect the floor plan, door schedule, hardware schedule, specifications, and proposed frame description before release. A common field workflow is to check the floor plan, door schedule, and hardware schedule before installing hardware correctly. Use the same record earlier, when the frame is still being selected.
Run the check in this sequence:
- Locate the opening. Confirm the opening number, room or area, floor, and wall location on the floor plan.
- Read the door schedule. Record the door size, material, thickness, swing, handing, sidelight information, and any opening-specific notes.
- Read the hardware schedule. Record the hinge, lock, strike, closer, exit device, electrified hardware, and other scheduled items that require frame preparation.
- Read the frame specification. Confirm profile, form, gauge, coating designation, dimensions, anchors, reinforcement, finish, and installation references.
- Compare the records. Look for inconsistent opening numbers, dimensions, swing information, wall conditions, hardware sets, or material language.
- Record the decision. Mark the opening as coordinated, pending clarification, or held for formal approval.
A frame request should also identify the project’s rating, accessibility, life-safety, or other regulated requirements when those requirements appear in the drawings or specifications. Preserve the project’s exact language instead of translating it into a general product claim. If the documents do not settle a requirement, list the question for the architect or other responsible professional.
The specification example that permits 12-, 14-, or 16-gauge steel shows why a product category is not enough. Your order still needs the selected gauge and coating designation, along with the form and hardware preparation.
Our documented workflow uses the floor plan, door schedule, and hardware schedule together, and our project-planning practice works through each opening to select products for the application.
A complete document check gives the supplier a defined opening to price or source. It also gives the project team a clear list of questions when the opening is not ready for release.
Resolve conflicts with the project team before release
Conflicts among drawings, schedules, specifications, and field conditions should be resolved before the frame is released. A coating decision cannot compensate for a wrong opening size, an incompatible frame form, missing reinforcement, or an unapproved substitution.
Classify each conflict by its effect on the opening:
- Material conflict: The drawings call for one coating or steel designation while the specification or proposal names another.
- Construction conflict: The proposed knocked-down or welded form does not match the wall or installation sequence.
- Hardware conflict: The frame preparation does not identify adequate reinforcement for the scheduled hardware.
- Document conflict: The floor plan, door schedule, hardware schedule, and specification use different opening information.
- Approval conflict: The proposed product is not specified or approved as an alternate.
The response depends on the conflict and on the document that controls the question. For a clerical mismatch, identify the opening number, note which drawing or schedule differs, and update the project record only after the discrepancy has been resolved. A product or frame-preparation question belongs with the door-and-hardware supplier, who can compare the proposed profile, form, gauge, coating designation, dimensions, anchors, and reinforcement with the opening information. A design, rating, accessibility, or other project-requirement question belongs with the architect or another responsible project professional. Those roles keep a material question from being treated as a design approval.
When a proposed frame differs from the specified frame, make the differences visible rather than reducing them to “equivalent.” Record the specified and proposed coating or steel designation, profile, form, gauge, wall application, installation sequence, dimensions, anchors, hardware preparation, finish, and any stated rating or other requirement. A matching ASTM or ANSI reference does not settle those other differences. If the project documents do not establish a coordinated answer, identify the unresolved opening and hold it from release while the responsible party responds.
For a proposed alternate, include the reason for the change and the complete comparison in the formal substitution request. Keep the approval with the opening record so the purchasing and installation teams are working from the same decision. If the answer changes the frame, door, or hardware relationship, update the affected schedules and preparation information before release. This gives the project team a traceable decision without turning a coating preference into an unreviewed change.
We work through each opening during project planning to match product selection to the application. We also offer pre-installation hardware setup, staging, and ongoing support.
The direct action is simple: document the conflict, identify the responsible party, and keep the opening from release until the answer is recorded.
Turn the decision into a coordinated frame request
A frame request should tie the coating decision to the opening conditions and coordination details recorded for procurement. Begin with the opening number and location, then attach the information that controls the material and installation decision:
- corrosive exposure or other opening condition identified in the project documents;
- coating and steel designation;
- gauge, profile, and frame form;
- wall type, wall thickness, anchors, dimensions, and installation sequence;
- door size, material, thickness, swing, and handing;
- hardware set and required hinge, strike, closer, or other reinforcement;
- applicable project references and stated finish or rating requirements;
- conflicts, substitutions, and approvals that remain open.
This record lets you evaluate zinc-coated construction as part of the complete opening rather than as an isolated material preference. It also preserves the boundary between a documented project requirement and a supplier recommendation. A frame that matches the coating but misses the wall condition or hardware preparation is not a coordinated selection.
For individual project suitability, have the architect, door-and-hardware supplier, or another qualified project professional resolve requirements that depend on the specific drawings, conditions, and governing documents. If a proposed frame is not specified or approved as an alternate, use the formal substitution path before release.
Start Your Build
Got a project? We'll bring frames, doors, hardware, and the expertise to keep every opening on schedule.