

Introduction
Achieving compliance with ADA regulations in bathroom stall design is essential for ensuring accessibility and comfort in public facilities. Standard sizes typically measure 36 inches wide by 60 inches deep, but the ADA requires a minimum width of 60 inches. This discussion highlights the differences between standard and ADA-compliant bathroom stall sizes and their implications for contractors and facility managers. Achieving a balance between functionality and accessibility in restroom design is crucial, as overlooking these critical standards can lead to significant legal and operational challenges for contractors and facility managers alike.
Overview of Standard Bathroom Stall Sizes
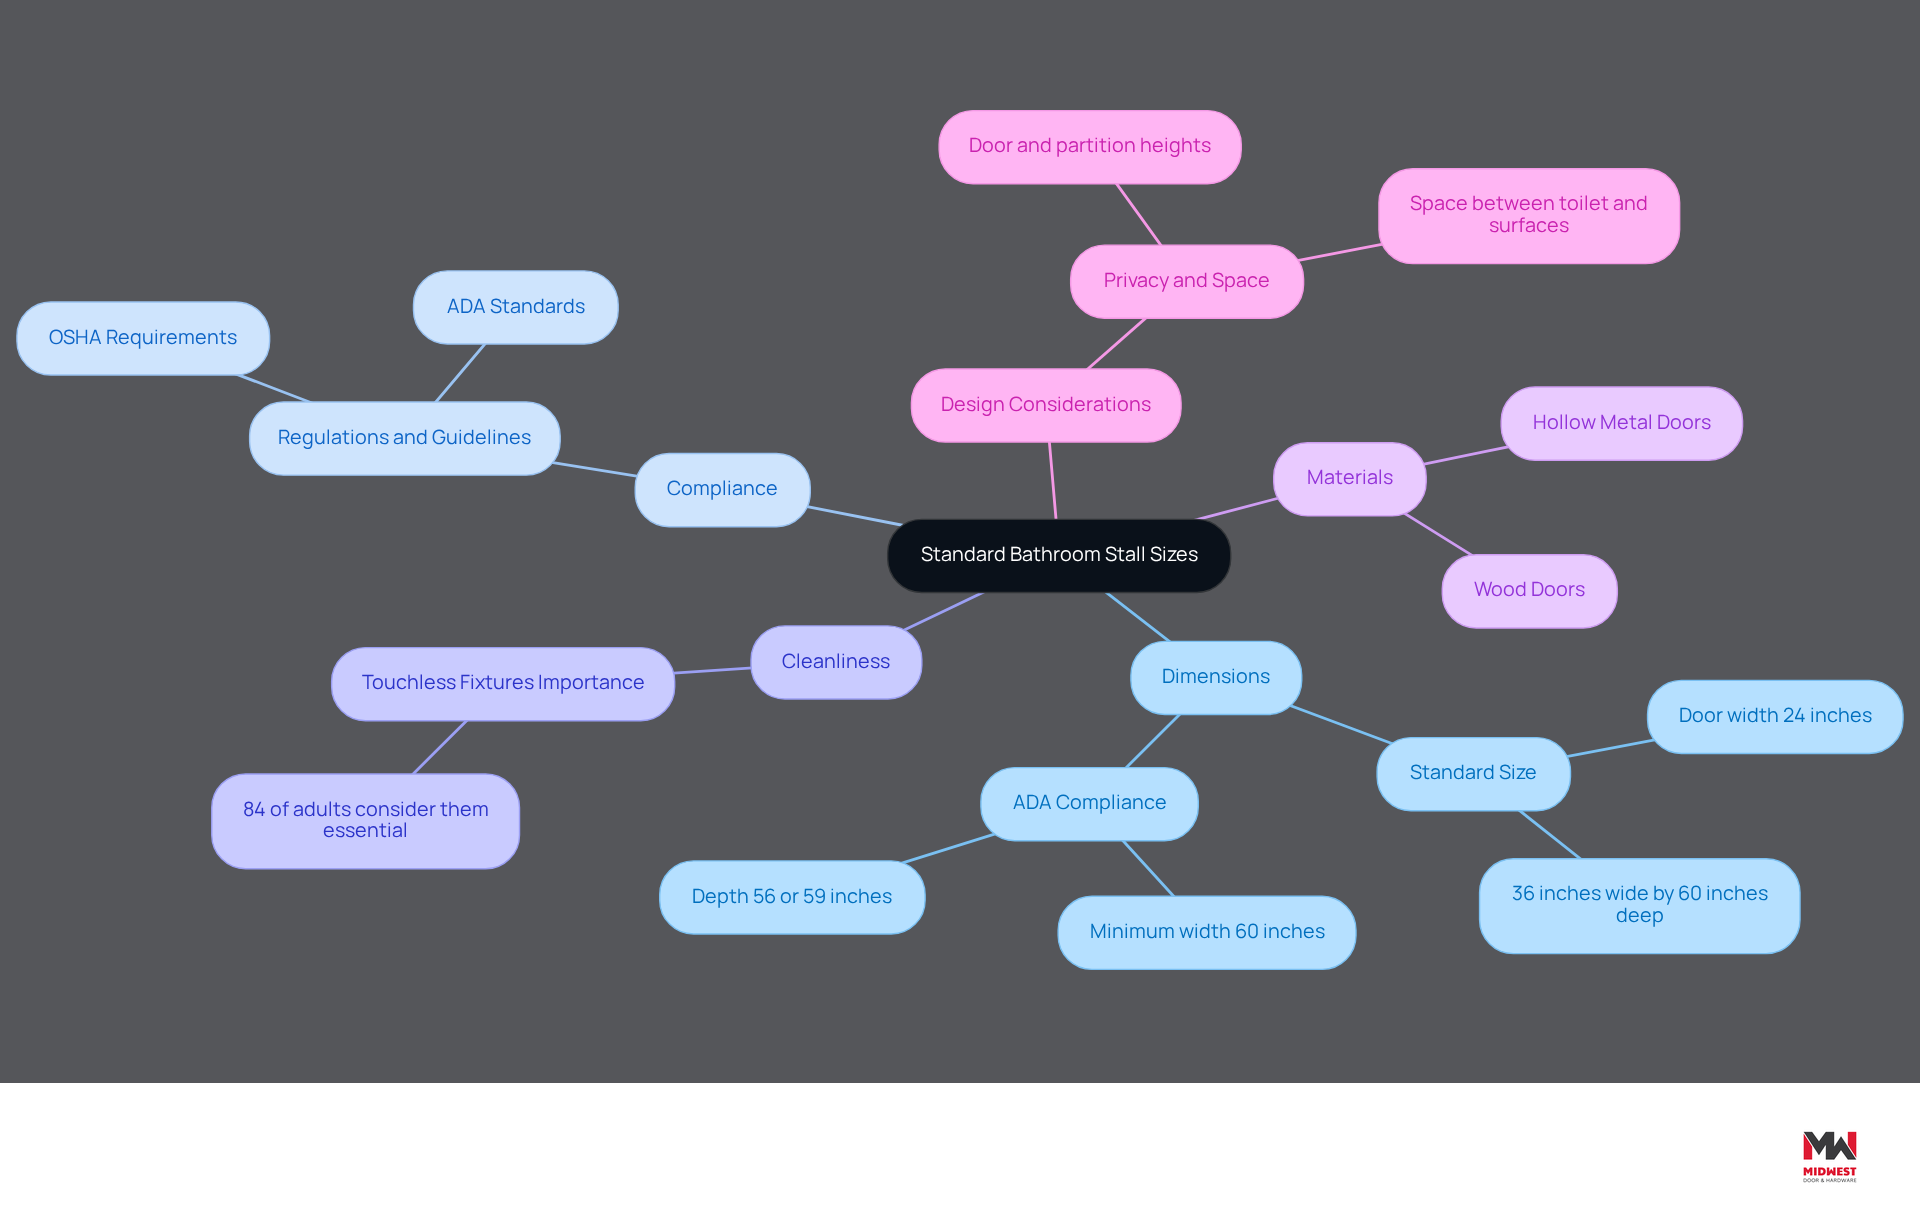
To ensure accessibility and comfort for all users, standard bathroom stall sizes must meet specific dimensions. Typically, bathroom stall sizes are 36 inches in width by 60 inches in depth, with a door width of 24 inches, providing adequate access for most individuals. In some instances, enclosures may extend up to 72 inches in depth to enhance comfort further. Adhering to these dimensions is essential for contractors, as they must fulfill basic functionality and user experience standards in commercial facilities.
Compliance with these regulations is crucial for ensuring accessibility in public facilities, particularly where recent guidelines emphasize the importance of standard bathroom stall sizes. For example, bathroom stall sizes that are ADA-compliant require a minimum width of 60 inches and a depth of 56 or 59 inches, depending on the toilet type. This ensures that individuals with disabilities can access bathroom facilities without difficulty.
Many adults express concerns about cleanliness in public restrooms, highlighting a gap in current sanitation practices. Statistics show that 84% of American adults consider touchless fixtures essential for maintaining cleanliness in these facilities. Additionally, the Occupational Safety and Health Administration (OSHA) mandates specific restroom provisions based on workforce size, further underscoring the need for compliance with established standards.
Hollow metal doors provide durability and security, making them suitable for various commercial applications, including schools and hospitals. Their elegant wood doors also bring style and strength to settings such as churches and offices, ensuring that every entry stands out while maintaining durability.
Case studies on bathroom enclosure design illustrate the necessity of maintaining privacy through appropriate door and partition heights while ensuring adequate space between the toilet and adjacent surfaces. These guidelines not only enhance client experience but also ensure adherence to local building codes and regulations, making it essential for contractors to remain informed about current standards and best practices.
Understanding ADA Requirements for Bathroom Stalls
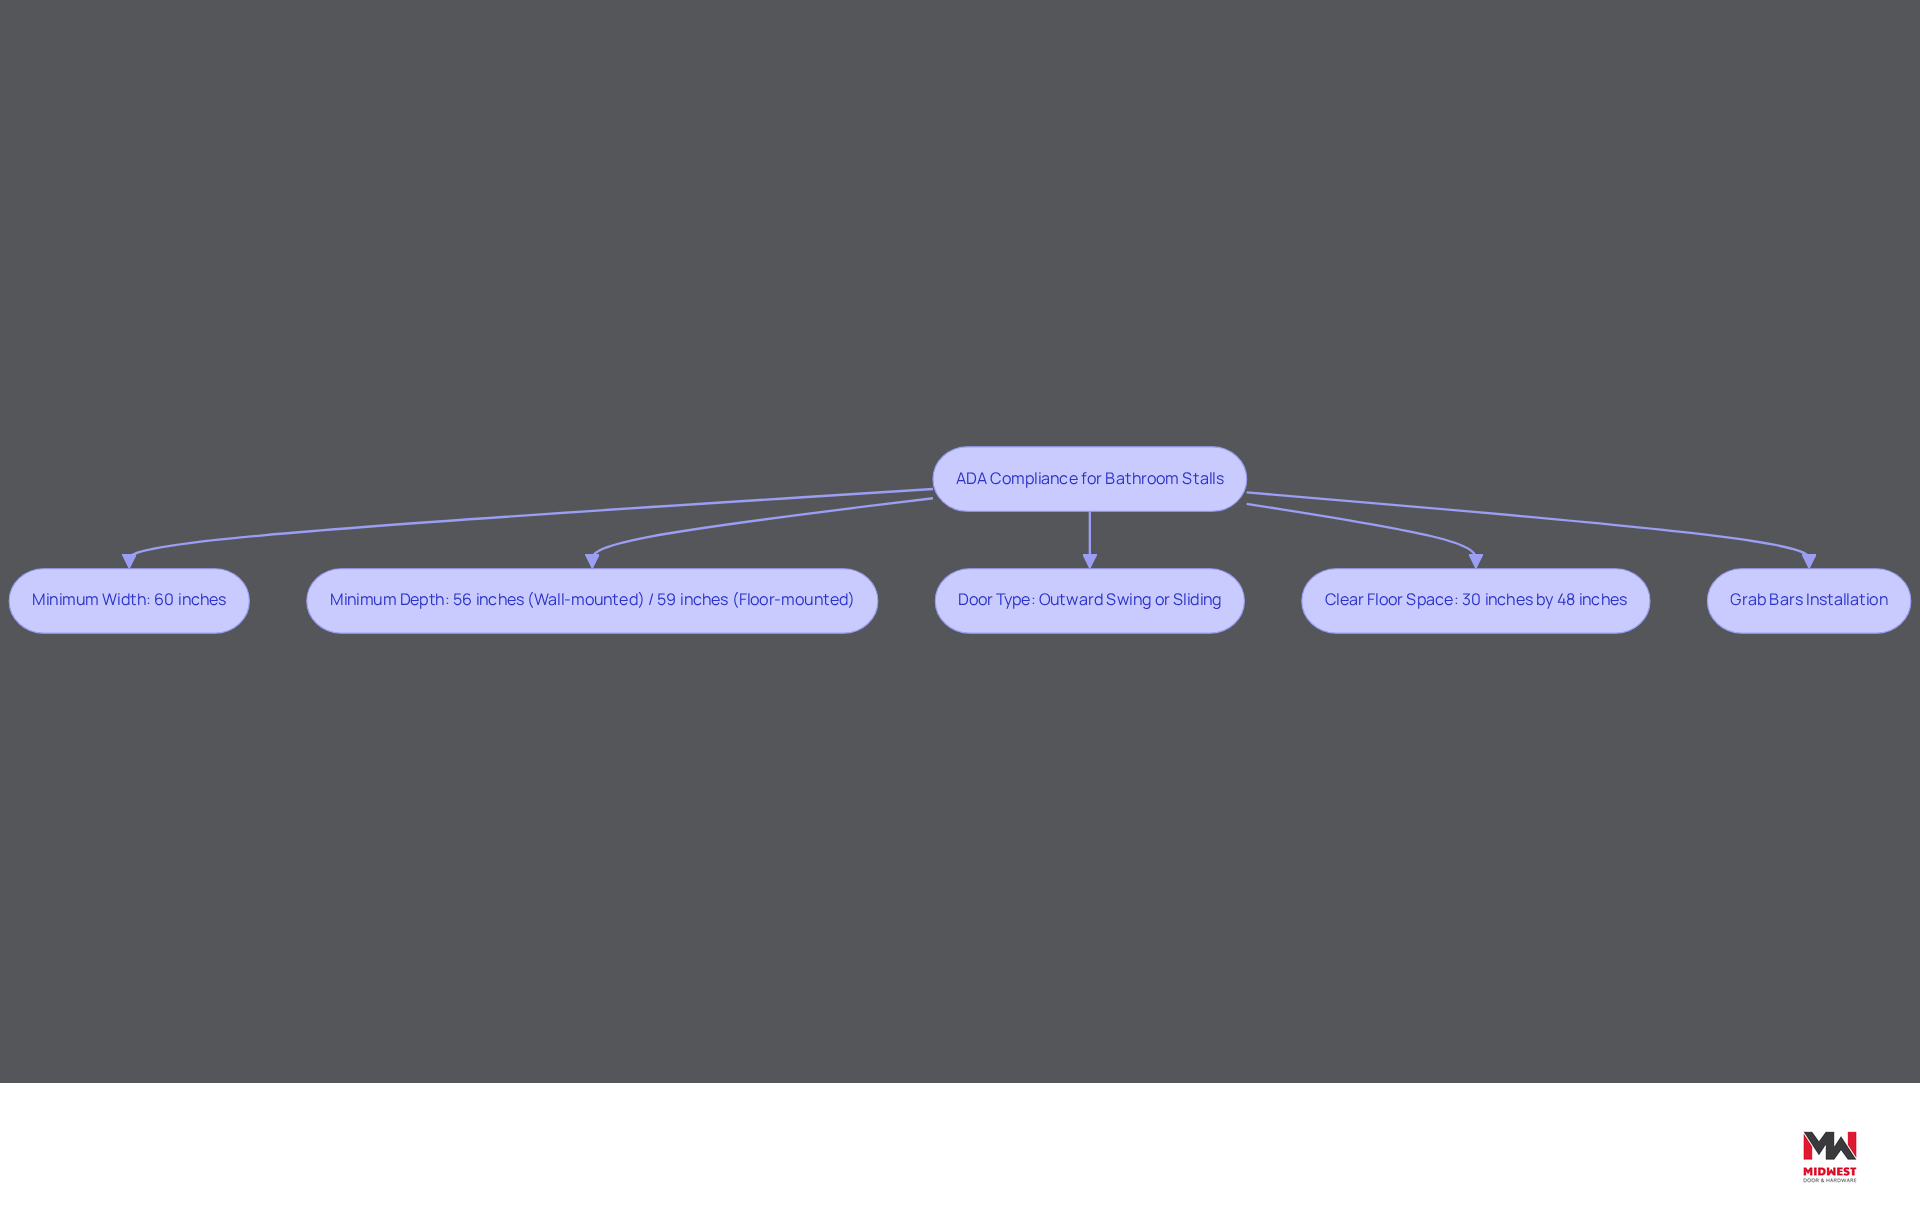
To ensure accessibility for wheelchair users, ADA-compliant bathroom stall sizes must meet specific dimensional requirements. The minimum width is 60 inches, while the depth must be 56 inches for wall-mounted toilets and 59 inches for floor-mounted toilets. These dimensions are vital for allowing enough room to maneuver comfortably. Additionally, the door must swing outward or be a sliding door to facilitate easy access. The ADA mandates a clear floor space of at least 30 inches by 48 inches in front of the toilet, allowing for unobstructed wheelchair access. Furthermore, grab bars must be securely installed on the rear and side walls, with specific lengths and positions as per ADA standards.
Regular inspections and precise documentation are crucial to uphold compliance and prevent possible legal problems, as facilities are often examined during ADA inspections. Research examples highlight common deficiencies in bathroom stall sizes and door placements, underscoring the importance of precise field measurements. Contractors can design inclusive restroom facilities that comply with federal regulations. This not only meets legal standards but also enhances accessibility for all users. Understanding and implementing these standards is essential to avoid legal repercussions and enhance accessibility for all users.
Comparative Analysis: Standard Sizes vs. ADA Compliance
Understanding the differences between standard and ADA-compliant bathroom stall sizes is essential for ensuring accessibility in public facilities.
- Width: Standard stalls are 36 inches wide, while ADA-compliant stalls must be at least 60 inches wide. This significant difference is crucial for accommodating wheelchair users.
- Depth: Standard compartments generally measure 60 inches deep, while ADA compartments necessitate a minimum depth of 56 inches for wall-mounted toilets and 59 inches for floor-mounted toilets.
- Access: Standard compartments may have inward-swinging doors, which can hinder access for individuals with mobility challenges. ADA-compliant compartments must have outward-swinging or sliding doors. This design choice facilitates easier access for users.
- Door Width: The minimum door width for an ADA-compliant compartment is a clear opening of 32 centimeters, ensuring sufficient access for users.
- Turning Radius: A necessary turning radius of 60 centimeters in diameter is required within ADA-compliant spaces to facilitate wheelchair maneuverability.
- Grab Bars: Grab bars must be mounted 33 to 36 inches above the floor in ADA-compliant areas to ensure safety and usability.
- Ceiling Height: The minimum ceiling height for toilet rooms is 7 feet, as stated in IBC Section 1208.2, which is essential for compliance with building codes.
- Compliance Requirement: At least one unit in each public facility must adhere to ADA standards, as required by accessibility regulations.
These differences underscore the importance of adhering to ADA standards in restroom design, especially in relation to bathroom stall sizes, to ensure everyone can access these facilities. Additionally, compliance with these standards is not only a legal requirement but also a commitment to inclusivity and safety in public spaces.

Design Considerations for Contractors: Balancing Size and Accessibility
Contractors must carefully balance bathroom stall sizes and accessibility when designing stalls to ensure a functional and compliant environment.
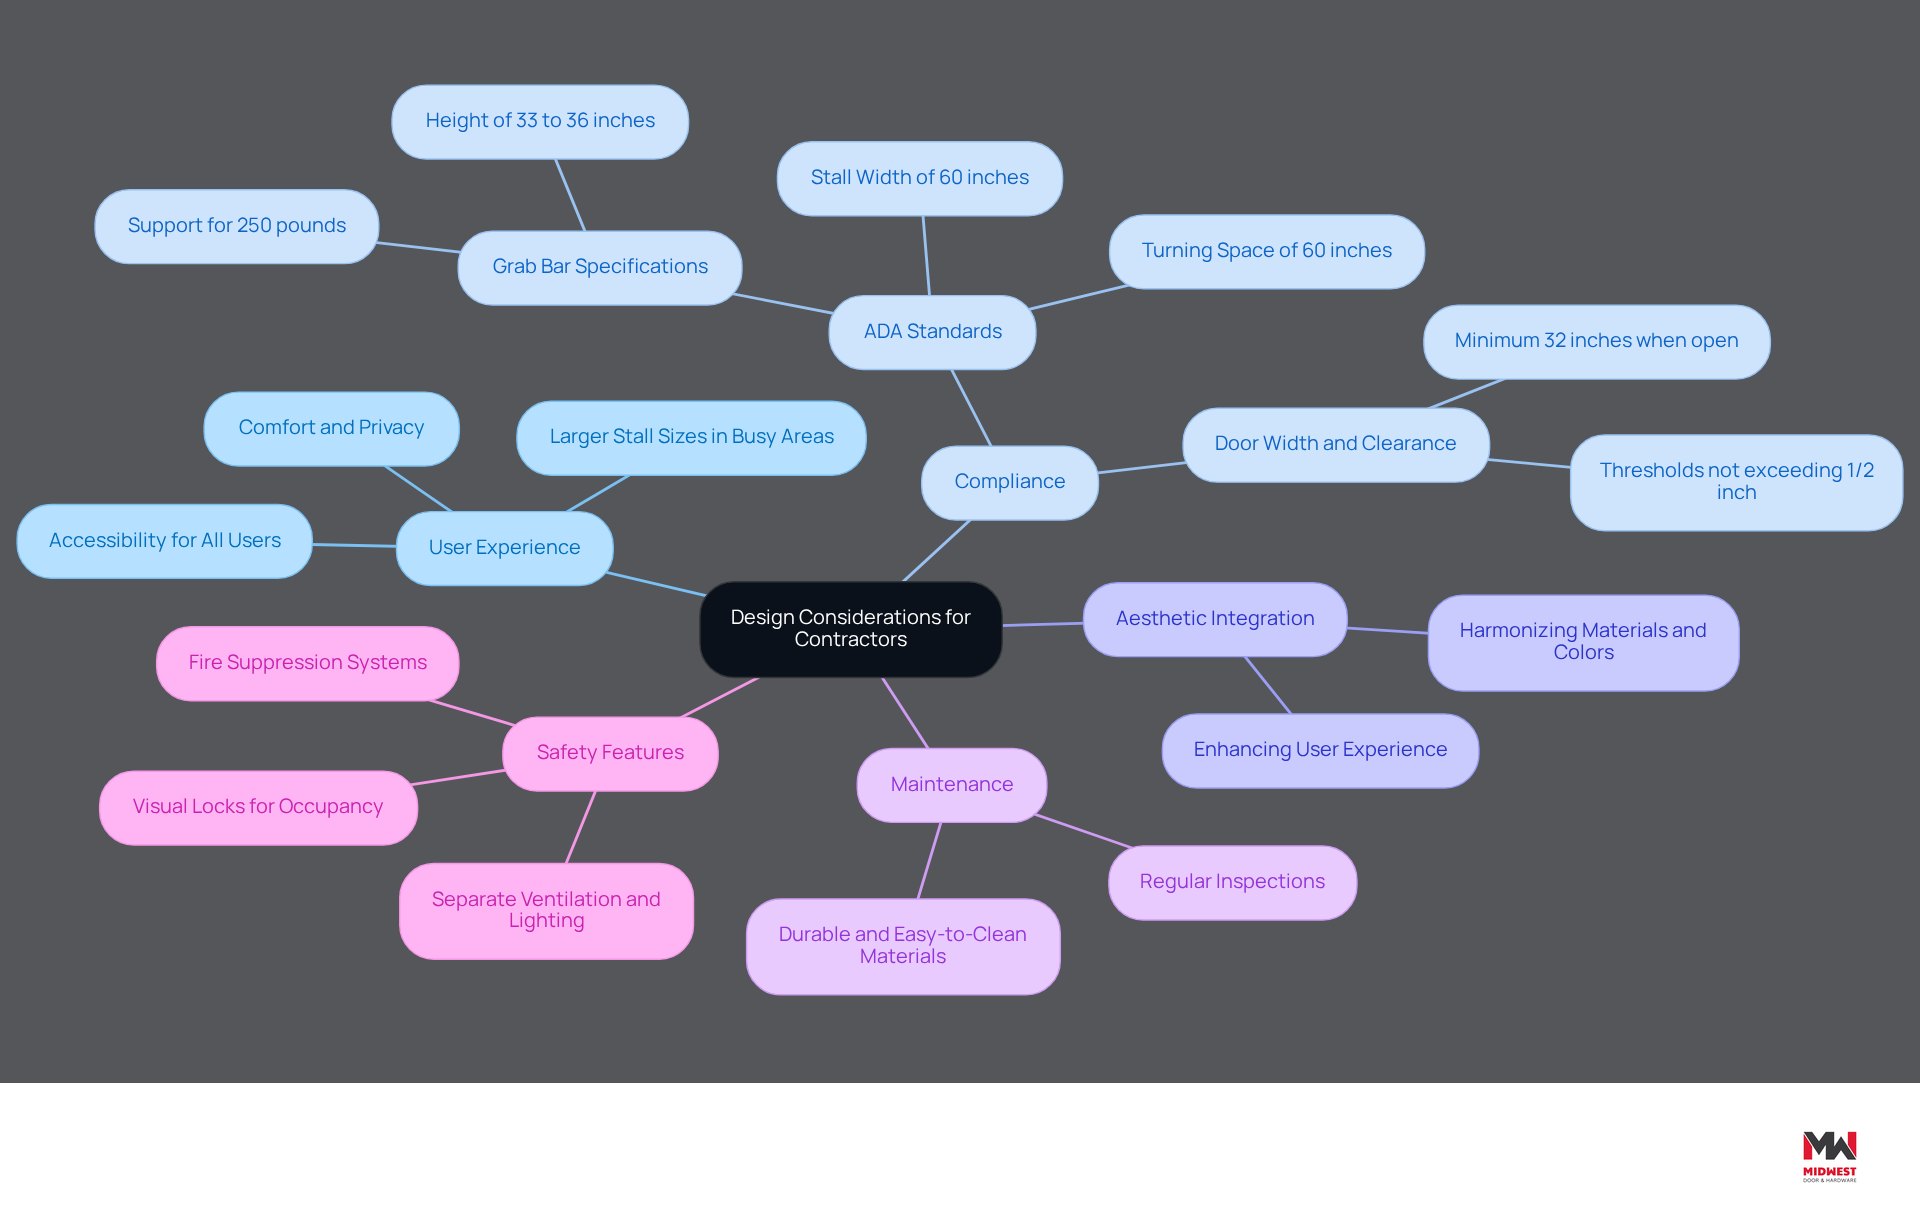
- User Experience: Stall dimensions should prioritize comfort and privacy for all users, including those with disabilities. Larger bathroom stall sizes are particularly beneficial in busy areas, ensuring that everyone can access the facilities without discomfort.
- Compliance: Adhering to ADA standards is paramount in the design process. This encompasses not only the measurements of the ADA-compliant areas, which must be at least 60 centimeters wide and provide a turning space with a 60-centimeter diameter for wheelchair users, but also the strategic positioning of grab bars, the choice of door types, and the appropriate bathroom stall sizes. Additionally, bathroom stall sizes must allow bathroom doors to provide a clear width of at least 32 inches when open at 90 degrees to accommodate mobility aids.
- Aesthetic Integration: The stall design should harmonize with the overall bathroom aesthetic. Utilizing materials and colors that complement the space can enhance the user experience while maintaining compliance with accessibility standards.
- Maintenance: It's essential to pick materials that are durable and easy to clean, especially in busy facilities. This choice impacts both the longevity of the installation and the overall user experience.
- Safety Features: Each stall in a multi-user facility must include separate ventilation, floor drains, lighting, and fire suppression systems to meet health and safety standards. Additionally, visual locks should be installed to indicate occupancy, enhancing security for individuals. Regular inspections and testing of fire-rated door assemblies must be conducted per NFPA 80, ensuring documented maintenance programs are in place.
By addressing these considerations, contractors can create restroom designs that not only meet compliance standards but also enhance user satisfaction and loyalty. Incorporating inclusive design elements is not just a legal requirement; it fosters customer loyalty, as studies show that 68% of consumers prefer brands that prioritize accessibility.
Conclusion
Creating accessible public facilities hinges on understanding the differences between standard and ADA-compliant bathroom stall sizes. Compliance with ADA standards is crucial, as these regulations fulfill legal requirements while promoting inclusivity and safety for all users. By prioritizing accessibility in restroom design, contractors can ensure that everyone, regardless of mobility challenges, can comfortably access these essential facilities.
Key insights discussed include the significant differences in dimensions between standard and ADA-compliant stalls, such as the minimum width and depth requirements, as well as the necessity for outward-swinging doors and appropriate grab bar placements. Regular inspections and adherence to local building codes are essential to ensure that facilities remain compliant and user-friendly. Thoughtful design plays a critical role in enhancing user experience while maintaining aesthetic appeal and safety.
Integrating ADA standards into bathroom stall design is a proactive measure that enhances user experience and fosters community trust. Contractors are encouraged to incorporate these standards into their projects, recognizing that accessible design not only meets regulatory requirements but also builds trust and loyalty among users. By prioritizing accessibility, the industry can contribute to a more equitable society where everyone has the opportunity to access public facilities with dignity and ease.
Frequently Asked Questions
What are the standard dimensions for bathroom stalls?
Standard bathroom stall sizes are typically 36 inches in width by 60 inches in depth, with a door width of 24 inches. In some cases, enclosures may extend up to 72 inches in depth for added comfort.
Why is it important to adhere to standard bathroom stall sizes?
Adhering to standard bathroom stall sizes is essential for ensuring accessibility and comfort for all users, particularly in commercial facilities. It fulfills basic functionality and user experience standards.
What are the ADA requirements for bathroom stall sizes?
ADA-compliant bathroom stalls require a minimum width of 60 inches and a depth of 56 or 59 inches, depending on the type of toilet, to ensure accessibility for individuals with disabilities.
What concerns do adults have regarding public restroom cleanliness?
Many adults express concerns about cleanliness in public restrooms, with 84% considering touchless fixtures essential for maintaining cleanliness in these facilities.
What regulations does OSHA mandate regarding restroom provisions?
The Occupational Safety and Health Administration (OSHA) mandates specific restroom provisions based on workforce size, emphasizing the need for compliance with established standards.
What materials are recommended for bathroom stall doors?
Hollow metal doors are recommended for their durability and security, making them suitable for commercial applications. Elegant wood doors are also used for their style and strength in settings like churches and offices.
What factors should be considered in bathroom enclosure design?
Bathroom enclosure design should maintain privacy through appropriate door and partition heights while ensuring adequate space between the toilet and adjacent surfaces to enhance client experience and comply with local building codes.
List of Sources
- Overview of Standard Bathroom Stall Sizes
- Reprioritized restroom design rules (https://pmmag.com/articles/104251-reprioritized-restroom-design-rules)
- OSHA Restroom Rules for Every Workplace Bathroom (https://shrm.org/topics-tools/news/risk-management/bathroom-business-oshas-restroom-rules)
- Bathroom Dividers | Typical Toilet Stall & Partitions Dimensions (https://harborcitysupply.com/blog/bathroom-dividers-typical-toilet-stall-partitions-dimensions?srsltid=AfmBOorWnCBg5M7yVAbcS0di_cdEidpiTx0Wh8_fYqRwDnm-dF_BfZzp)
- 2 Stall Restroom Layout: Dimensions and ADA Requirements (https://americanspecialties.com/2-stall-restroom-layout-dimensions-and-ada-requirements)
- Know About Standard Bathroom Stall Dimensions Guide (https://jialifucn.com/what-is-the-standard-bathroom-stall-dimensions)
- Understanding ADA Requirements for Bathroom Stalls
- ADA Bathroom Requirements: Restroom Space and Toilet Compartments - LaForce, LLC (https://laforceinc.com/blog/ada-bathroom-requirements-restroom-space-and-toilet-compartments)
- ADA Restroom Requirements 2026 (Dimensions + Clearances Guide) (https://buildingprinciples.com/blog/ada-restroom-requirements-2026-dimensions-clearances-guide)
- ADA Bathroom Stall Requirements: Complete 2026 Guide | 10-SPEC (https://10-spec.com/ada-bathroom-partition-requirements)
- ADA Requirements for Accessible Bathrooms | BraunAbility (https://braunability.com/us/en/blog/disability-rights/handicap-accessible-toilet.html)
- Comparative Analysis: Standard Sizes vs. ADA Compliance
- 2 Stall Restroom Layout: Dimensions and ADA Requirements (https://americanspecialties.com/2-stall-restroom-layout-dimensions-and-ada-requirements)
- What are the core spatial requirements for restroom stalls in U.S. building codes? | MeltPlan (https://meltplan.com/blogs/what-are-the-core-spatial-requirements-for-restroom-stalls-in-u-s-building-codes)
- ACCESS INSIGHT AUTUMN 2024: New UTS research “lifts the lid” on how wheelchair users access public bathrooms [REPRINT] | ACA (https://access.asn.au/access-insight-autumn-2024-new-uts-research-lifts-the-lid-on-how-wheelchair-users-access-public-bathrooms-reprint)
- How to Solve Common Bathroom Accessibility Challenges in Public and Assisted Housing (https://quicktub.com/blogs/news/how-to-solve-common-bathroom-accessibility-challenges-in-public-and-assisted-housing?srsltid=AfmBOorxf1bHunK9NoWhs4EyGzS0JYKURTNPjKRLaPeIlhf3wlDq5Jnj)
- Design Considerations for Contractors: Balancing Size and Accessibility
- ADA-Compliant Bathroom Design: What You Need to Know | Noble Renovation (https://noblerenovation.com/ada-compliant-bathroom-design-what-you-need-to-know)
- Accessible Restroom Design Guidelines Every Architect Should Know - Architects (https://architects.edcet.com/blog/accessible-restroom-design-guidelines-every-architect-should-know)
- Stand Out by Incorporating Inclusive Restroom Design: Tips From Sloan - MCAA (https://mcaa.org/smart_sol_article/stand-out-by-incorporating-inclusive-restroom-design-tips-from-sloan)
- How to Make a Bathroom Design Accessible - For Everyone (https://stepnwash.com/blogs/news/accessible-bathroom-design?srsltid=AfmBOoqF8hzMV-MmpeUAdAcUO01HUcdaHmFneDyUHilyG2zLXPLbKvHD)
- Accessible Restroom Design: Tips and Best Practices (https://americanspecialties.com/accessible-restroom-design-tips-and-best-practices)
Related News
Check out more of what we’ve worked on.