
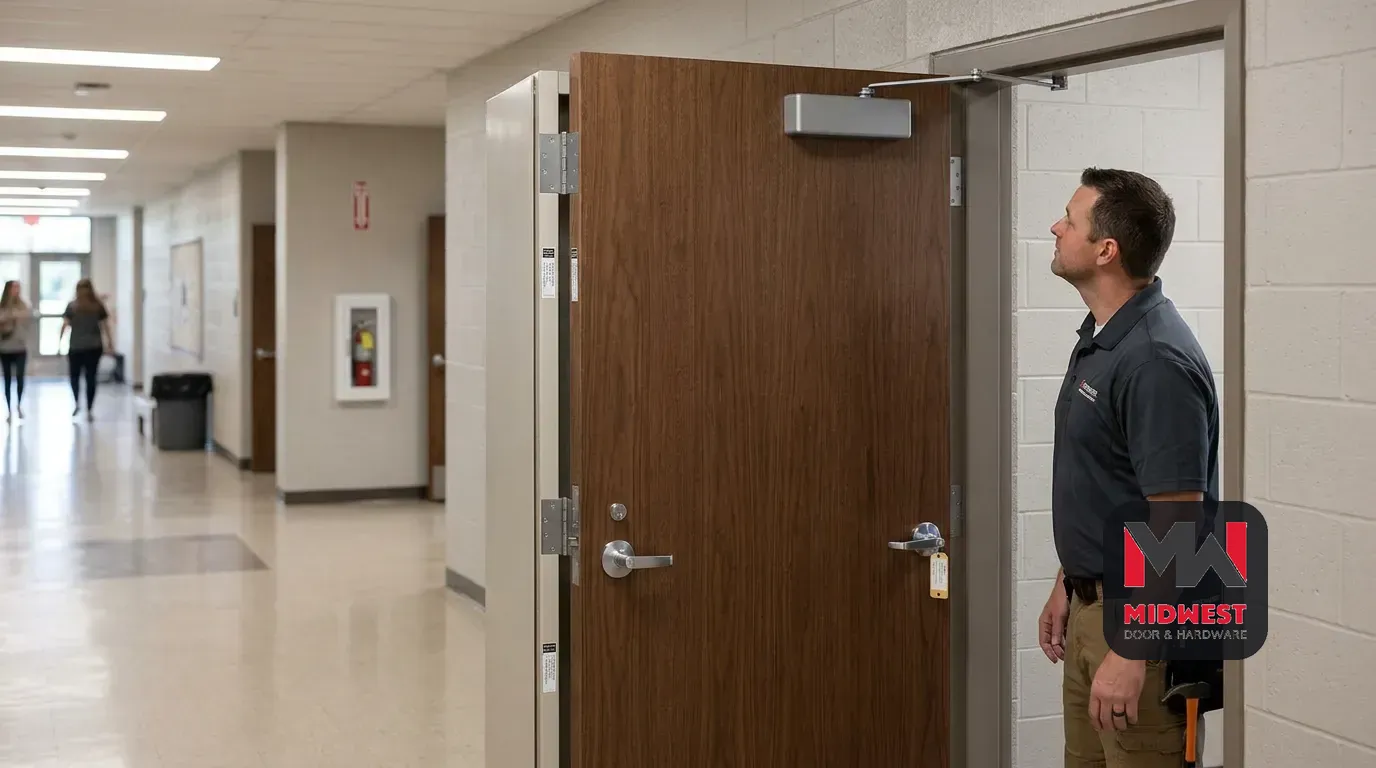
flush wood doors
Are Flush Wood Doors Right for a Nebraska School or Public-Building Project?
Start with the opening decision
Flush wood doors can suit selected Nebraska school and public-building openings, but the door leaf cannot make that decision by itself. The opening’s use, finish requirements, fire documentation, accessibility conditions, hardware, frame, installation, and inspection responsibilities must align before the package is released.
We consider wood doors suitable for office interiors, conference rooms, executive spaces, church sanctuaries, fellowship halls, hospitality projects, healthcare spaces, and openings where the architectural finish is part of the project specification. Commercial flush doors are also presented for offices, conference rooms, warehouses, lobbies, and other business spaces. Those application examples establish where the category may fit; they do not approve a particular door for a particular opening.
Use the following question as your first gate: Does this opening require a wood finish, and can the proposed flush wood door satisfy every documented condition assigned to it? If the answer is not clear, keep the opening in coordination rather than selecting a door from appearance alone.
A practical opening decision has four parts:
- Identify what the space requires from the door’s appearance, use, operation, and maintenance plan.
- Identify whether the opening carries a fire-protection, accessibility, or egress requirement.
- Match the door, frame, hardware, and preparation details to the schedule and specifications.
- Hold release until product documentation and qualified project review resolve the remaining questions.
This approach is especially useful for facilities teams managing several opening types across a school, hospital, church, arena, office, or community building. A flush wood door may be suitable at one location and unsuitable at another within the same project.
Define the commercial flush wood door options
The commercial category can include solid-core and hollow-core construction, so “flush wood door” does not identify the core by itself.
A project specification can also distinguish several visible and factory-prepared features:
- A five-ply veneer face for a transparent finish.
- Solid-core construction for transparent or opaque finishes.
- Factory finishing where the specification calls for it.
- Factory fitting to the frame.
- Factory machining for the selected hardware.
- Louvers and glass lites where the opening design includes them.
These choices answer different questions. The core describes an internal construction choice. The face and finish describe the visible result. Factory fitting and machining describe how the door is prepared to meet the frame and hardware requirements. Louvers and glass lites change the opening details that must be shown and coordinated.
Do not treat one specification example as the definition of every flush wood door. The cited specifications describe different combinations: one includes a five-ply veneer-faced door with factory preparation, while another includes solid-core doors with transparent or opaque finishes, louvers, and glass lites. Your project documents should control the combination selected for each opening.
For a commercial project, ask the supplier or project team to identify these details separately rather than using a single product label:
- What core construction is specified?
- What face type and finish are required?
- Is the door factory-finished, factory-fitted, and factory-machined?
- Are louvers, glass lites, or trim part of the opening?
- Does the selected construction carry the required product documentation for the opening?
The answers belong in the submittal and door schedule. A generic reference to a wood door is not enough to coordinate procurement.

Match the door to the opening’s use and finish requirements
The opening’s use should determine which flush wood door details require the closest review. Offices, conference rooms, lobbies, churches, healthcare spaces, and other public interiors may call for a wood finish, but each setting can place different demands on appearance, use conditions, fire documentation, and maintenance planning.
Use these suitability questions before comparing products:
- Appearance: Does the project require a transparent veneer finish, an opaque finish, or another documented face treatment? A flush wood specification can distinguish the face and finish instead of treating appearance as an afterthought.
- Traffic and use: What level and type of activity will the opening experience? The answer does not automatically select a core, but it should prompt a review of the proposed construction, edge details, hardware, and product documentation.
- Public access: Will students, patients, staff, visitors, worshippers, or event users pass through the opening? Identify the operating and egress requirements before the hardware set is finalized.
- Fire performance: Does the opening appear in a fire-protection or life-safety plan? If it does, move the door into the fire-assembly review rather than relying on its wood face or general product category.
- Maintenance: Who will inspect, adjust, document, and maintain the opening after installation? Establish maintenance protocols for commercial-grade doors.
Wood doors can fit openings where the architectural finish forms part of the project specification. That suitability does not mean every wood construction fits every use condition. For example, an office interior, a church fellowship hall, and a healthcare opening may all call for a finished wood appearance while still requiring separate review of core, face, hardware, rating, and maintenance details.
Keep appearance and service conditions in separate parts of the decision record. A finish may satisfy the design intent, while the opening still needs a particular fire document, clear width, hardware arrangement, or maintenance responsibility. Conversely, a compliant opening package may still fail the project’s finish requirement if the face or finish is not documented.
A useful internal review asks two questions in order:
- What must the opening look like and support in daily use?
- What documented construction and coordinated hardware package can satisfy those conditions?
Release the opening only when both answers point to the same product configuration.
Compare core, face, edge, and factory preparation
Flush wood door selection depends on more than core type and finish. Product submittals can cover the core, edge construction, face type, louvers, trim, frame construction, machining criteria, and factory-finishing specifications. Each detail should correspond with the opening record.
Compare the product details in this order:
- Core: Confirm whether the specification calls for solid-core or hollow-core construction and record the exact product information for that choice.
- Face: Identify the veneer or other face type, including whether the finish is transparent or opaque.
- Edges: Review the edge construction and its relationship to the specified use, frame, and hardware preparation.
- Finish: Confirm whether factory finishing is required and whether the submitted finish matches the project’s architectural intent.
- Frame fit: Confirm the frame construction and the factory-fitting criteria. The door and frame must be treated as related parts of one opening.
- Hardware preparation: Compare factory machining with the hardware locations, lock or latch configuration, hinges, closers, and other scheduled items.
- Lites and louvers: Record every lite or louver cutout, its location, and the related product information before release.
A five-ply veneer-faced door with factory finishing, fitting, and machining represents one possible specification combination. Another commercial flush wood specification may use solid cores, transparent or opaque finishes, factory preparation, louvers, and glass lites. Those examples show why the schedule and submittal must describe the actual opening rather than rely on a broad category name.
Ask for a product submittal that lets you compare the proposed door against the specification line by line. If the submittal omits the edge, face, frame, machining, or finish information, leave that item unresolved. Do not fill a documentation gap with an assumption about a similar-looking door.
The practical boundary is clear: general flush wood door terminology can help you organize the selection, but product-specific construction and preparation details determine whether the proposed door can move forward. Keep the comparison tied to the opening number, door type, frame, hardware set, and finish schedule.
Treat fire performance as an assembly decision
Fire performance belongs to the complete opening assembly, not to the appearance of the flush wood door alone. The door, frame, hardware, fire-rating documentation, installation, and inspection requirements must be reviewed together before a rated opening is released.
That project implication makes the fire review a selection gate, not a late submittal formality. The proposed door and frame require listing or rating documentation, and the hardware must be compatible with the rated opening and the project’s life-safety requirements.
Use this fire-assembly sequence:
- Locate the opening in the drawings, door schedule, life-safety plans, and specifications.
- Record the required fire-protection rating and the door and frame construction assigned to that opening.
- Verify the applicable listing or rating documentation for the proposed door and frame.
- Match hinges, locks, closers, and other fire-rated hardware to the protection-door requirement.
- Coordinate the hardware with accessibility, life-safety egress, and the owner’s keying system.
- Confirm installation and inspection responsibilities before release.
The fire-grade classifications we list include 20-Minute Fire-Rated Doors, 45-Minute Fire-Rated Barriers, 60-Minute Fire-Rated Barriers, 90-Minute Fire-Rated Barriers, and 3-Hour Fire-Rated Barriers. These labels organize the classifications we list; they do not tell you which classification applies to a particular opening. Evaluate the project requirements and compliance needs for each location.
Fire-rated hardware includes hinges, locks, and closers for fire protection doors. A hardware set that works on a nonrated opening cannot be carried into a rated opening without checking the applicable documentation and compatibility. The door schedule, frame information, hardware set, and rating record should agree.
A flush wood door should remain behind the verification gate whenever the opening carries a fire requirement. Select and install the appropriate fire-grade door only after the coordinated record supports the proposed assembly.

Resolve accessibility, egress, and hardware together
Accessibility and egress conditions should be resolved with the hardware set, because the clear opening, swing, locks, latches, and exit hardware affect the way the complete opening operates. A flush wood door can have the requested finish and still require a different configuration if the scheduled hardware or clear-width requirement is not satisfied.
The accessibility provision cited for this guide requires a minimum clear opening width of 32 inches (815 mm) for a swinging doorway, measured with the door open 90 degrees between the face of the door and the stop. The same provision requires a minimum clear opening width of 36 inches (915 mm) for openings more than 24 inches (610 mm) in depth at doorways without doors. Check the governing accessibility requirement for the project before treating either measurement as the final determination.
Review the following physical and hardware questions for each opening:
- What clear width remains when the door is open 90 degrees?
- Does the frame, stop, hardware, or another projection affect the measured opening?
- Which direction must the door swing, based on the applicable occupancy and egress conditions?
- What locks, latches, special locking arrangements, or delayed-egress arrangements appear in the project record?
- Does the opening require panic hardware or fire exit hardware?
- Are mounting heights and operating conditions coordinated with the applicable requirements?
Model-code guidance cited by the UL guide addresses exit-door hardware such as mounting height, locks and latches, special locking arrangements, delayed egress locks, and other locking arrangements. The same guidance identifies situations in which listed panic hardware or fire exit hardware is required, including certain hazardous occupancies and exit doors serving spaces with an occupant load of 50 in certain occupancy types.
Do not select panic or fire-exit hardware from occupant count alone. Confirm the occupancy, egress path, door rating, and project requirements that control the opening. If the applicable conditions trigger a listed-hardware requirement, use listed panic hardware or fire exit hardware and record the basis in the project review.
Coordinate the door face, frame, swing, clear width, and hardware before procurement. That is the direct way to prevent a finish decision from creating an accessibility or egress conflict.
Use the door schedule and shop drawings as the coordination record
The door schedule and shop drawings should provide the coordination record for every flush wood opening. A shop drawing can identify the opening location, type, size, fire-protection rating, swing, hardware locations, and lite or louver cutouts.
Reconcile the record across the drawings, specifications, wall conditions, and hardware schedule. At minimum, compare:
- Opening location and room or space served.
- Door type, core, face, finish, and edge construction.
- Door and frame size, hand, swing, and wall condition.
- Fire-protection rating and supporting documentation.
- Hardware set and exact hardware locations.
- Lite, louver, trim, and glazing-related cutouts.
- Rough opening dimensions and finished wall or drywall thickness.
- Installation, inspection, and maintenance responsibilities.
The doors, frames, and hardware package is a code-critical and specification-intensive commercial-construction scope. Conflicts between the schedule and structural rough openings or drywall thickness can lead to field modifications, schedule delays, and increased costs. Resolve those conflicts in the record before fabrication or ordering rather than relying on field adjustment.
Use the opening number as the organizing reference. A project team can then trace the selected door from the plan to the schedule, from the schedule to the shop drawing, and from the shop drawing to the hardware and rating documentation.
If the same opening has different information in the drawings and schedule, stop the release and identify which project document controls the correction. If the shop drawing shows a different swing, size, rating, hardware location, lite, or louver than the schedule, return the discrepancy for resolution. A complete coordination record is more useful than a quick product selection that leaves these conditions open.
Run the flush-wood pre-order checklist
The flush-wood pre-order checklist should bring the door schedule, product submittal, frame conditions, hardware set, rating record, installation plan, and maintenance responsibilities into one opening-by-opening review. Use the checklist before ordering or specifying each door.
1. Identify the opening. Record the location, room or space served, door number, opening type, size, hand, swing, and wall condition. Match the opening to the plans and schedule.
2. Confirm the construction. Record the required core, face, edge construction, finish, frame, trim, and any louver or lite. Check that the submitted product information covers these details.
3. Review the use conditions. Note whether the opening serves an office, conference room, lobby, church area, healthcare space, warehouse, or another public or commercial interior. Use the documented project function to decide which construction, finish, hardware, and maintenance questions need resolution.
4. Check the fire requirement. Identify whether the opening has a fire-protection requirement. If it does, record the required rating, verify the door and frame listing or rating documentation, and match the hinges, locks, closers, and other hardware to the rated assembly.
5. Check accessibility and egress. Compare the clear opening, swing, projections, locks, latches, special locking arrangements, delayed egress, and any panic or fire-exit hardware with the governing project requirements. For the accessibility provision cited in this guide, also check the 32-inch minimum clear width for a swinging doorway at 90 degrees and the 36-inch condition for a sufficiently deep opening without a door.
6. Confirm factory preparation. Compare factory fitting and machining with the frame and hardware schedule. Verify every hardware location, lite, louver, and cutout shown on the shop drawing.
7. Coordinate field conditions. Compare the door and hardware schedule with rough openings, structural conditions, finished wall dimensions, and drywall thickness. Resolve discrepancies before release because conflicts can create field modifications, delays, and increased costs.
8. Assign installation and inspection work. Record who will install the door and frame, who will inspect the opening, and which documents must be retained for the project record. A coordinated opening includes installation and inspection requirements, not just product data.
9. Set maintenance responsibility. Establish maintenance protocols for the commercial-grade door. The responsibility should remain clear after the construction team leaves.
10. Record the release decision. Mark the opening as ready only when the door, frame, hardware, documentation, installation, inspection, and maintenance entries agree. Keep unresolved questions attached to the opening instead of treating the entire project as approved by default.
Separate documented suitability from final approval
Documented commercial suitability is not the same as final approval for a specific opening. A flush wood door may fit the general use and finish direction while still requiring confirmation of its exact construction, rating, hardware compatibility, dimensions, installation, and local project requirements.
Keep these questions separate:
- Category fit: Is a flush wood door a reasonable product category for the space and architectural finish?
- Product fit: Does the proposed core, face, edge, finish, frame, and factory preparation match the specification?
- Assembly fit: Do the door, frame, hardware, and fire-rating documents support the complete opening?
- Code and project fit: Do the clear width, swing, egress hardware, occupancy conditions, and governing project documents support the configuration?
- Release fit: Have installation, inspection, maintenance, and unresolved coordination questions been assigned and closed?
The doors, frames, and hardware package should be treated as code-critical. Verify listings for fire-rated doors and frames, coordinate hardware with accessibility and life-safety egress requirements, and match the owner’s keying system. Check the applicable accessibility requirements rather than applying a general door description to every opening.
Evaluate project requirements and compliance needs when selecting fire-grade doors. Select and install the appropriate fire-grade door only after the project record supports the proposed assembly. General product information can guide the questions, but it cannot replace current project documents or qualified code and design review.
Use a three-status decision for each opening: proceed when the specified configuration and supporting documents agree; hold when a required detail is missing or conflicting; and reassess when the opening’s use, finish, or code conditions change. This status keeps an unresolved opening visible to the review team instead of allowing a general product description to imply approval.
For your Nebraska school or public-building project, keep the final determination with the qualified project professionals responsible for the drawings, specifications, code review, and approvals. Use the checklist to make that review specific and efficient, not to make an individualized code determination in place of it.
Request project-specific follow-up before release
A flush wood door is ready for project-specific discussion when you can identify the opening conditions, required construction, finish, rating, hardware, documentation, and unresolved coordination questions. Bring the door schedule, specifications, relevant drawings, shop-drawing comments, wall and rough-opening information, and hardware requirements into the same review set.
Midwest Door & Hardware stocks wood doors, hollow metal doors, hardware, fire-rated assemblies, and Division 10 items. We can use the information for your Nebraska school or public-building opening package to focus the follow-up on the actual door, frame, hardware, fire-rating, installation, and inspection questions rather than a product category alone.
Before release, make sure each opening has a clear status:
- The flush wood door’s core, face, edge, finish, and preparation are identified.
- The frame and wall conditions match the schedule and shop drawings.
- Accessibility, egress, fire-rating, and hardware questions have an assigned resolution.
- Product-specific documentation supports the proposed assembly.
- Installation, inspection, and maintenance responsibilities are recorded.
That record gives you a practical basis for deciding whether to include flush wood doors in the package or hold an opening for further review. Qualified project professionals should make the final suitability and approval decisions for the specific building and jurisdiction.
Start Your Build
Got a project? We'll bring frames, doors, hardware, and the expertise to keep every opening on schedule.