
General
How to Read a Door Schedule: A Contractor’s Field Guide
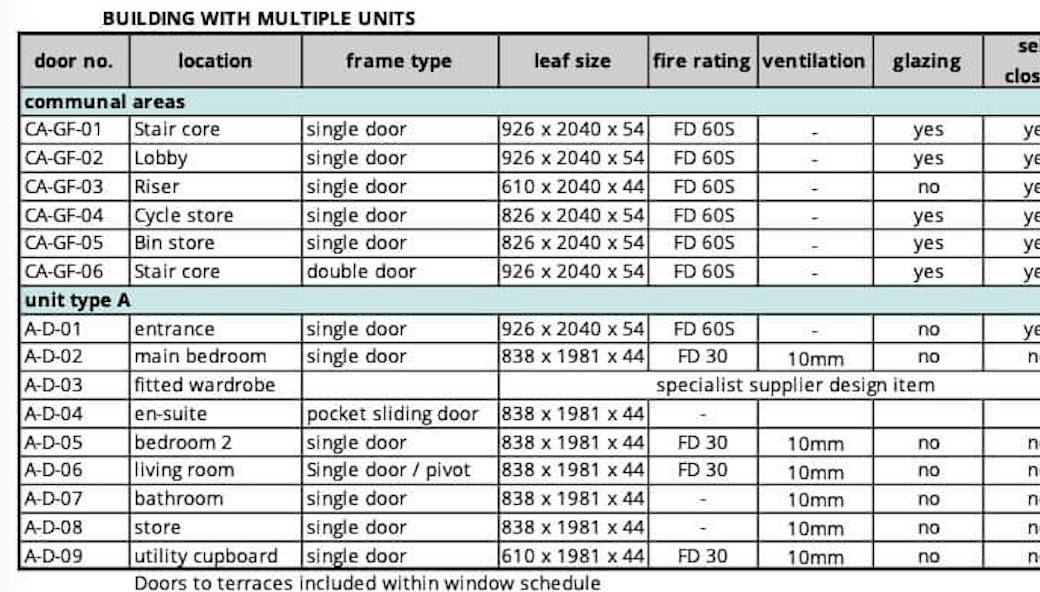
If you've spent any time on a commercial construction project, you've seen a door schedule. It's that grid of numbers, letters, and codes somewhere in the construction document set that tells you — in theory — everything you need to know about every door in the building.
In theory.
In practice, door schedules get misread, ignored, or misunderstood more often than almost any other document on the job. And when that happens, the problems that follow — wrong hardware on the wrong opening, fire-rated doors installed without the right components, field modifications that void a labeled assembly — are expensive and time-consuming to fix.
This is a guide to reading a door schedule correctly. Not the architect's version — the contractor's version. The version that helps you understand what you're looking at, catch problems before they happen, and coordinate with your door and hardware supplier before anyone picks up a drill.
What a Door Schedule Actually Is
A door schedule is a table that organizes every door in the building by number and lists the specific characteristics of that door and its opening. It's the document that ties the floor plan — where the door is — to the specifications — what that door needs to be.
Every door in the building gets a number, shown on the floor plan as a circled or tagged reference. That number corresponds to a row in the door schedule. When you find that row, you find everything about that opening: the door size, the door type and material, the frame type, the fire rating if applicable, and the hardware set assigned to that opening.
The hardware set number is a reference — it points you to the hardware schedule, which is a separate document listing exactly which products are specified for that group of openings. More on that in a moment.
Reading the Door Schedule Row by Row
A typical door schedule column structure looks something like this, moving left to right across the row:
Door number — the reference tag that matches the floor plan.
Door size — width by height, typically in feet and inches. A 3068 door is 3'-0" wide by 6'-8" tall. A 4070 is 4'-0" wide by 7'-0" tall. Know your sizes — a frame ordered for the wrong rough opening is a problem that shows up at the worst possible time.
Door material and type — HM for hollow metal, WD for wood, AL for aluminum. The type designation tells you the construction — flush, vision lite, louver, half glass. If a door has a vision lite, the schedule will reference the lite size and location.
Frame type — this references a frame elevation or frame type detail elsewhere in the drawings. It tells you whether the frame is welded or knocked down, masonry or drywall, single or double rabbet.
Fire rating — if the opening has a fire rating, it's listed here. 20-minute, 45-minute, 60-minute, 90-minute. This is not optional information. A fire-rated opening requires a labeled door, a labeled frame, and hardware that's listed for use on that rating. All three have to match.
Hardware set — a letter or number that cross-references the hardware schedule. This is the link between the door schedule and the actual products being installed on that opening.
Remarks — notes, special conditions, anything that doesn't fit neatly into the standard columns. Read the remarks. They're where the exceptions live.
The Hardware Schedule Connection
The hardware schedule is the document that actually lists the products. Each hardware set — Set A, Set B, Set 1, Set 2, whatever the project uses — contains a list of every piece of hardware for that group of openings: the hinge, the lockset, the closer, the kick plate, the door stop, the wall bumper.
When you're in the field and a door doesn't feel right — the closer is too heavy, the lockset function seems wrong for the space — you go back to the hardware set number on the door schedule, find that set in the hardware schedule, and verify what's supposed to be there. Nine times out of ten, either the wrong hardware was installed or there's a discrepancy in the schedule that needs to go back to the architect or the hardware supplier.
MDH prepares hardware schedules as part of our submittal package on every project we're involved in. If something doesn't look right in the field, call us — we can usually resolve a discrepancy faster than going back through the RFI process.
The Most Common Door Schedule Mistakes in the Field
Ignoring the fire rating. A door schedule that shows a 90-minute rating on an opening means a labeled 90-minute door and frame with hardware listed for that assembly. Installing a non-rated door in that opening — even temporarily — is a code violation and a liability.
Transposing door numbers. On a busy job site with dozens of openings being installed simultaneously, it's easy for a door tagged 107 to end up in opening 170. Cross-referencing the door tag with the floor plan before installation takes two minutes and prevents a much longer fix later.
Missing the remarks column. Special conditions — door silencers, specific hinge quantities, vision lite locations, threshold types — often live in the remarks. Skipping that column means missing information that affects the installation.
Ordering from memory instead of the schedule. A contractor who has ordered doors on a dozen similar projects can fall into the habit of ordering what they know rather than what the schedule says. Every project is different. The schedule is the authority.
Working With Your Supplier Before the Pour
The best time to go through a door schedule with your hardware supplier is before any concrete is poured and before any frames are ordered. That's when discrepancies can be caught and corrected without cost — when a frame type that doesn't match the wall construction can be changed on paper rather than in the field.
MDH does schedule reviews as a standard part of working with contractors on commercial projects. Bring us the documents early, and we'll go through the schedule with you, flag anything that looks inconsistent, and make sure what gets ordered is what the project actually needs.
The door schedule isn't just paperwork. It's the roadmap for every opening in the building. Learning to read it well is one of the most valuable things a commercial contractor can do.
Ready to talk through an upcoming project? Reach out to our team and let's get started. our contact page
Start Your Build
Got a project? We'll bring frames, doors, hardware, and the expertise to keep every opening on schedule.