
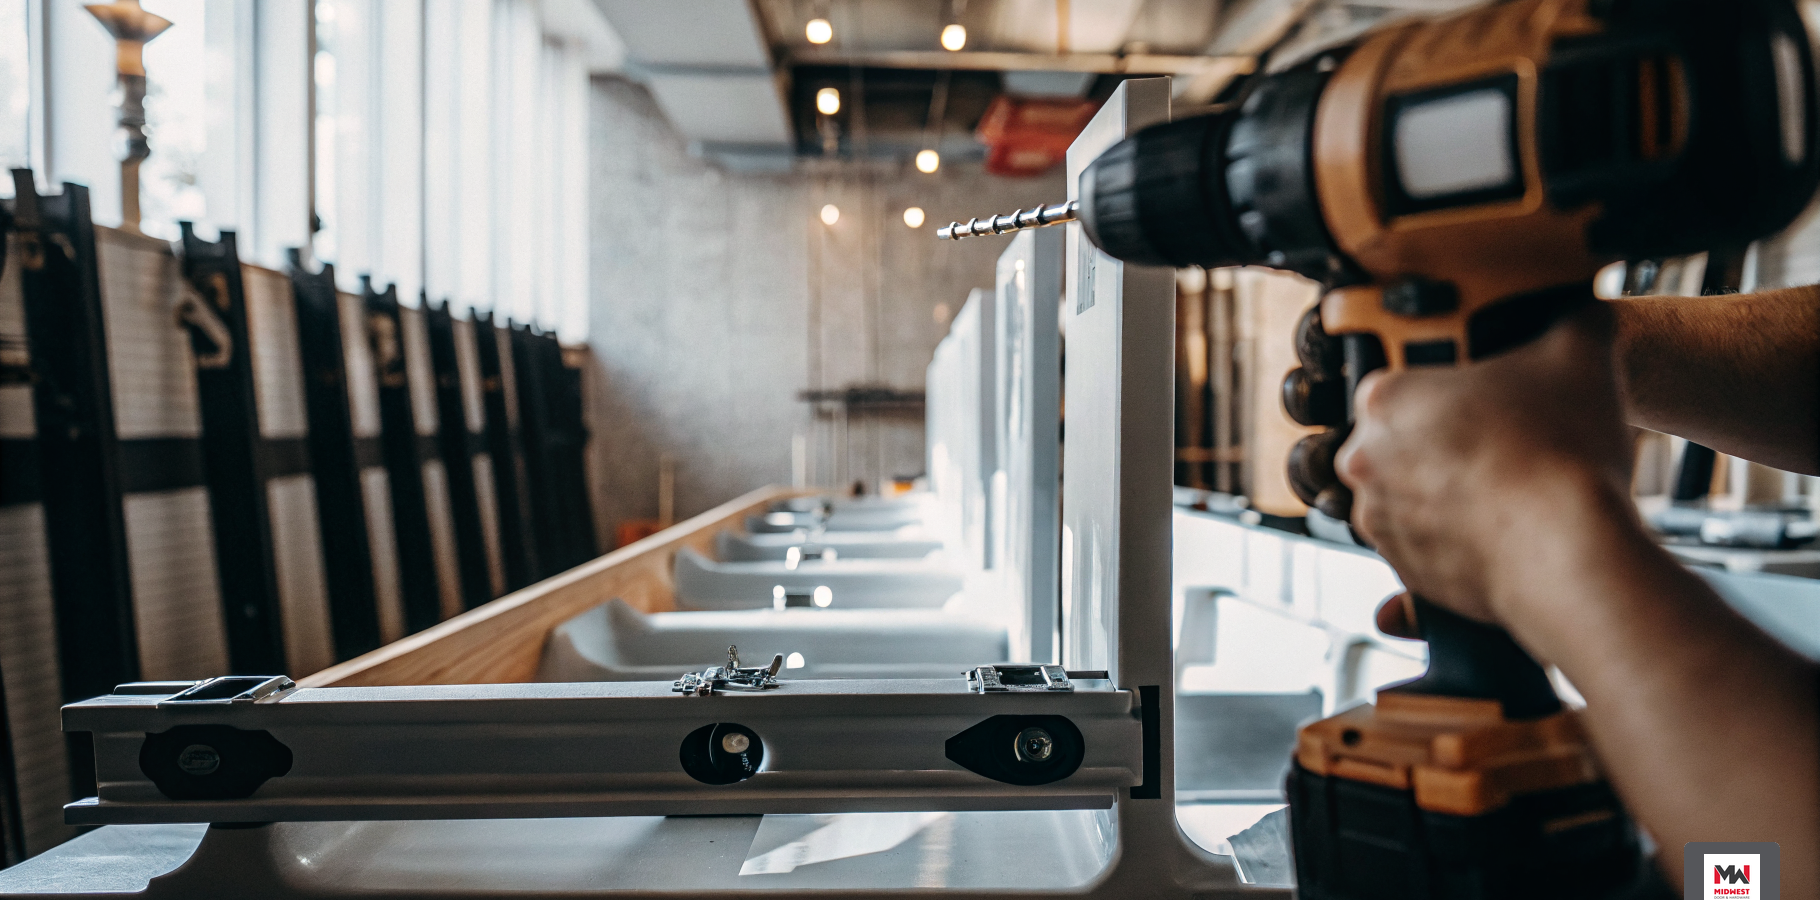
General
Install Floor Mounted Overhead Braced Toilet Partitions in 4 Steps
Introduction
In high-traffic environments like schools, hospitals, and offices, the installation of durable restroom solutions is critical for ensuring user satisfaction and compliance with building codes. Floor mounted overhead braced toilet partitions stand out as a preferred choice, offering stability and privacy while meeting the demands of high-traffic areas.
This guide will walk you through the installation process step-by-step, helping you tackle common challenges along the way. Understanding these key considerations can significantly impact the success of your installation and the overall functionality of restroom facilities.
Understand Floor Mounted Overhead Braced Toilet Partitions
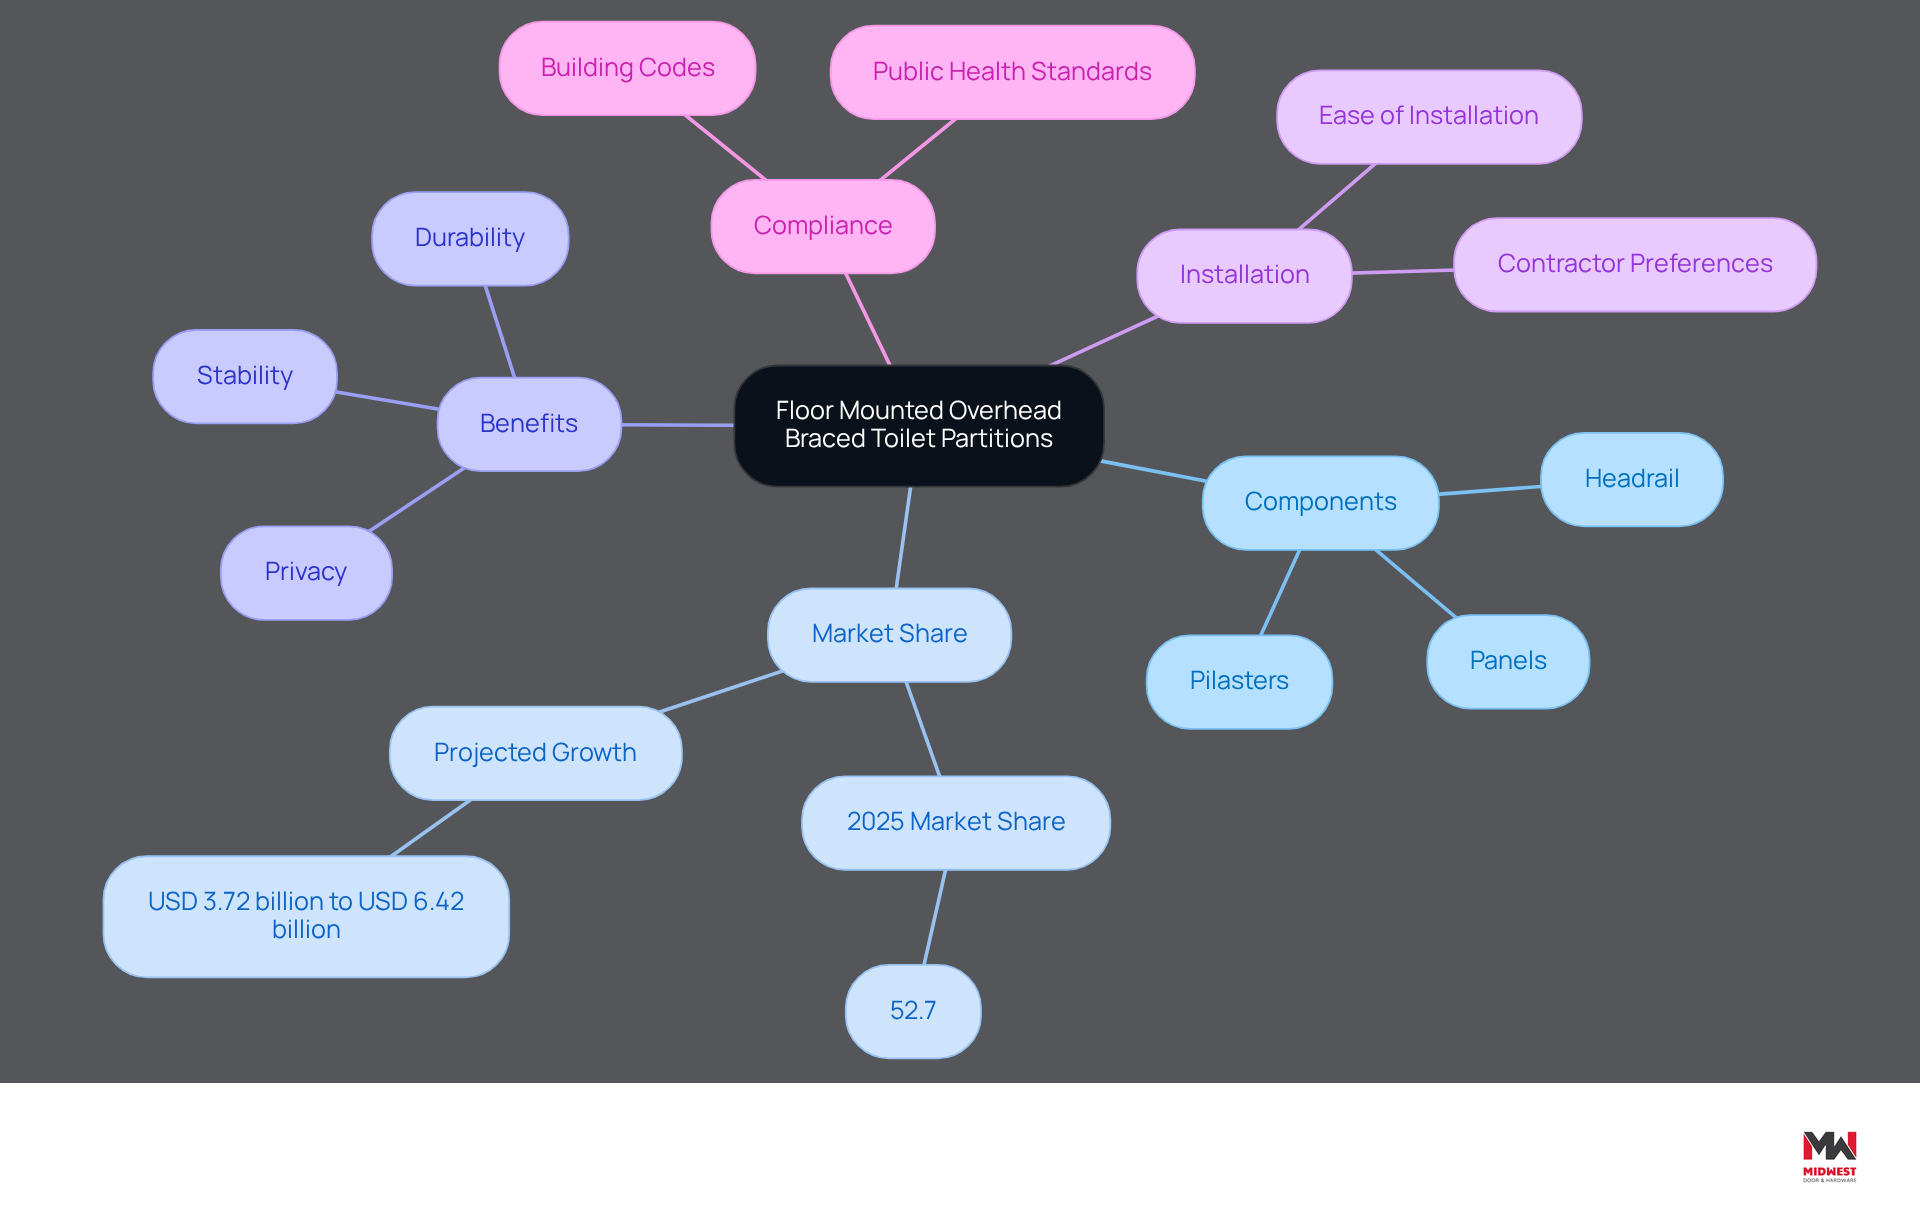
In high-traffic restroom environments, floor mounted overhead braced toilet partitions provide essential stability and support. These dividers feature columns secured to the floor, connected by a headrail at the top for enhanced stability. This design minimizes movement and maximizes privacy, making it particularly suitable for commercial settings such as schools, hospitals, and office buildings.
It’s important to grasp the components – like panels, pilasters, and headrail – for a successful installation. The materials used, such as powder-coated steel or solid plastic, significantly influence both durability and maintenance requirements. The design of floor mounted overhead braced toilet partitions is ideal for high ceilings and heavy foot traffic, providing superior support over traditional configurations.
Midwest Door & Hardware’s recent collaboration with Hausmann Construction on the University of Nebraska College of Nursing facility exemplifies their expertise in supplying durable doors, frames, and hardware tailored for educational and healthcare environments. For this project, they provided materials for over 450 openings, ensuring that the door and hardware systems met the rigorous demands of safety, durability, and code compliance typical of such facilities.
In 2025, floor mounted overhead braced toilet partitions captured a 52.7% share of the global market, highlighting their popularity in commercial settings. The global toilet divider market was valued at USD 3.72 billion in 2025 and is projected to reach USD 6.42 billion by 2034, indicating robust growth driven by increasing demand for modern restroom solutions. Case studies emphasize the effectiveness of these dividers in environments susceptible to vandalism, where their sturdy design guarantees durability and dependability. Furthermore, the overhead braced style is recognized for its ease of installation, making it a preferred choice among contractors.
Integrating these divisions not only improves restroom functionality but also aligns with evolving public health standards, as manufacturers increasingly focus on antimicrobial materials and seamless designs to enhance hygiene. Additionally, it is essential for contractors to guarantee compliance with building codes and standards, including adherence to ICC 500 standards for tornado-rated doors and local regulations for fire-rated doors. Understanding the advantages of these enclosures is vital for contractors aiming to deliver safe and efficient restroom facilities.
Gather Necessary Tools and Materials
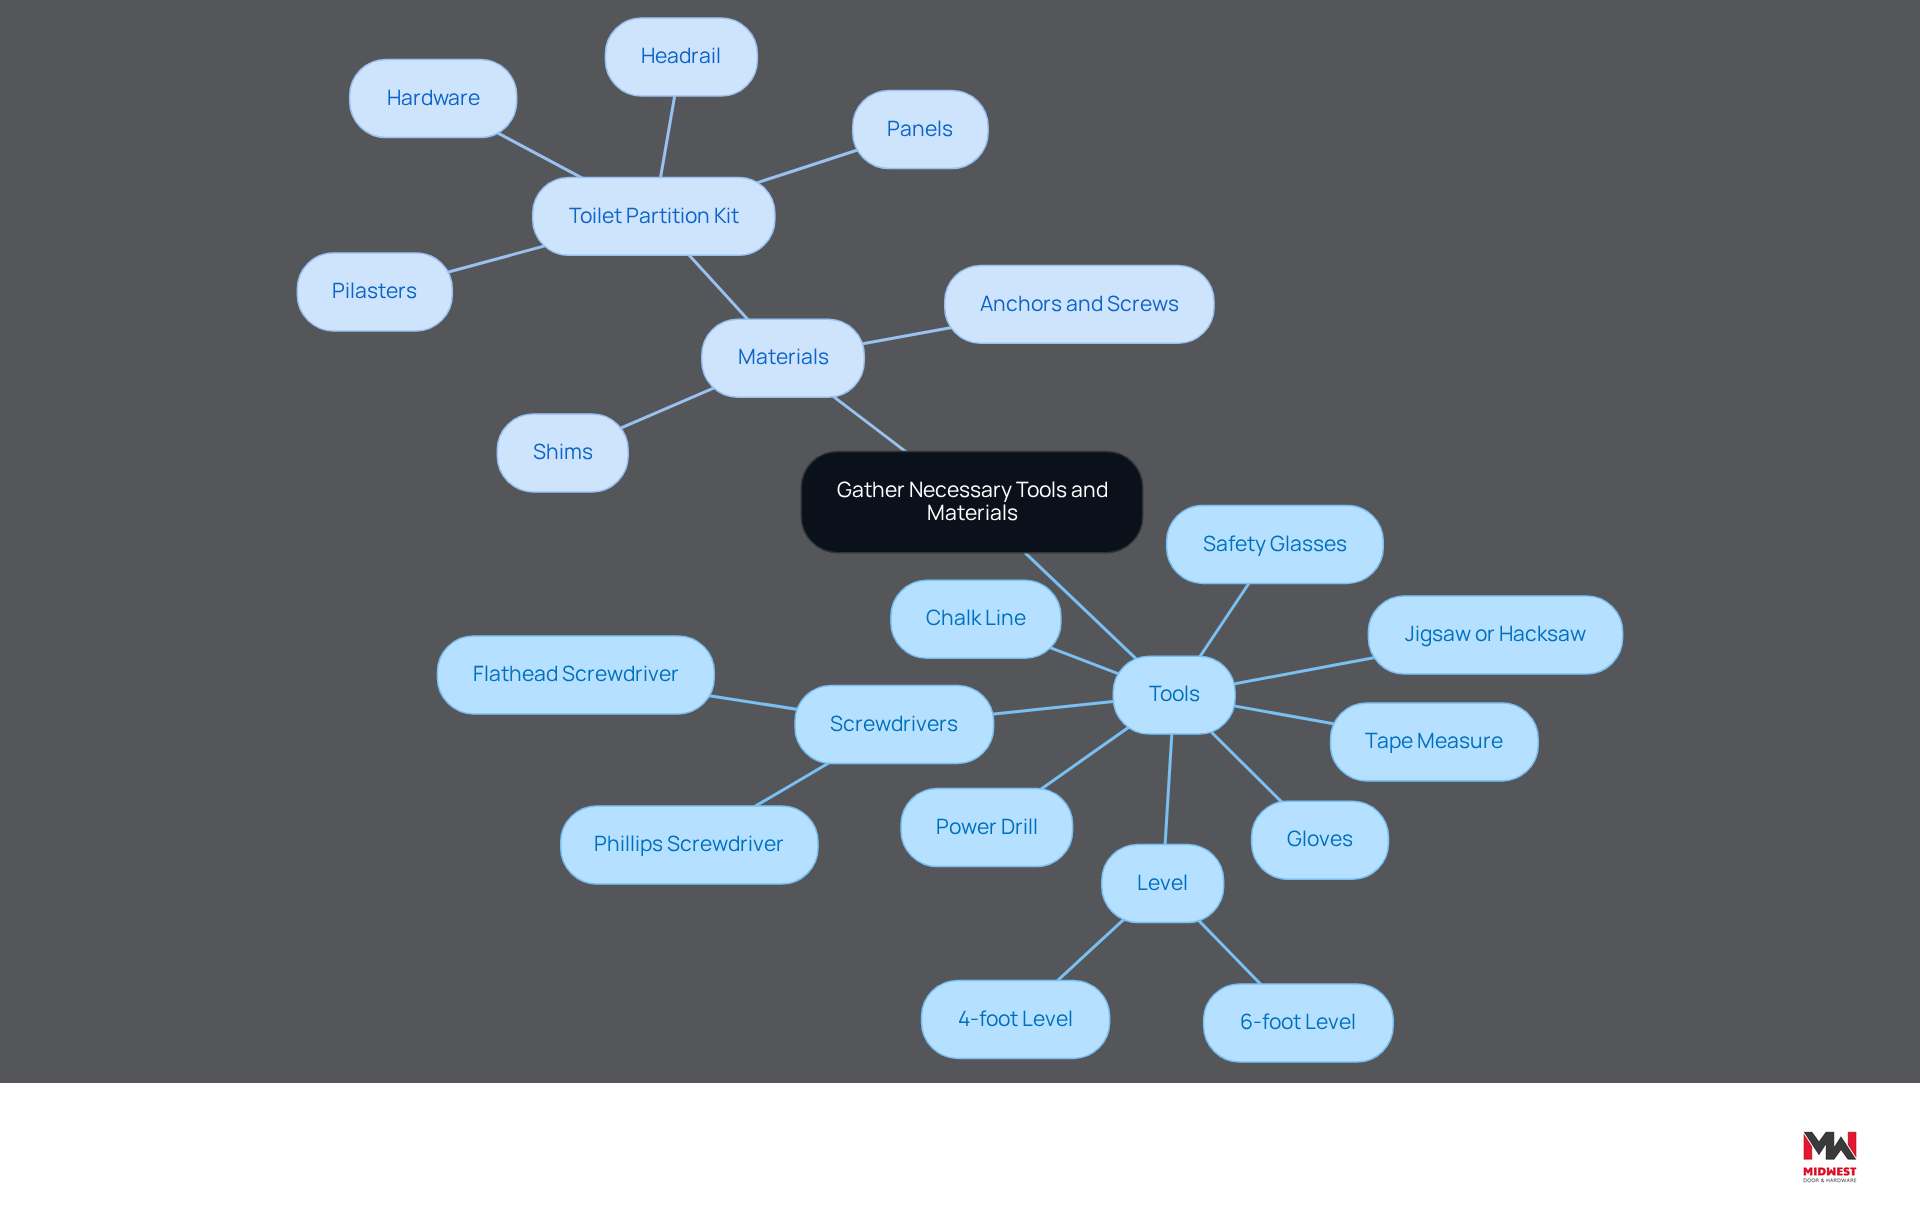
To avoid delays and ensure a smooth installation, gather the necessary tools and materials beforehand:
Tools:
- Power drill with appropriate bits (including masonry bits if drilling into concrete)
- Level (4-foot and 6-foot recommended)
- Tape measure
- Chalk line
- Screwdrivers (Phillips and flathead)
- Jigsaw or hacksaw (for cutting panels if necessary)
- Safety glasses and gloves
Materials:
- Floor mounted overhead braced toilet partition kit (includes panels, pilasters, headrail, and hardware)
- Anchors and screws (specific to the type of wall and floor)
- Shims (for leveling)
Gathering these tools and materials in advance will make the installation process smoother and more efficient. Correct installation methods, like utilizing a level to confirm panels are vertical and adding shims where needed, enhance the durability and performance of the dividers. Don’t forget, regular inspections and maintenance can really help extend the life of your partitions, as they typically last between 10 to 20 years depending on usage and environmental conditions. Additionally, compliance with local building codes and regulations is essential to ensure safety and legal adherence. By prioritizing quality materials and assembly practices, contractors can create inviting and compliant restroom environments. Remember that annual inspection and testing of fire-rated door assemblies per NFPA 80 is required, along with adherence to ICC 500 standards for tornado-rated doors in designated storm shelters. Midwest Door & Hardware also offers comprehensive installation support and services, ensuring that contractors have the assistance they need throughout the project, from pre-installation to final adjustments. By adhering to these guidelines, contractors can significantly enhance the longevity and compliance of restroom environments.
Follow Step-by-Step Installation Instructions
Proper installation of partitions is crucial for ensuring structural integrity and compliance with safety standards.
-
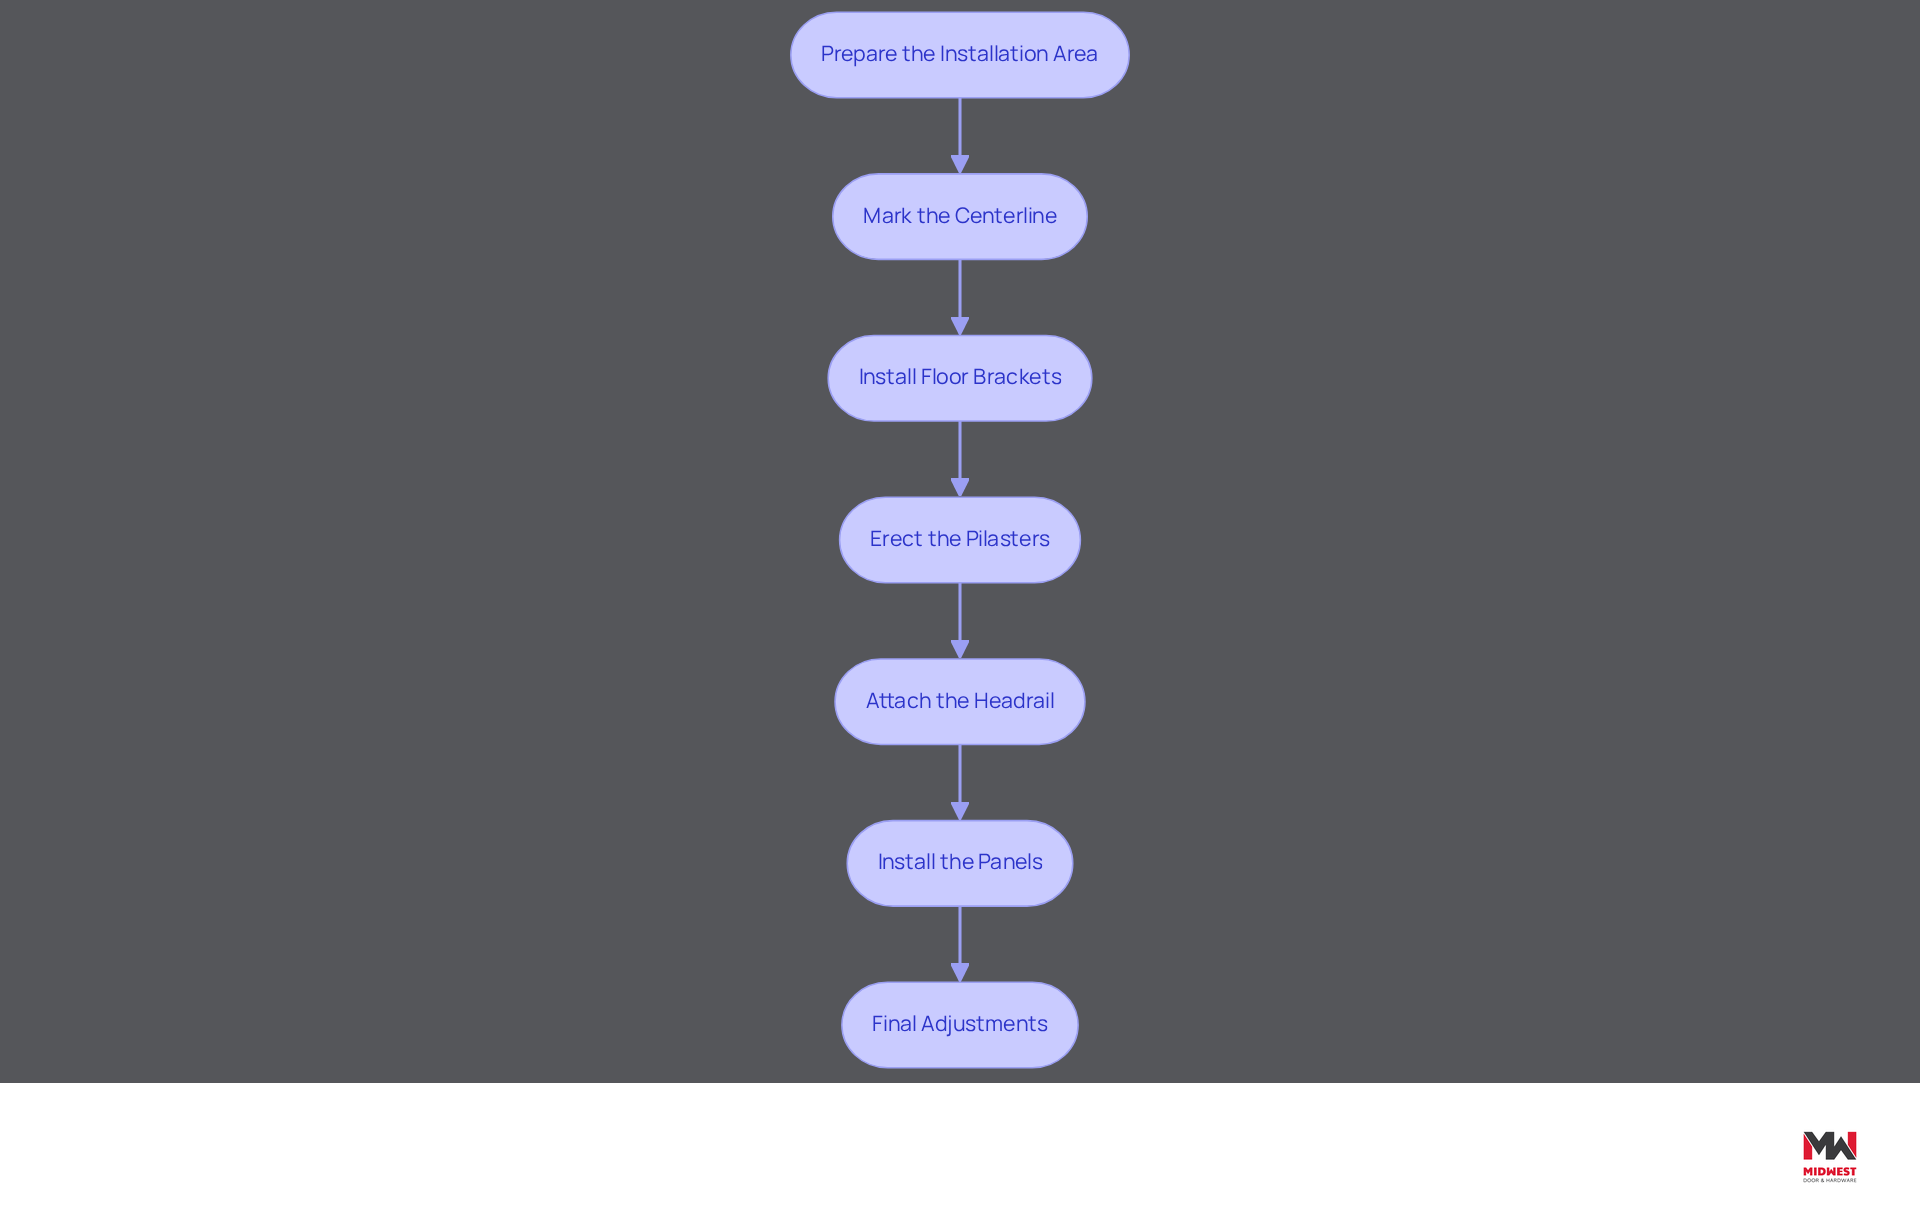
Prepare the Installation Area:
- Make sure the area is tidy and clear of any debris. Measure the area to confirm it fits the layout of the divider, complying with local building regulations.
-
Mark the Centerline:
- Use a chalk line to establish the front centerline of the partition. This will guide the positioning of the columns and panels, ensuring alignment with the design specifications.
-
Install Floor Brackets:
- Place the floor brackets as directed by the manufacturer, ensuring they align with the centerline. Drill holes and secure the brackets to the floor using appropriate anchors and screws, following compliance standards for structural integrity.
-
Erect the Pilasters:
- Attach the pilasters to the floor brackets. Use a level to ensure they are plumb. Secure them with screws as specified in the installation kit, ensuring that all components meet ICC 500 standards for tornado-rated doors.
-
Attach the Headrail:
- Install the headrail by connecting it to the top of the pilasters. Ensure it is level and securely fastened, maintaining compliance with safety regulations.
-
Install the Panels:
- Position the panels between the pilasters and secure them according to the manufacturer’s guidelines. Adjust for any gaps and verify everything is aligned properly, documenting all steps for future inspections.
-
Final Adjustments:
- Take a moment to double-check all connections to make sure the partitions are stable and secure. Make any necessary modifications to guarantee proper alignment and functionality, and document the setup process for compliance with NFPA 80 and local building codes.
Neglecting these installation steps can compromise safety and lead to costly repairs down the line.
Troubleshoot Common Installation Issues
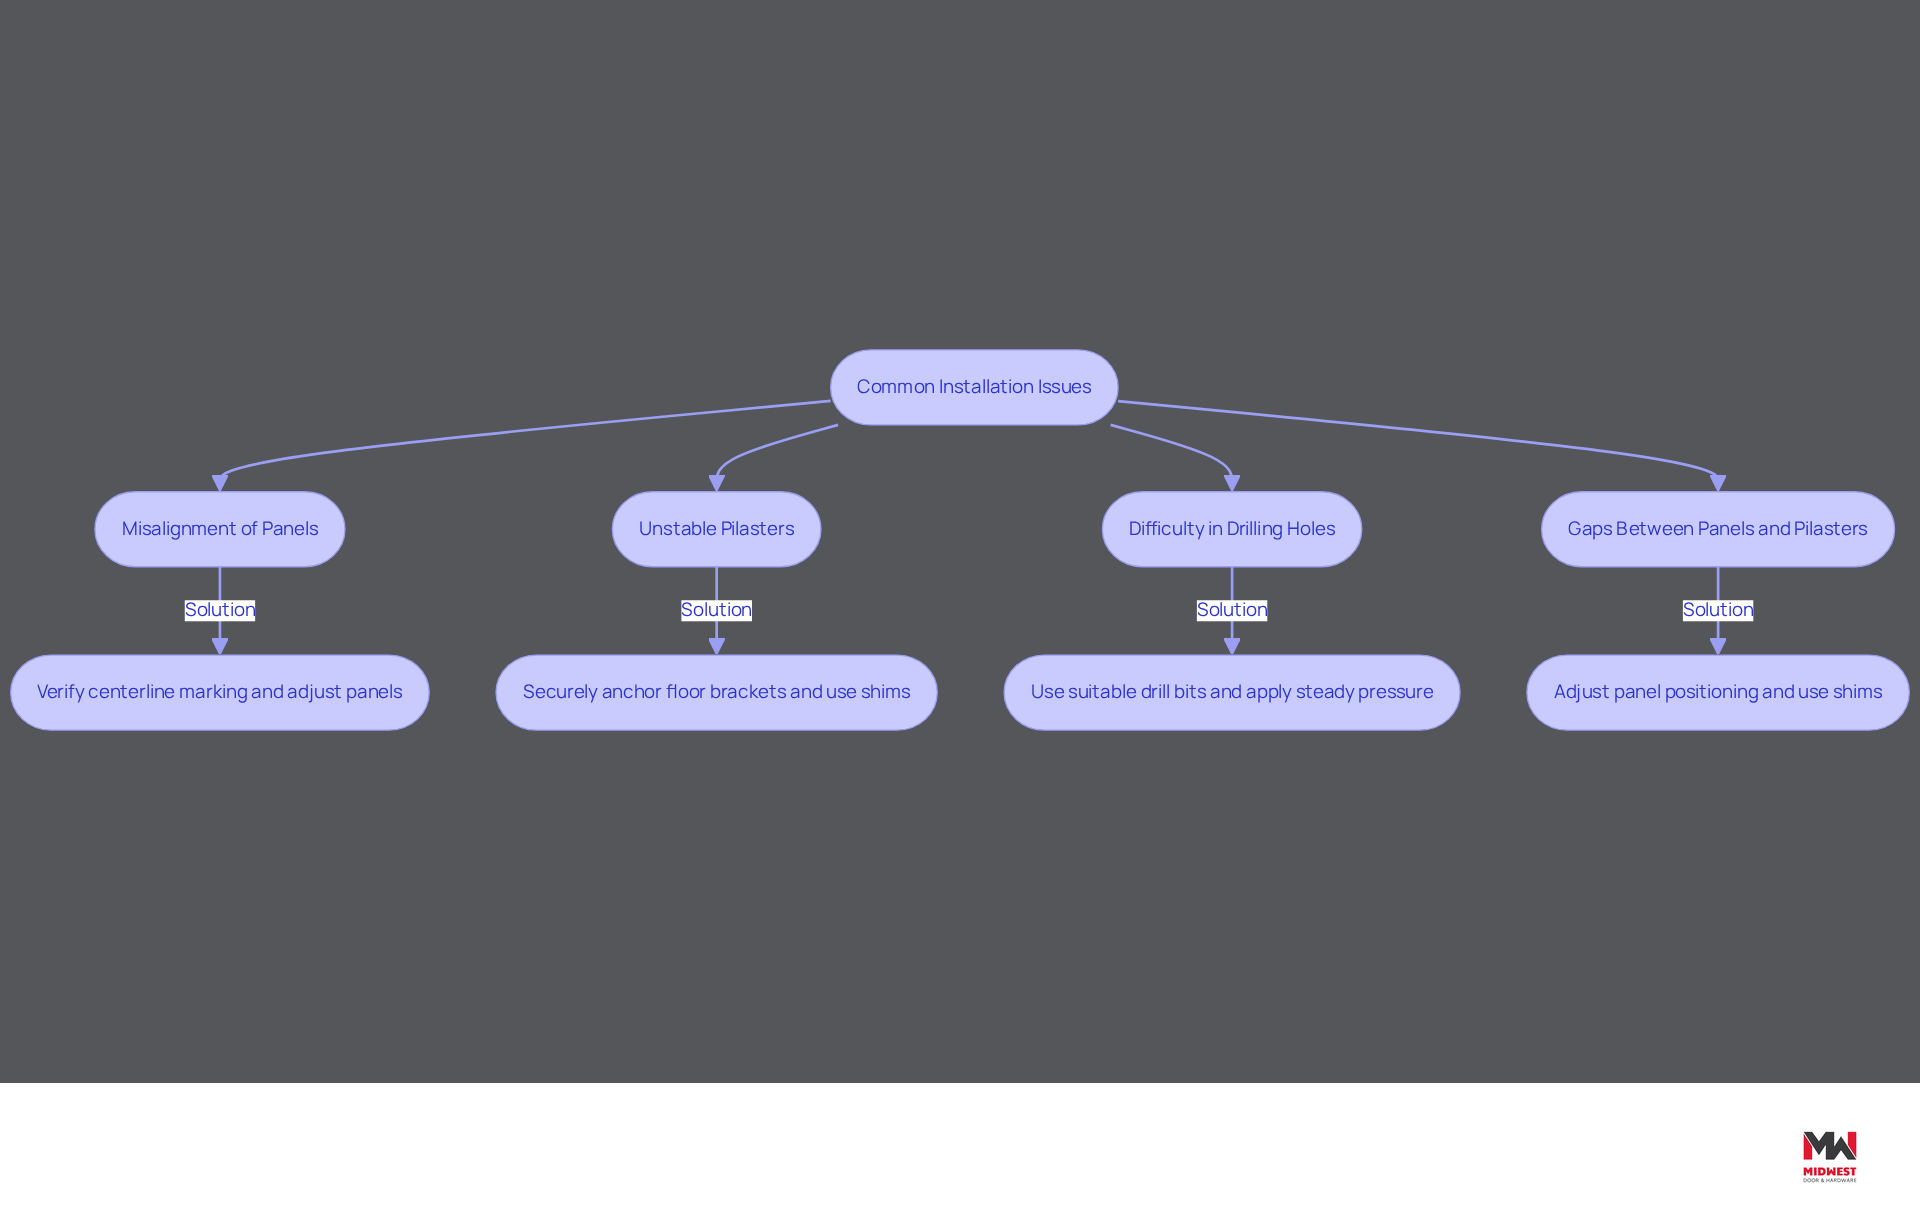
Installing floor mounted overhead braced toilet partitions can present several challenges that necessitate effective solutions to ensure a successful outcome. Here are some common issues and their resolutions:
- Misalignment of Panels: If the panels are misaligned, verify the centerline marking and ensure that the pilasters are plumb. Make necessary adjustments before securing the panels to maintain proper alignment.
- Unstable Pilasters: For unstable pilasters, confirm that the floor brackets are securely anchored and that the pilasters are properly fastened. Utilize shims to level them if necessary, ensuring stability throughout the setup.
- Difficulty in Drilling Holes: If you encounter resistance while drilling, verify that you are using the suitable drill bits for the material, such as masonry bits for concrete. Apply steady pressure and consider using a hammer drill for tougher materials to facilitate easier drilling.
- Gaps Between Panels and Pilasters: If you notice gaps between the panels and pilasters, it can affect the overall installation quality. Verify the setup of the panels to ensure they are positioned correctly. Adjust the positioning of the panels and use shims to fill any gaps, ensuring a snug fit.
Along with tackling these typical concerns, it is essential to ready the restroom adequately prior to setup to prevent possible complications. Conducting regular inspections can cut setup failures by as much as 80% and help meet safety standards. A clean and well-maintained restroom is crucial, as customers are likely to avoid businesses that appear unsanitary. By proactively addressing these common issues and adhering to building codes and regulations, you can enhance the success of your installation of floor mounted overhead braced toilet partitions, ensuring a professional and functional outcome.
Conclusion
Installing floor-mounted overhead-braced toilet partitions is essential for enhancing restroom functionality and privacy in busy environments. Contractors can achieve a successful installation by preparing properly, using the right tools and materials, and following a clear process that meets safety and compliance standards.
Key insights from this guide emphasize the importance of preparation, adherence to building codes, and troubleshooting common installation issues. Proper alignment, secure anchoring, and regular inspections are crucial for maintaining the integrity and longevity of the partitions. Additionally, the collaboration of Midwest Door & Hardware with local projects demonstrates the importance of quality materials and expert support for Nebraska’s building requirements.
Investing time and resources in these partitions not only enhances restroom appearance but also meets public health standards and improves user experience. Contractors are encouraged to prioritize quality practices and consider the benefits of annual maintenance programs to ensure ongoing compliance and safety in restroom facilities. By doing so, they can create inviting, durable, and efficient environments that serve the community effectively.
Frequently Asked Questions
What are floor mounted overhead braced toilet partitions?
Floor mounted overhead braced toilet partitions are dividers used in high-traffic restroom environments that feature columns secured to the floor and connected by a headrail at the top for enhanced stability and privacy.
Where are these toilet partitions commonly used?
These partitions are particularly suitable for commercial settings such as schools, hospitals, and office buildings.
What components are important for the installation of these partitions?
Key components for successful installation include panels, pilasters, and headrail.
What materials are typically used for these toilet partitions?
Common materials include powder-coated steel and solid plastic, which significantly influence durability and maintenance requirements.
What advantages do floor mounted overhead braced toilet partitions offer?
They provide superior support, minimize movement, maximize privacy, and are ideal for high ceilings and heavy foot traffic compared to traditional configurations.
What recent project highlights the expertise of Midwest Door & Hardware in this area?
Their collaboration with Hausmann Construction on the University of Nebraska College of Nursing facility, where they supplied materials for over 450 openings, showcases their expertise in providing durable doors, frames, and hardware for educational and healthcare environments.
What is the market share and growth projection for floor mounted overhead braced toilet partitions?
In 2025, these partitions captured a 52.7% share of the global market, which was valued at USD 3.72 billion and is projected to reach USD 6.42 billion by 2034.
How do these partitions perform in environments susceptible to vandalism?
Their sturdy design guarantees durability and dependability, making them effective in such environments.
What are the installation benefits of overhead braced toilet partitions?
The overhead braced style is recognized for its ease of installation, making it a preferred choice among contractors.
How do these partitions align with public health standards?
Manufacturers are increasingly focusing on antimicrobial materials and seamless designs to enhance hygiene, aligning with evolving public health standards.
What compliance considerations should contractors keep in mind?
Contractors must ensure compliance with building codes and standards, including adherence to ICC 500 standards for tornado-rated doors and local regulations for fire-rated doors.
List of Sources
- Understand Floor Mounted Overhead Braced Toilet Partitions
- Toilet Partition Market Size, Share, Trends & Analysis, 2034 (https://marketdataforecast.com/market-reports/toilet-partition-market)
- Blog & News (https://asi-accuratepartitions.com/blog)
- Overhead Braced Toilet Partitions – Metpar (https://metpar.com/styles/overhead-braced)
- Gather Necessary Tools and Materials
- Bathroom Partition Installation – One Point Partitions (https://onepointpartitions.com/installation?srsltid=AfmBOop-jznGYV2Xpyuy76XevyaMWZaWjPRCA3KfDMBd_xxGJjdg9qvf)
- 4 Best Practices for Installing Public Bathroom Partitions (https://midwestdoor.net/news/4-best-practices-for-installing-public-bathroom-partitions)
- Global Partitions (https://asi-globalpartitions.com/product/ASI-GLOBAL-PARTITIONS-Bathroom-Partition-Components-1FBL5)
- The Right Tools for the Job (https://partitionplus.com/the-right-tools-for-the-job?srsltid=AfmBOoqTrQLMQ8g1k2mytbSYzh6VLk-JR_J9oZL3BasqfUoNmc20vUdG)
- Follow Step-by-Step Installation Instructions
- Best Practices for Installing Toilet Dividers: A Contractor’s Guide (https://midwestdoor.net/news/best-practices-for-installing-toilet-dividers-a-contractors-guide)
- Bathroom Partition Installation – One Point Partitions (https://onepointpartitions.com/installation?srsltid=AfmBOoolmbhO2g3DUcoYpguMSJSGM7Tj6kWYYoBKsODjylPUvsNomyaL)
- Global Partitions (https://asi-globalpartitions.com/product/ASI-GLOBAL-PARTITIONS-Bathroom-Partition-Components-1FBL5)
- How to Install Toilet Partitions (https://partitionplus.com/how-to-install-toilet-partitions?srsltid=AfmBOoqZF23I_Tbf2xtXOQZI4B5oLaNpgD_vwQFXi50f6SyYHGgpEfiu)
- Troubleshoot Common Installation Issues
- 100+ Construction Industry Statistics | Autodesk (https://autodesk.com/blogs/construction/construction-industry-statistics)
- 4 Best Practices for Installing Public Bathroom Partitions (https://midwestdoor.net/news/4-best-practices-for-installing-public-bathroom-partitions)
- Toilet Partition Installation Issues – One Point Partitions (https://onepointpartitions.com/blog/2019/05/15/common-installation-issues?srsltid=AfmBOoo0CM_xeyEpEQDfTmdxa7N0jPTXa7z7vqx-nmLj4X7l_zwcrXs6)
Start Your Build
Got a project? We'll bring frames, doors, hardware, and the expertise to keep every opening on schedule.