

Choosing the Right Commercial Doors
Master Door Parts Diagrams: Essential Insights for Contractors
Introduction
Navigating the complexities of construction projects requires a solid understanding of door anatomy. Mastering door parts diagrams enhances communication with suppliers and clients. It also ensures compliance with safety regulations and building codes. However, many contractors struggle to interpret these diagrams effectively.
How can understanding door components improve project outcomes and reduce installation risks?
Explore Basic Door Anatomy and Terminology
Contractors often struggle with component diagrams due to a lack of understanding of entryway structures. Understanding the key components of an entryway is essential for contractors. Let’s break them down:
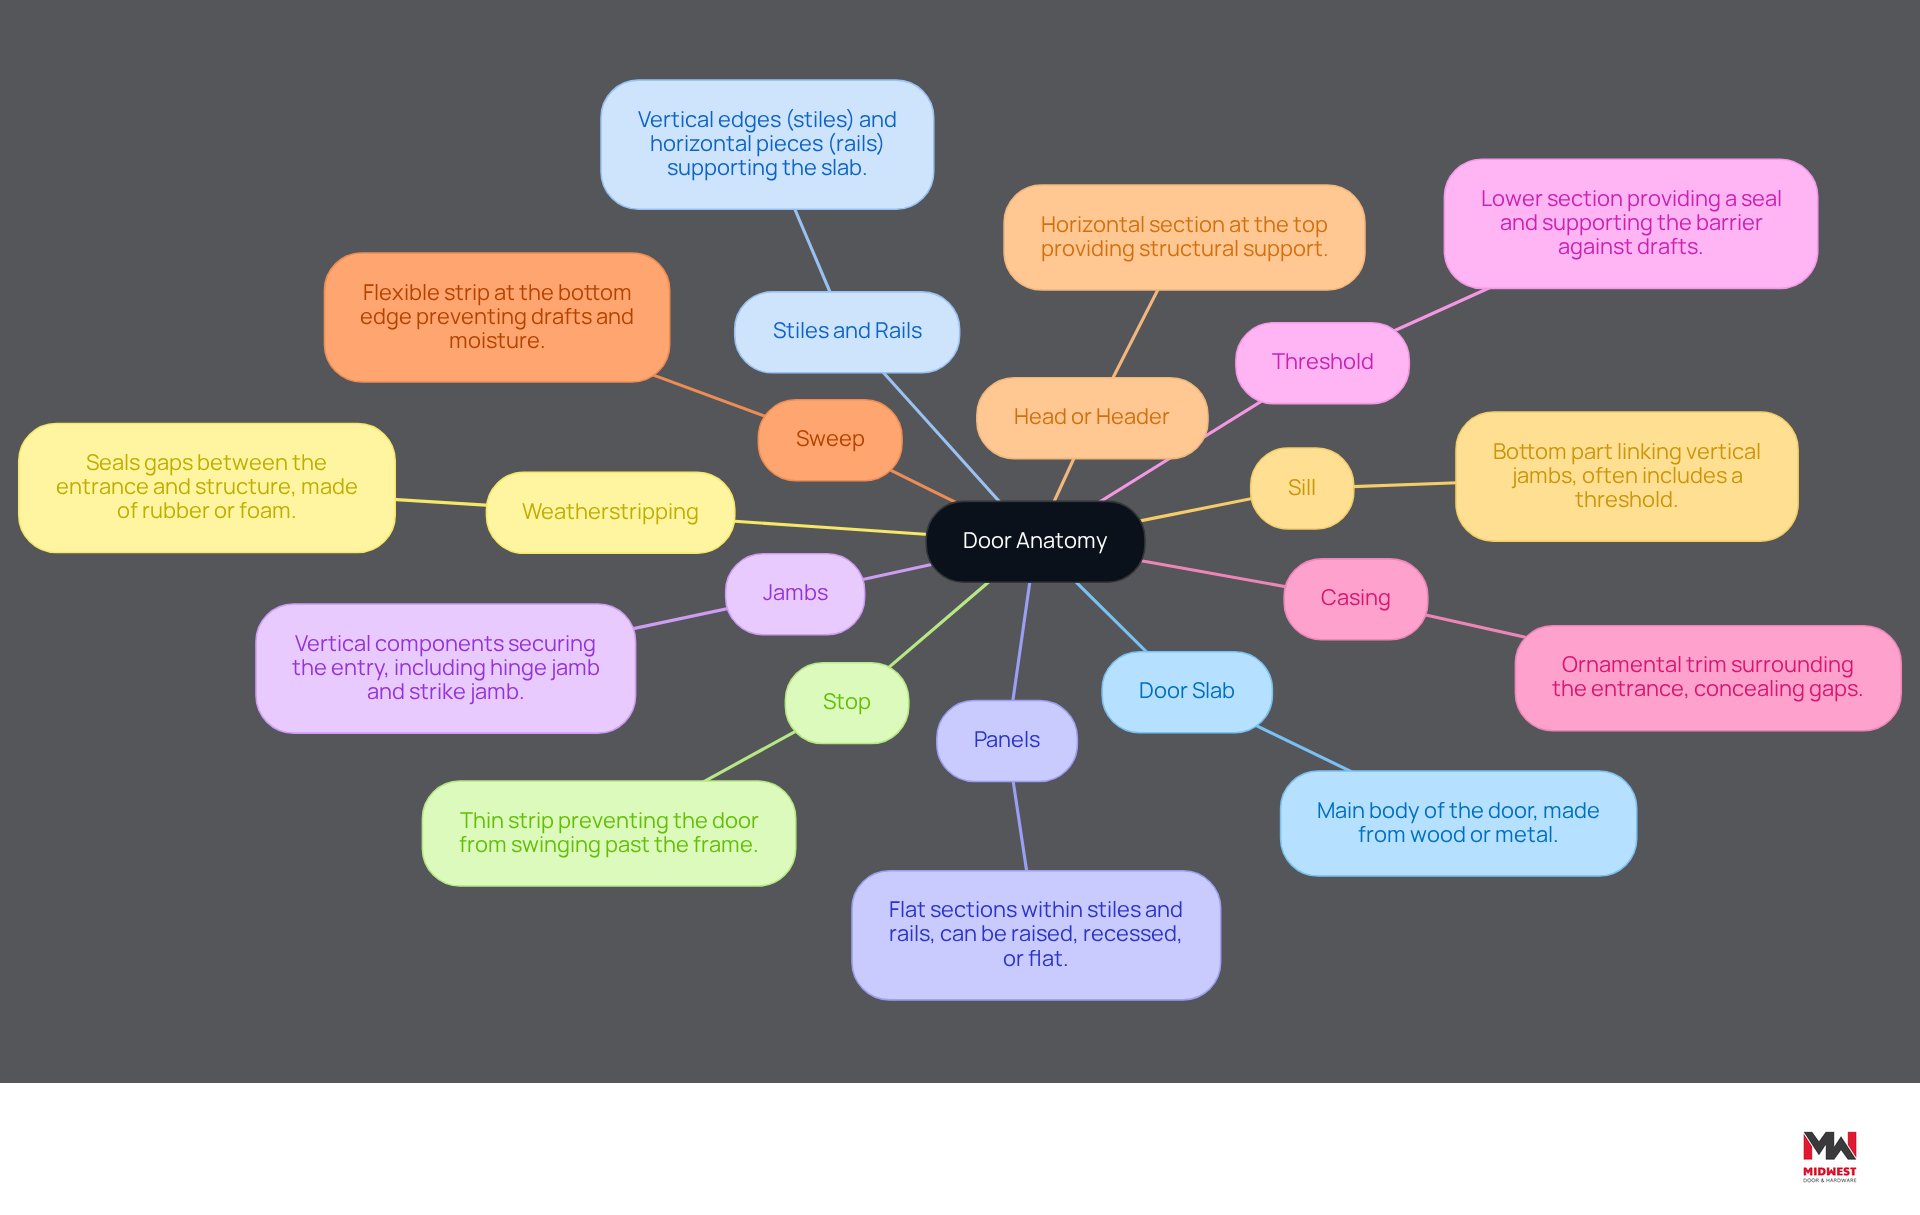
- Door Slab: The main body of the door, which can be made from various materials such as wood or metal. Midwest Door & Hardware provides durable and dependable hollow metal entries and stylish wood entries, both crafted to act as barriers against environmental factors and unauthorized access.
- Stiles and Rails: The vertical and horizontal elements that support the slab. Stiles are the vertical edges, while rails are the horizontal pieces.
- Panels: These are the flat sections within the stiles and rails, which can be raised, recessed, or flat. Full panels are often divided into smaller sections set between stiles, rails, and mullions.
- Jambs: The vertical components of the entrance structure that secure the entry in position, including hinge jamb and strike jamb.
- Threshold: The lower section of the entrance structure that offers a seal and supports the barrier, assisting in sealing openings against drafts and moisture, improving energy efficiency.
- Casing: The ornamental trim surrounding the entrance structure that improves its look, concealing spaces between the structure and the interior wall surface.
- Sweep: A flexible strip attached to the bottom edge of the entryway, preventing drafts, dirt, and moisture from entering.
- Head or Header: The horizontal section at the top of the entrance structure, providing structural support.
- Sill: The bottom part of the entrance structure that links the vertical jambs and frequently features a threshold.
- Weatherstripping: Seals gaps between the entrance and the structure, typically made of rubber, foam, or silicone.
- Stop: A thin strip of material attached to the inner edges of the jambs and head, preventing the entryway from swinging past the frame.
Comprehending these terms will assist contractors in navigating the door parts diagram and effectively communicating with suppliers and clients. Using quality parts from Midwest Door & Hardware ensures safety and security in commercial construction, enhancing overall building performance. For example, a food distribution firm reported a 25% decrease in energy consumption after installing insulated entrances, showcasing the concrete advantages of investing in high-quality, energy-efficient door parts. Additionally, Midwest Door & Hardware’s unique in-house fabrication shop enables customized solutions tailored to specific requirements. By mastering these components, contractors can enhance their project outcomes and reputation in the industry.
Identify Key Components of Door Diagrams
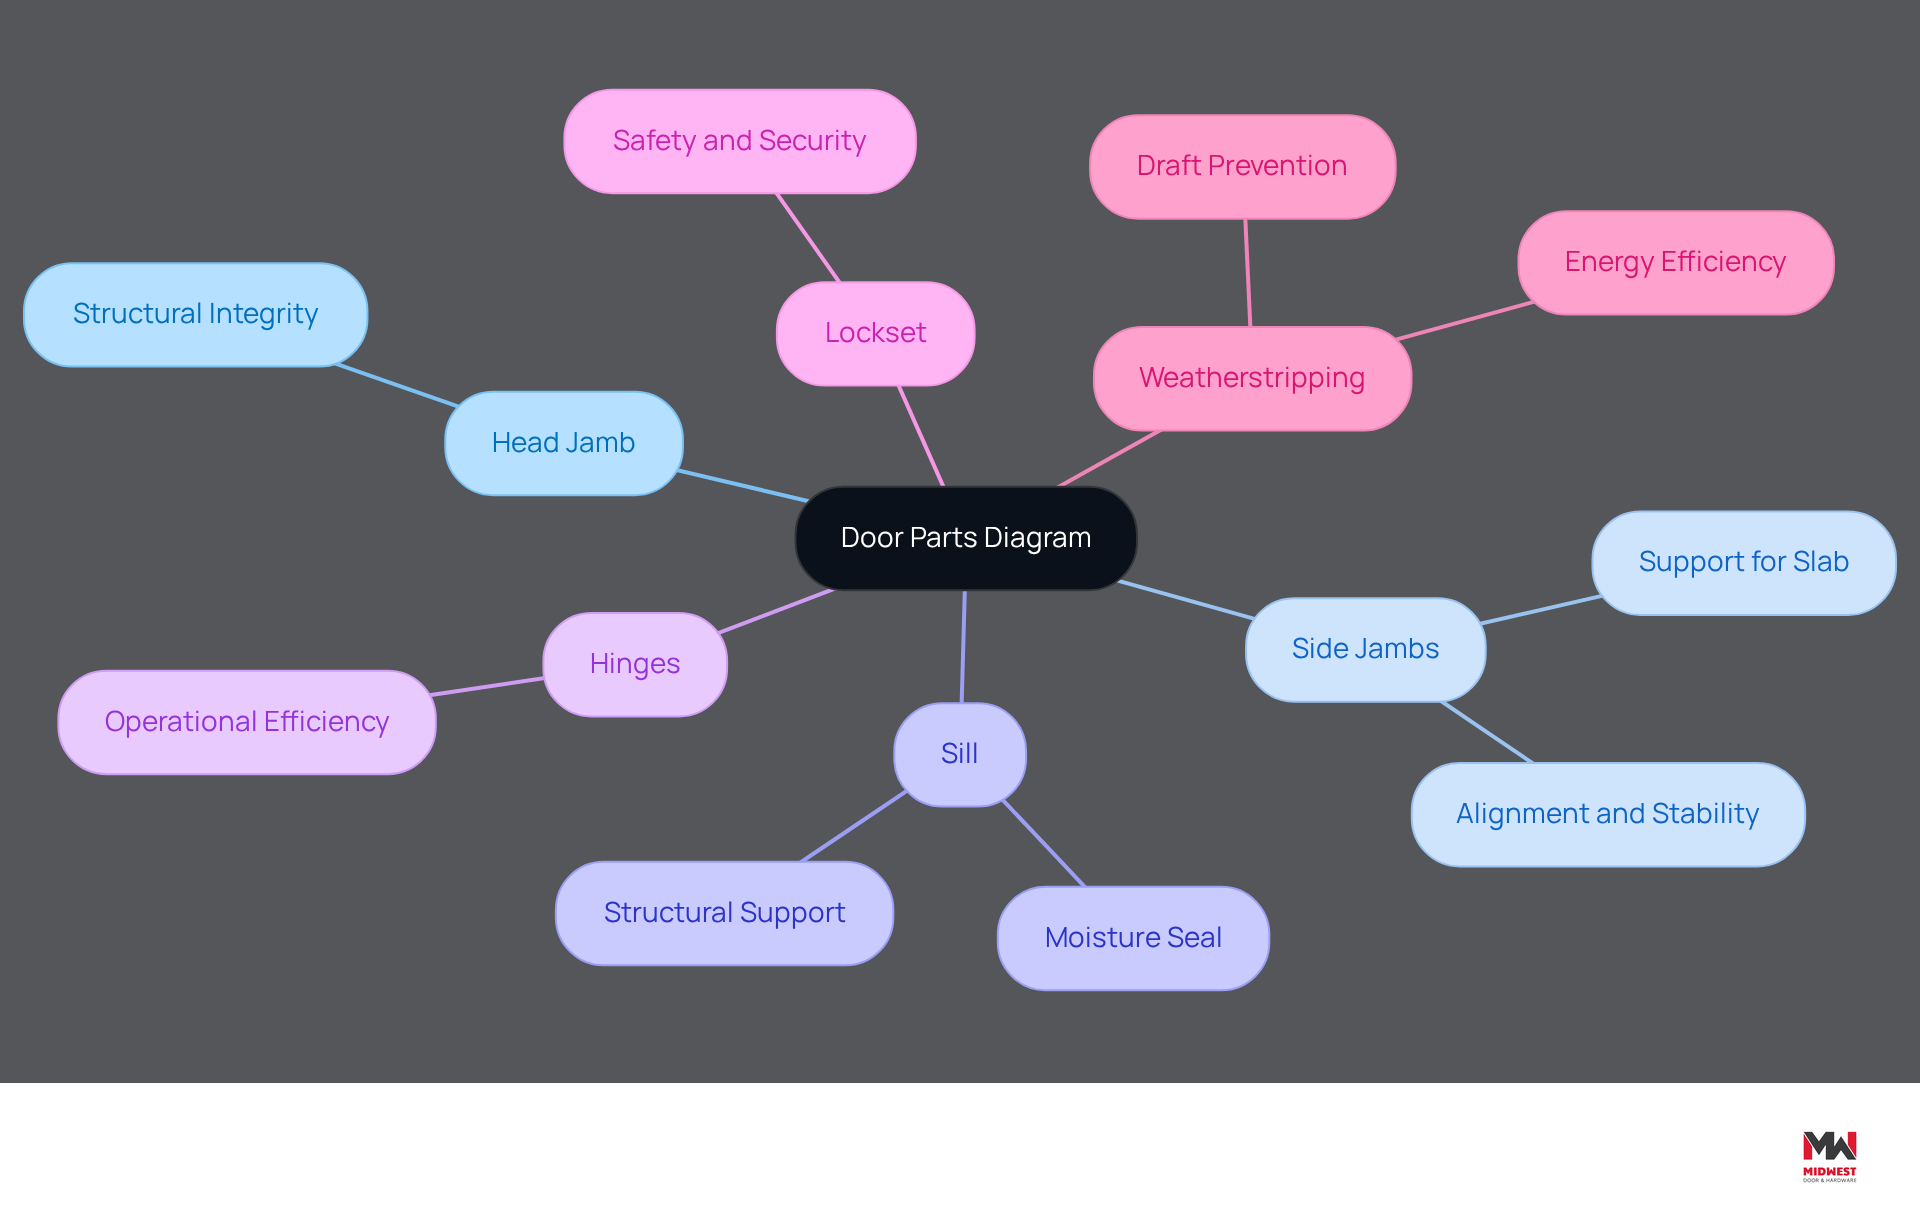
Schematic representations are crucial for contractors aiming to ensure compliance and performance in their projects. These diagrams typically provide a door parts diagram that labels key elements such as the head jamb, side jambs, sill, hinges, lockset, and weatherstripping.
The head jamb is the top horizontal piece of the door frame, providing structural integrity. Side jambs are the vertical elements that support the slab, essential for alignment and stability. The sill serves as the bottom horizontal piece that provides structural support and seals the entry against moisture and drafts. Hinges are the hardware that enables the entrance to swing open and closed, essential for operational efficiency. The lockset secures the entrance when closed, vital for safety and security. Weatherstripping is the material used to seal gaps around the entrance, preventing drafts and enhancing energy efficiency.
Understanding these elements helps contractors select the right parts for their projects and adhere to installation guidelines effectively. Familiarity with the door parts diagram can significantly enhance outcomes by ensuring compliance with safety regulations such as NFPA 80, which mandates annual inspections and testing of fire-rated door assemblies, and ICC 500 standards for tornado-rated entries in designated storm shelters. Non-compliance with these standards can lead to costly project setbacks and increased liability.
Case studies demonstrate the significance of these elements in practical applications. For example, the partnership between Midwest Door & Hardware and Hausmann Construction for the University of Nebraska College of Nursing facility emphasized the importance of comprehending frame elements to fulfill durability and safety standards across more than 450 openings. This initiative illustrates how a strong understanding of diagram components can result in improved client satisfaction and overall success.
Ultimately, a thorough understanding of the door parts diagram can significantly enhance project outcomes and reduce liability risks.
Apply Door Parts Diagrams in Project Management
To optimize project management, contractors must effectively utilize the door parts diagram.
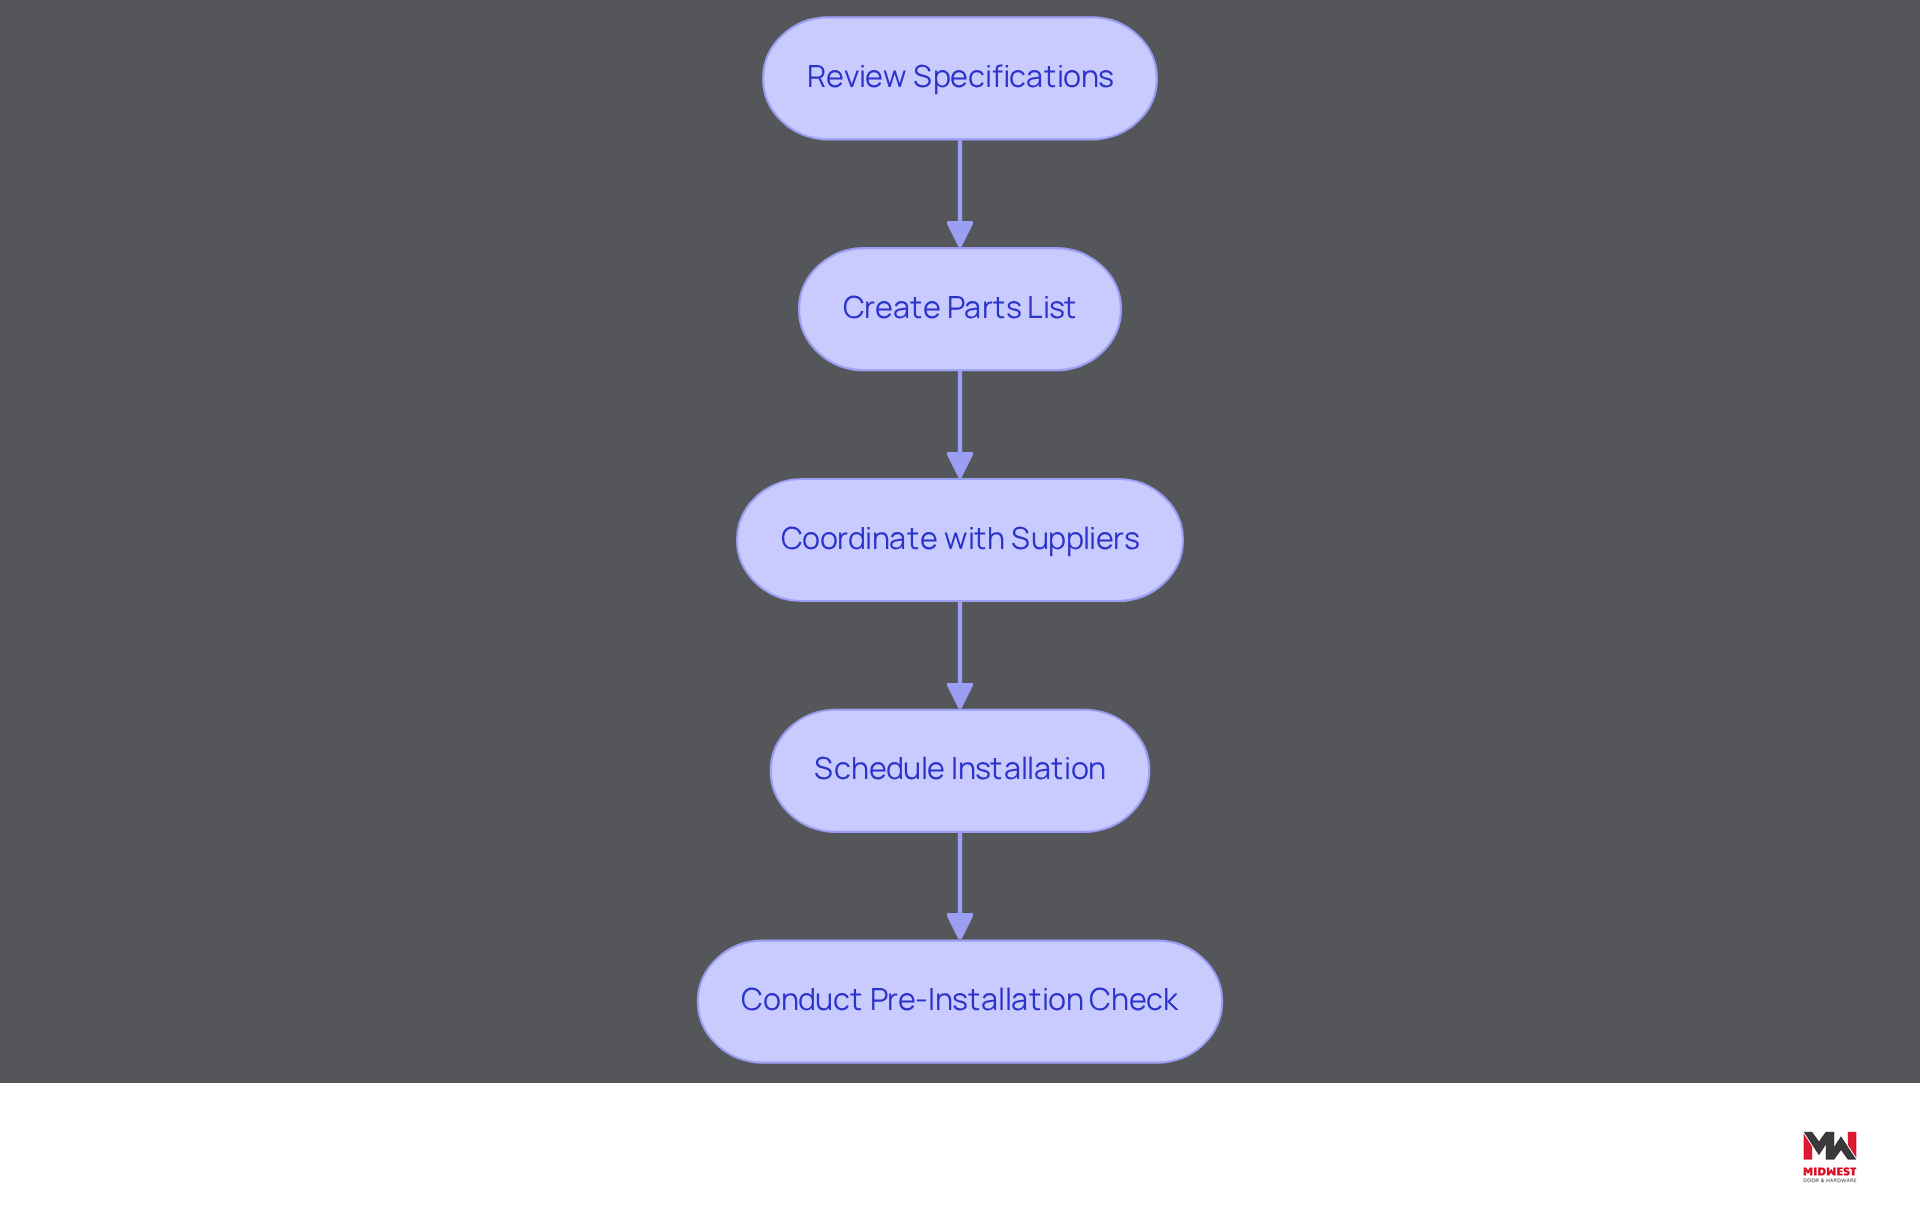
- Review the Specifications: Ensure you have the correct door specifications and diagrams that align with the requirements.
- Create a Parts List: Utilize the diagrams to compile a comprehensive list of all necessary items, including hardware and accessories.
- Coordinate with Suppliers: Share the parts list and diagrams with suppliers to confirm that all components are available and meet specifications for the endeavor.
- Schedule Installation: Plan the installation timeline based on the availability of parts and the complexity of the installation process.
- Conduct a Pre-Installation Check: Overlooking this step can lead to costly delays and complications during installation. Verify that all parts match the door parts diagram and specifications to avoid any last-minute issues.
Following these steps helps contractors improve project management efficiency and achieve a smoother installation. Additionally, it is crucial to maintain compliance with FEMA, ICC 500, NFPA 80, and local building codes for fire-rated and tornado-rated entries, including proper labeling, hardware compatibility, and installation standards. Regular inspections and testing of fire-rated entry assemblies per NFPA 80, along with documented maintenance programs, are essential to uphold safety and performance standards. Furthermore, strict adherence to ICC 500 standards for tornado-rated entries is mandatory, with no substitutions or equivalents allowed. It is also important to ensure that tornado-rated shelter door hardware is listed and compliant with interior egress requirements; non-listed hardware is unacceptable.
Midwest Door & Hardware offers tailored installation support services for contractors, helping ensure every task is done right. Their team assists with everything from pre-installation checks to final adjustments, helping contractors close out projects with confidence. This support is especially crucial in Nebraska’s tornado-prone climate, where safety and compliance are key.
Overcome Installation Challenges with Expert Tips
Contractors face significant challenges during the installation of entrances that can impact project success. Here are expert tips to effectively navigate these issues:
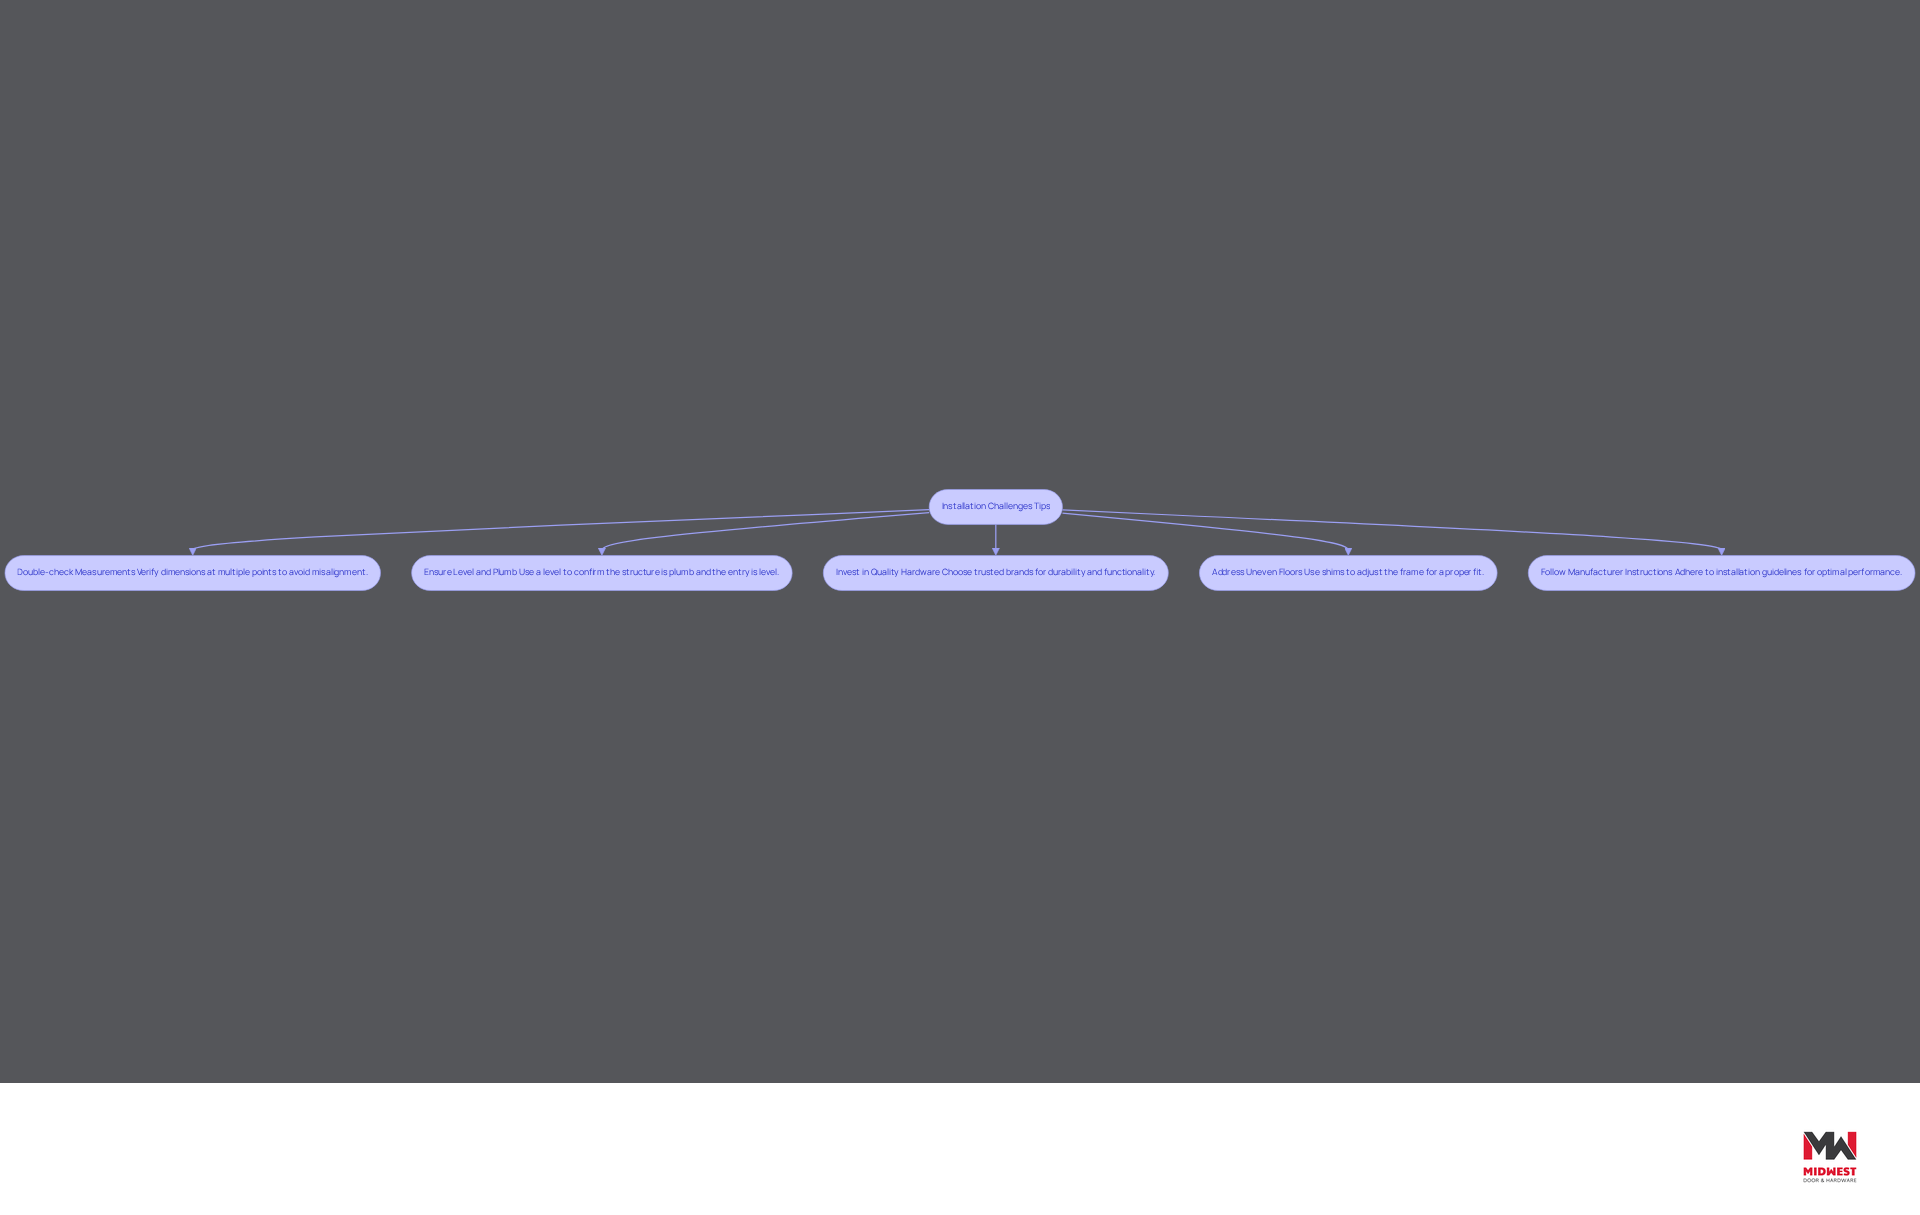
- Double-check Measurements: Double-checking measurements is crucial before cutting or installing components. Utilize a quality tape measure and verify dimensions at multiple points to avoid misalignment.
- Ensure Level and Plumb: Make sure to use a level to confirm that the entrance structure is plumb and the entry is level. This step is crucial to prevent alignment issues and ensure smooth operation.
- Invest in Quality Hardware: Investing in high-quality hardware from trusted brands like Sargent, Design Hardware, Dormakaba, Medeco, and Securitech guarantees durability and functionality, which are essential for long-term performance.
- Address Uneven Floors: If the floor is uneven, use shims to adjust the frame, ensuring a proper fit and preventing operational problems.
- Follow Manufacturer Instructions: Adhere strictly to the manufacturer’s installation guidelines to ensure compliance and optimal performance.
Along with these suggestions, it is essential to perform yearly evaluations and testing of fire-rated entry assemblies as required by NFPA 80, ensuring documented maintenance programs are established. Furthermore, for tornado-rated entries, strict adherence to ICC 500 standards is essential, with no substitutions or equivalents allowed. Ensure that all hardware used in tornado-rated shelters is compliant with interior egress requirements, as non-listed hardware is unacceptable. Additionally, consider utilizing Midwest Door & Hardware‘s unique in-house fabrication shop for customized solutions and cosmetic wood door repair services as a cost-effective alternative to replacement. By prioritizing these strategies, contractors can enhance installation success and mitigate potential risks. Remember, Midwest Door & Hardware is here to support you with comprehensive installation services, from pre-installation assistance to ongoing maintenance, ensuring your projects are completed with precision and confidence.
Conclusion
Mastering door parts diagrams is essential for contractors who want to improve project outcomes and ensure compliance with safety standards. By mastering the anatomy of doors and the key components in these diagrams, contractors can communicate more effectively with suppliers and clients. This leads to better installation success and higher client satisfaction.
The article delves into essential door components such as:
- Door slab
- Stiles
- Rails
- Jambs
- Weatherstripping
It emphasizes their roles in ensuring structural integrity and energy efficiency. It also highlights the importance of adhering to safety regulations, such as NFPA 80 and ICC 500, which are vital for maintaining compliance in commercial construction, especially in tornado-prone areas like Nebraska. Furthermore, the article provides practical steps for utilizing door parts diagrams in project management, from reviewing specifications to conducting pre-installation checks, ensuring a smoother installation process.
Ultimately, these practices not only streamline project execution but also elevate safety and quality standards in construction. By leveraging the expertise and resources from Midwest Door & Hardware, including in-house fabrication and tailored installation support, contractors can confidently tackle installation challenges.
Frequently Asked Questions
What is a door slab?
The door slab is the main body of the door, made from various materials such as wood or metal, designed to act as a barrier against environmental factors and unauthorized access.
What are stiles and rails?
Stiles are the vertical edges of the door, while rails are the horizontal pieces that support the door slab.
What are panels in door construction?
Panels are the flat sections within the stiles and rails, which can be raised, recessed, or flat. Full panels are often divided into smaller sections set between stiles, rails, and mullions.
What are jambs?
Jambs are the vertical components of the entrance structure that secure the entry in position, including the hinge jamb and strike jamb.
What is the purpose of a threshold?
The threshold is the lower section of the entrance structure that offers a seal and supports the barrier, helping to seal openings against drafts and moisture, thus improving energy efficiency.
What is casing in relation to doors?
Casing is the ornamental trim surrounding the entrance structure that enhances its appearance and conceals spaces between the structure and the interior wall surface.
What is a sweep?
A sweep is a flexible strip attached to the bottom edge of the entryway, designed to prevent drafts, dirt, and moisture from entering.
What is the head or header of a door?
The head or header is the horizontal section at the top of the entrance structure that provides structural support.
What is a sill?
The sill is the bottom part of the entrance structure that connects the vertical jambs and often features a threshold.
What is weatherstripping?
Weatherstripping seals gaps between the entrance and the structure, typically made of materials like rubber, foam, or silicone.
What is the function of a stop in door construction?
A stop is a thin strip of material attached to the inner edges of the jambs and head, preventing the entryway from swinging past the frame.
How can understanding door anatomy benefit contractors?
Comprehending door anatomy helps contractors navigate door parts diagrams and communicate effectively with suppliers and clients, enhancing project outcomes and their reputation in the industry.
List of Sources
- Explore Basic Door Anatomy and Terminology
- Why Door Components Matter for Midsize Contractors’ Success (https://midwestdoor.net/news/why-door-components-matter-for-midsize-contractors-success)
- Parts of a Door & Frame: Complete Guide to Door Anatomy (https://perthwindowreplacement.com.au/latest-news/parts-of-door-frame)
- Parts of a Door: Anatomy of a Door | Marvin (https://marvin.com/blog/parts-of-a-door)
- The Anatomy of an Exterior Door – Reeb Learning Center (https://learn.reeb.com/knowledge-base/anatomy-of-an-exterior-door)
- Identify Key Components of Door Diagrams
- Parts of a Door: Anatomy of a Door | Marvin (https://marvin.com/blog/parts-of-a-door)
- Master the Commercial Door Parts Diagram in 4 Simple Steps (https://midwestdoor.net/news/master-the-commercial-door-parts-diagram-in-4-simple-steps)
- What is a Door Frame Parts Diagram and Why It Matters for Contractors (https://midwestdoor.net/news/what-is-a-door-frame-parts-diagram-and-why-it-matters-for-contractors)
- News (https://qualitydoor.com/blogs/news?srsltid=AfmBOopC-mv56xZNIIhlhM-OOlYsYgLtyBXg-MwkhAiJ399JfNzJhHmc)
- Apply Door Parts Diagrams in Project Management
- 12 Construction Project Management Tips (https://blog.ganttpro.com/en/construction-project-management-tips)
- Construction Project Management Tips for Contractors – Buildertrend (https://buildertrend.com/library/construction-project-management-tips-for-contractors)
- New Study: Project Management Software for Construction Owners and Contractors Increases Profitability, Productivity, and Efficiency for High Skill Users – Dodge Construction Network (https://construction.com/new-study-project-management-software-for-construction-owners-and-contractors-increases-profitability-productivity-and-efficiency-for-high-skill-users)
- 4 Keys To Effective Construction Project Management (https://constructconnect.com/blog/4-keys-effective-construction-project-management)
- 7 Strategies to Simplify Your Next Construction Project — Wisconsin Builders Association (https://wisbuild.org/news-2/construction-project-management-strategies)
- Overcome Installation Challenges with Expert Tips
- Avoid Common Door Installation Mistakes with These Expert Tips | Windows & Doors by The Men With Tools (https://themenwithtools.com/posts/avoid-common-door-installation-mistakes-with-these-expert-tips)
- Overcoming Common Window and Door Installation Challenges (https://linkedin.com/pulse/overcoming-common-window-door-installation-challenges)
- Overcoming Common Challenges in DIY Door Installation for Older Homes – Plastpro Inc (https://plastproinc.com/inspiration-insights/door-installation-support/overcoming-common-challenges-diy-door-installation-older-homes)
- Common Window and Door Installation Challenges and How to Overcome Them (https://topnotch-remodeling.com/window-and-door-installation-challenges)
- Expert Advice on Troubleshooting Common Storm Door Installation Challenges (https://stormdoorguy.com/blogs/news/expert-advice-on-troubleshooting-common-storm-door-installation-challenges?srsltid=AfmBOopzQU0fFn44UPQ6bLny1KyRjNc3bIbCOOSNrsMpXg0FaWTlCG38)
Start Your Build
Got a project? We'll bring frames, doors, hardware, and the expertise to keep every opening on schedule.