

Introduction
For contractors, mastering door thresholds is crucial for ensuring compliance with building codes and achieving seamless transitions. This guide delves into the intricacies of door threshold diagrams, offering valuable insights into their components, materials, and best practices for interpretation.
Contractors often face challenges in interpreting these diagrams, which can lead to installation errors. These errors can result in safety hazards and increased costs. Navigating these complexities is vital for maintaining safety and functionality in installations.
Understand the Basics of Door Thresholds
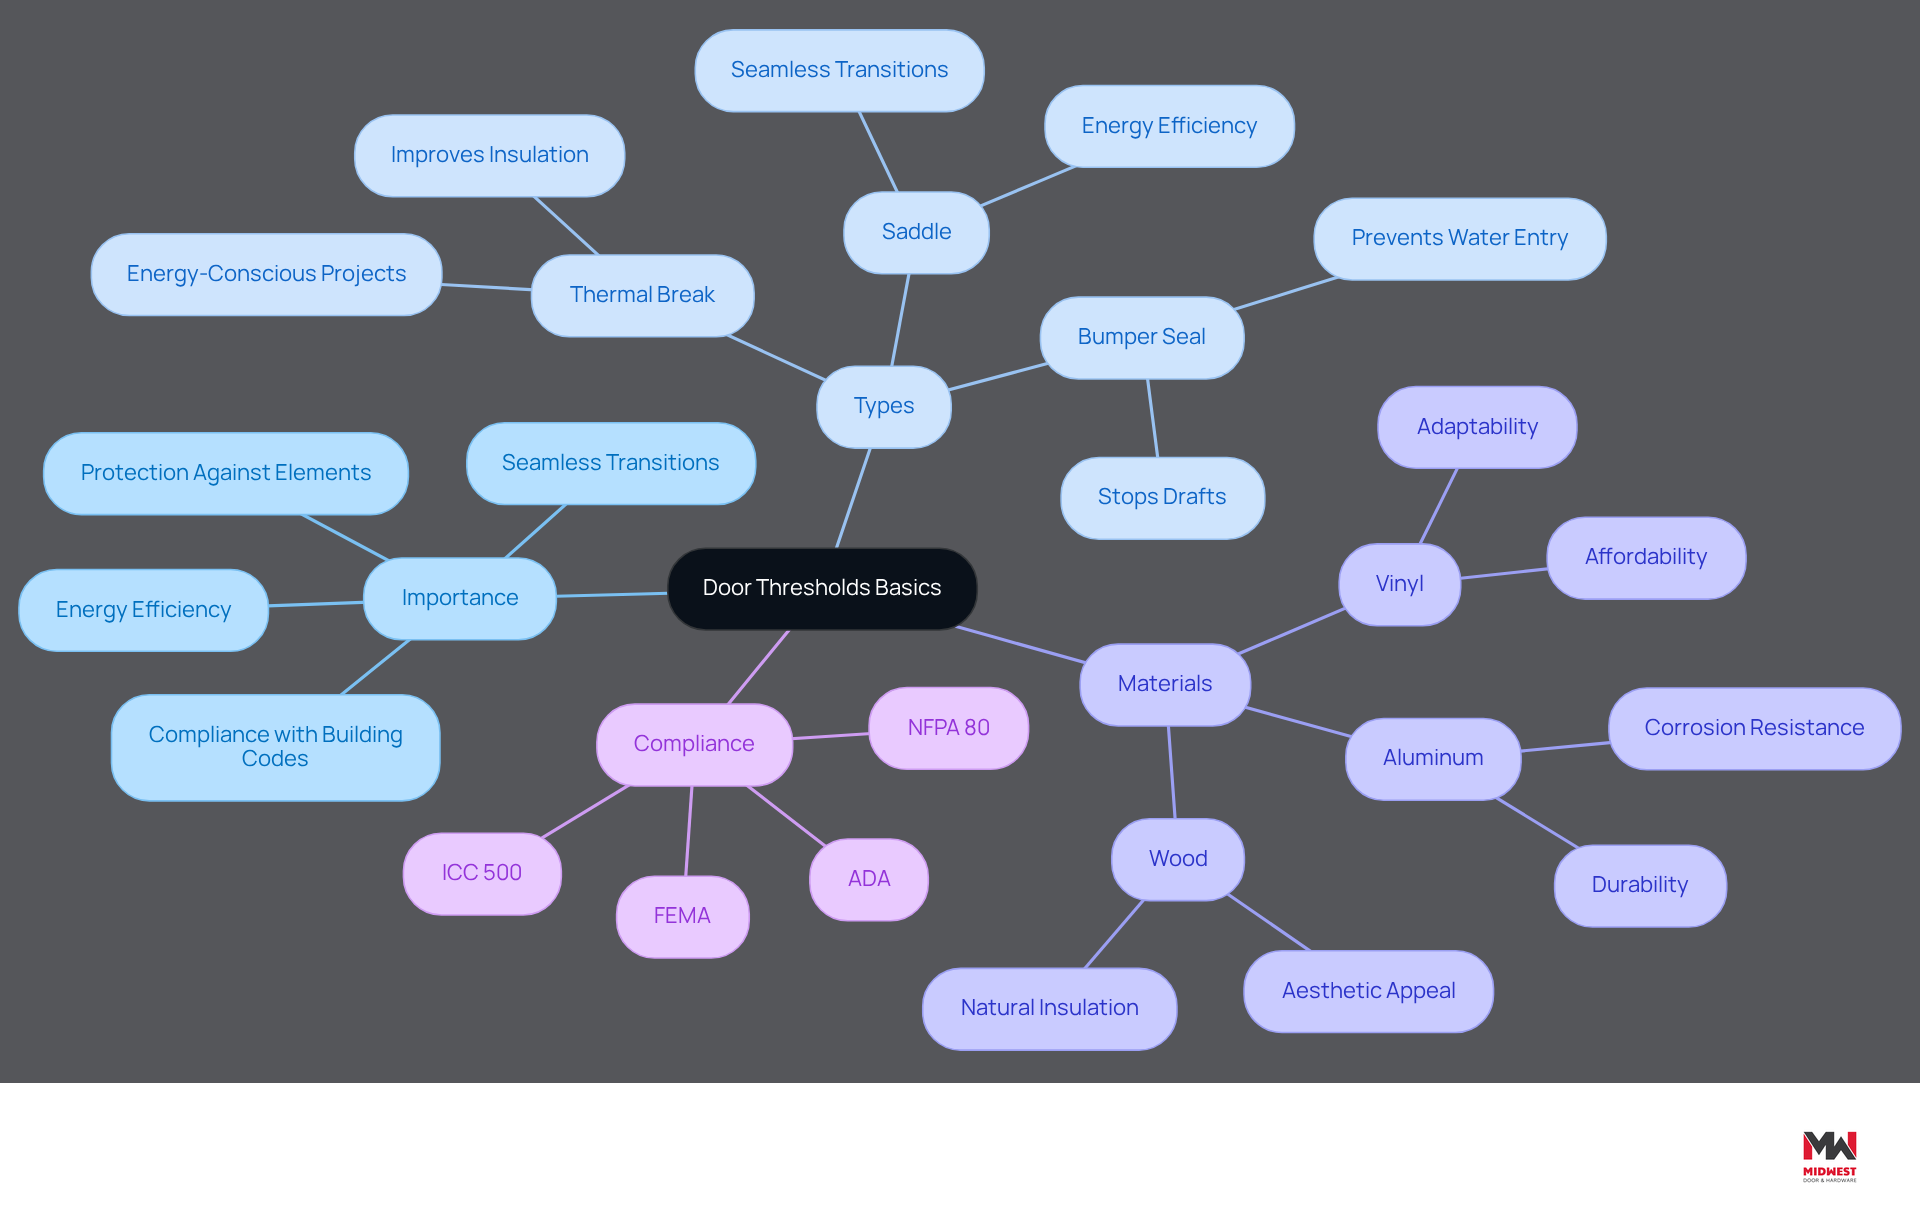
Selecting the right door frame threshold is critical for ensuring seamless transitions and compliance with building codes. Door frames are essential components that facilitate transitions between different flooring surfaces while providing seals against drafts, moisture, and pests. Installed at the bottom of doorways, they can be constructed from various materials, including wood, aluminum, and vinyl. Understanding the different types of thresholds - such as saddle, bumper seal, and thermal break - is crucial for selecting the right option for your project. Each type possesses unique properties that influence durability, insulation, and installation ease.
For example, saddle barriers create seamless transitions and enhance energy efficiency by reducing air and sound leaks. Bumper seal barriers are designed to stop drafts and water entry, while thermal break barriers improve insulation, making them perfect for energy-conscious projects. To keep these thresholds functioning properly and compliant with building codes like NFPA 80 for fire-rated assemblies, regular inspections and maintenance are a must.
Selecting durable materials that meet ADA and local codes is crucial for commercial settings, ensuring safety and longevity. Recent trends indicate a growing preference for materials like aluminum and stainless steel due to their durability and corrosion resistance. Adherence to FEMA, ICC 500, and local building regulations is crucial, particularly for tornado-rated entries, which must be correctly labeled and suitable for interior egress standards. Additionally, tornado-rated shelter entrance hardware must be listed and compliant with these requirements; non-listed hardware is unacceptable. Understanding these fundamentals not only enhances project safety but also protects against costly compliance issues down the line.
Identify Key Components of a Door Threshold Diagram
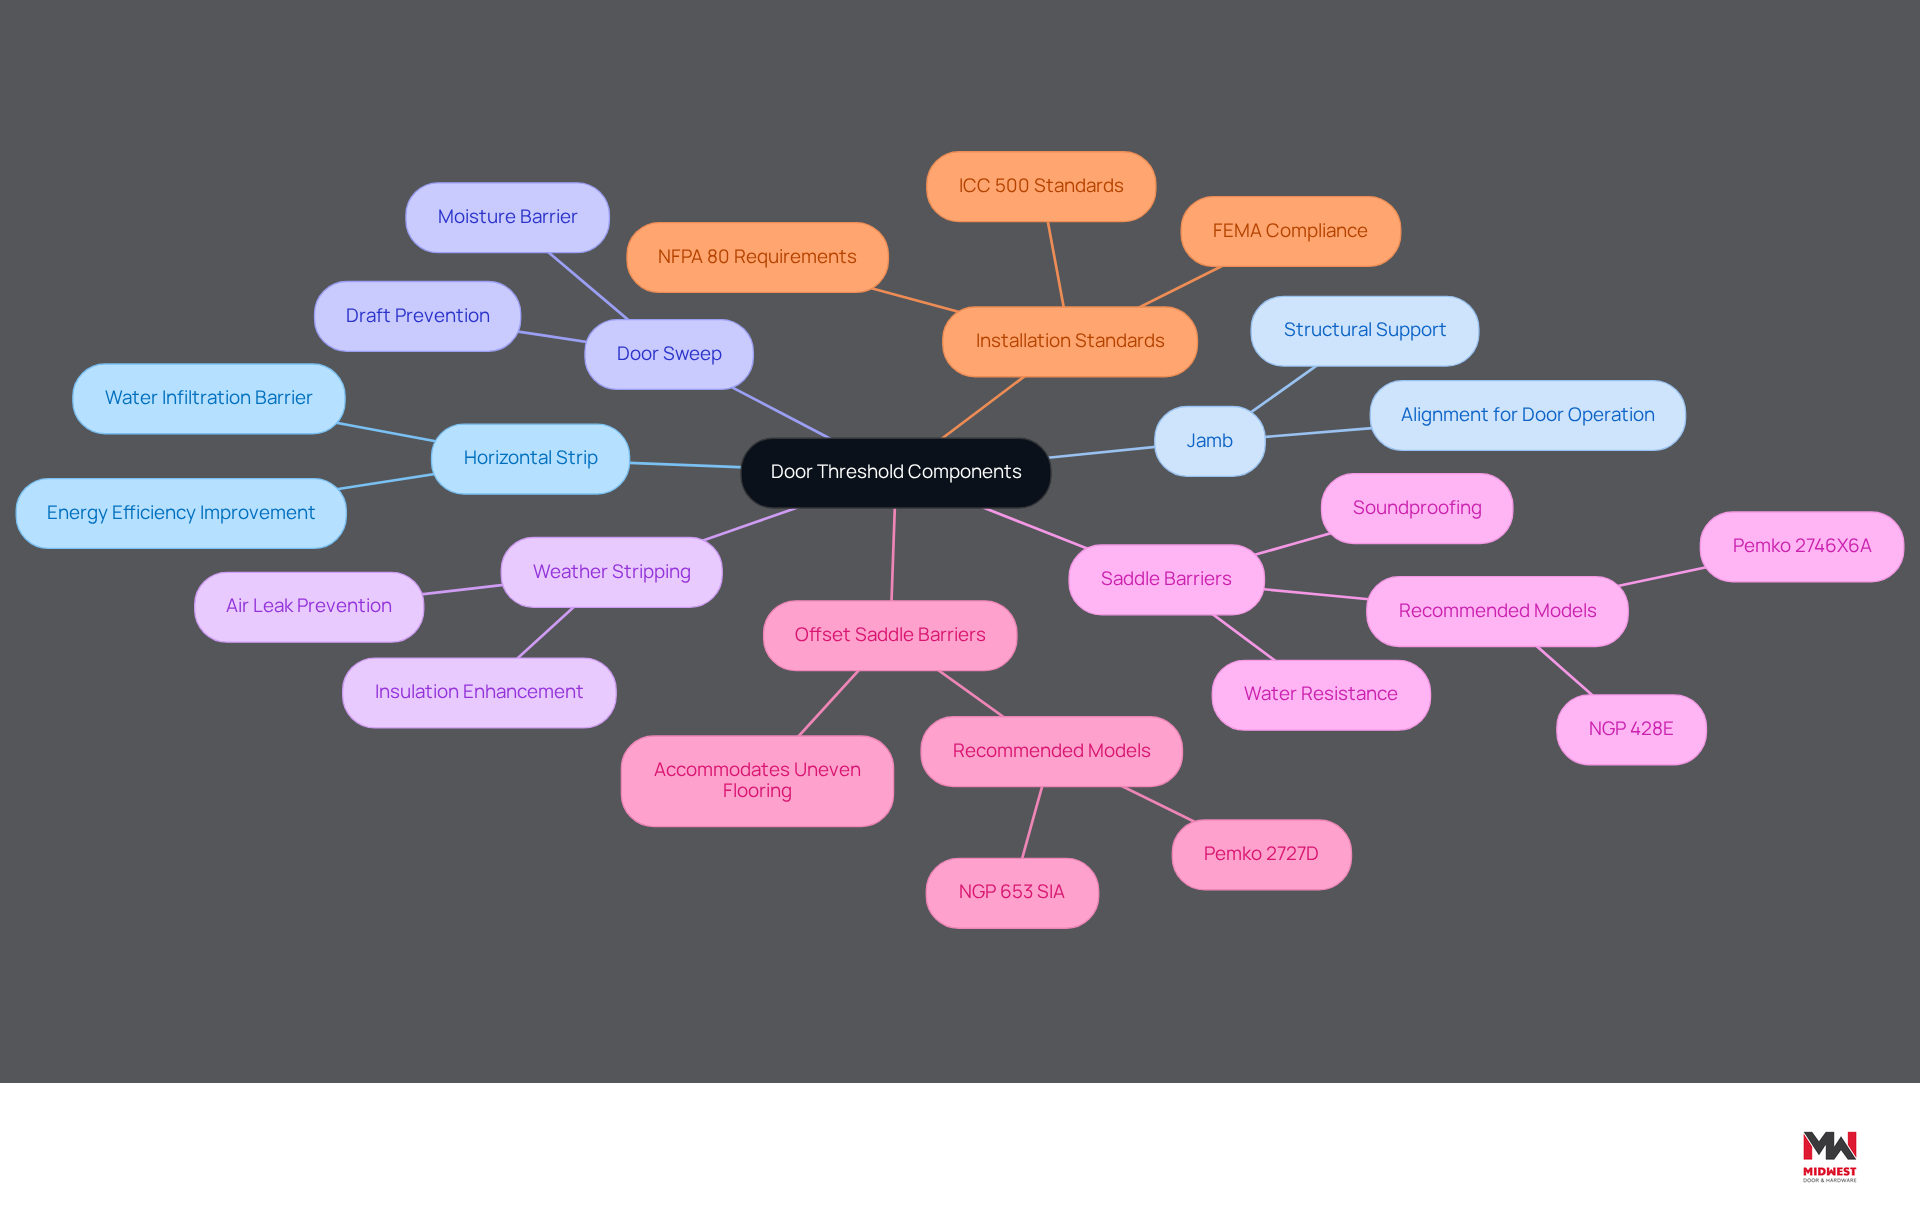
A doorway entry diagram encompasses critical elements that ensure both functionality and compliance in installations. The entryway's horizontal strip at the bottom acts as a main barrier against water infiltration, air currents, and insects, improving energy efficiency. The jamb refers to the vertical sides of the frame, providing structural support. The door sweep, affixed to the bottom of the door, operates alongside the bottom edge to form a snug seal, stopping drafts and moisture from coming in. Weather stripping is often included to further improve insulation and prevent air leaks.
Grasping these components is essential for interpreting the door threshold diagram and ensuring that installations meet both functional and aesthetic standards. For example, saddle barriers are designed with a raised center, making them ideal for areas requiring water resistance and soundproofing, as evidenced by popular models like Pemko 2746X6A and NGP 428E. Additionally, offset saddle barriers accommodate uneven flooring, ensuring a smooth transition while maintaining a secure seal, with models such as Pemko 2727D and NGP 653 SIA recommended for their effectiveness.
Correct setup of these elements is crucial; a properly fitted entryway not only improves the durability of the system but also avoids problems like water leaks and higher energy costs. Without proper installation, contractors risk costly water damage and increased energy expenses. Therefore, contractors must ensure that the surface for setup is clean, dry, and level, and that high-quality, corrosion-resistant fasteners are used to secure the threshold. Moreover, it is essential to comply with FEMA, ICC 500, and NFPA 80 standards, including the requirement for annual inspection and testing of fire-rated assemblies, to ensure that all setups are both safe and effective. Failure to adhere to these standards can result in unsafe installations and potential legal repercussions. Adhering to local building codes is also essential to ensure that setups meet all necessary regulations. This thorough approach ensures compliance and enhances the durability and performance of the entry system, aligning with the high standards upheld by Midwest Door & Hardware. Midwest Door & Hardware offers valuable installation support, including in-house fabrication for custom entries and frames, which helps contractors complete their projects successfully.
Follow Steps to Interpret the Diagram Accurately
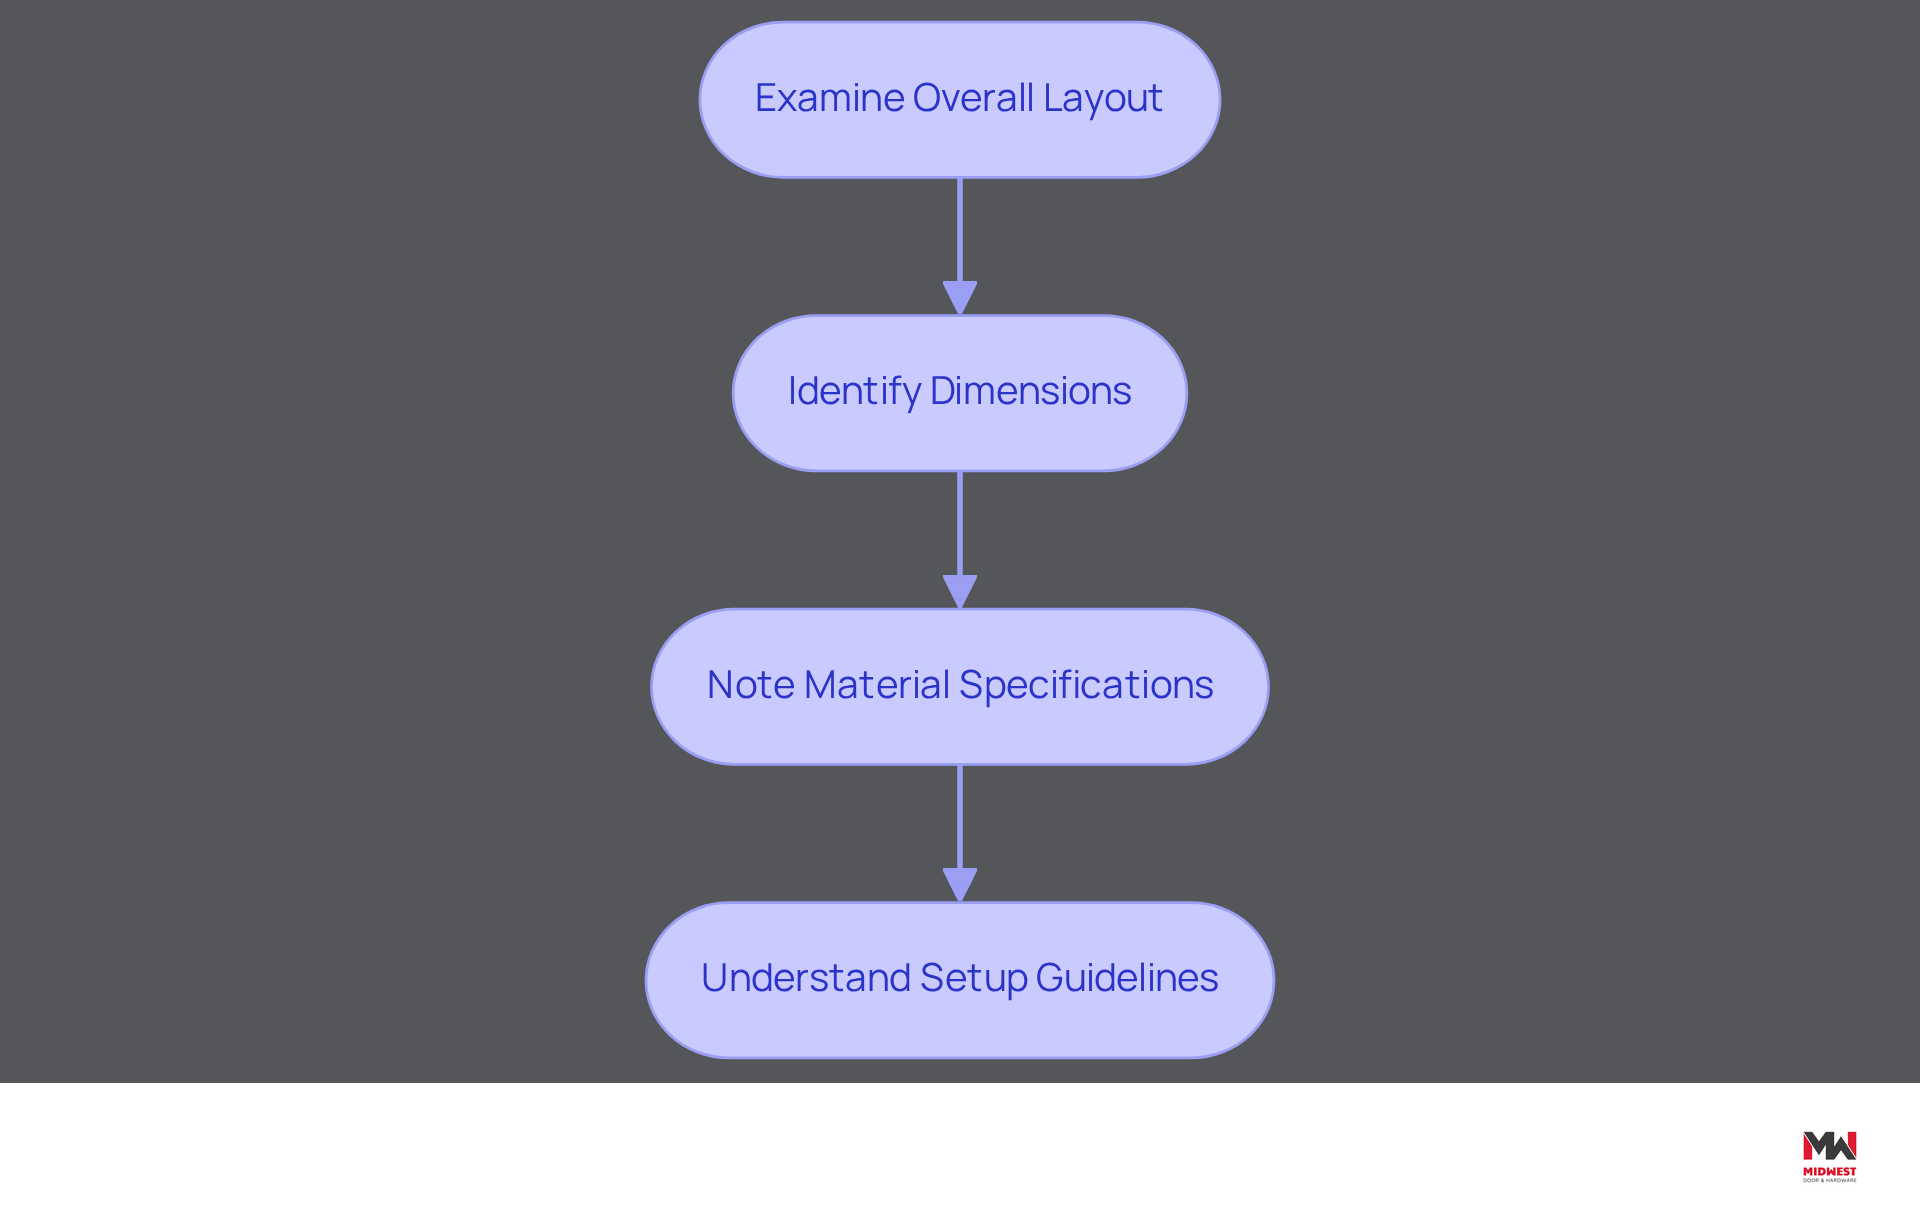
To accurately interpret a door threshold diagram, contractors must follow a structured approach that ensures clarity and compliance:
- Examine the Overall Layout: Begin by reviewing the entire diagram to understand the connection between the entry point and surrounding components. This holistic perspective is essential for comprehending how the limit integrates into the overall design.
- Identify Dimensions: Pay close attention to the provided measurements, as they determine how the barrier fits within the door frame. Without careful attention to dimensions, contractors risk costly rework, which can represent up to 20% of total project expenses in construction.
- Note Material Specifications: Check for notes regarding the materials used in the entrance. The selection of material influences assembly methods and long-term durability. For example, aluminum door sills are recognized for their strength and resistance to corrosion, while composite materials provide a wood-like look with reduced maintenance requirements.
- Understand Setup Guidelines: Look for specific setup guidelines, including the recommended use of adhesives or fasteners. Proper installation is crucial. A poorly installed entry point can lead to significant issues, such as drafts and water intrusion, which may raise energy costs and damage interiors.
Following these steps helps contractors clearly understand the door threshold diagram, which leads to smoother project execution and compliance with industry standards. Regular evaluations of entry points can also avert long-term harm, emphasizing the significance of comprehensive comprehension and adherence to specifications.
Troubleshoot Common Interpretation Challenges
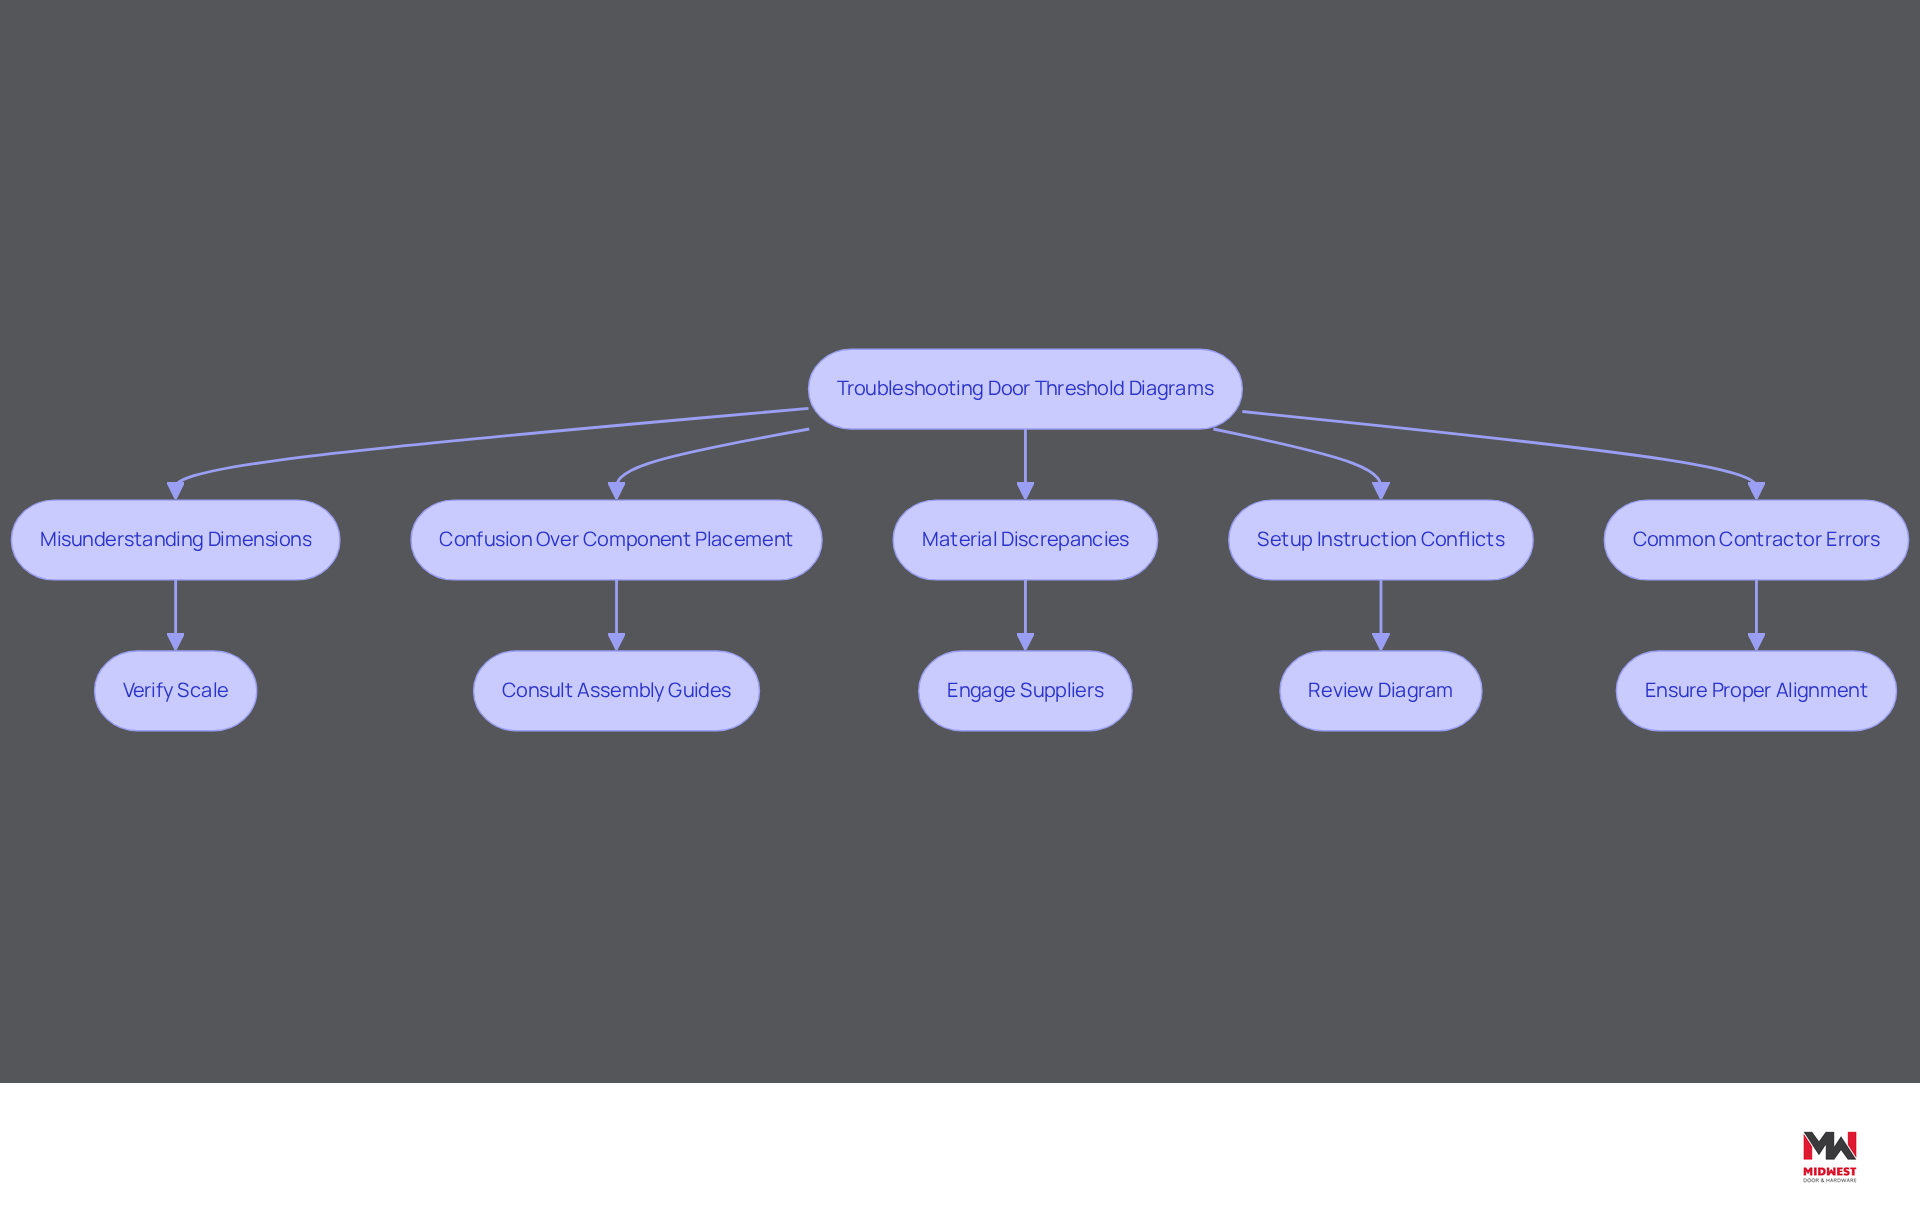
Contractors frequently face challenges when interpreting door threshold diagrams, which can lead to costly mistakes. Here are some effective troubleshooting tips to navigate these issues:
- Misunderstanding Dimensions: Verify the scale used in the door threshold diagram if the dimensions seem inconsistent. Accurate measurement against the provided specifications is crucial to avoid fitting issues.
- Confusion Over Component Placement: When the positioning of components is unclear, consult assembly guides or reach out to the manufacturer for clarification. This can avert expensive errors during setup.
- Material Discrepancies: If the materials outlined in the illustration do not correspond with what is available, engage with suppliers to identify suitable alternatives that meet the same performance criteria. This ensures compliance with project specifications.
- If setup instructions contradict each other, review the entire door threshold diagram thoroughly to resolve any setup conflicts. Consider seeking advice from experienced colleagues or professional forums to resolve any uncertainties.
- Statistics on Contractor Experiences: Many contractors find that misaligning the lock and strike plate is a common error during door setup, leading to security risks. Ensuring proper alignment can significantly reduce these issues.
- Case Studies: For instance, a case study on misaligning the lock and strike plate highlighted that careful marking of the bolt's position and testing the lock before finalizing the setup can prevent future locking issues.
By proactively addressing these challenges, contractors can facilitate a smoother installation process, ultimately enhancing the integrity and functionality of the building. Additionally, it is essential to adhere to strict standards, such as those outlined by FEMA, ICC 500, and NFPA 80, particularly for fire-rated and tornado-rated entries, ensuring compliance with local building codes and proper labeling. Regular inspection and testing of fire-rated door assemblies per NFPA 80 is also crucial for maintaining safety and performance.
Conclusion
Contractors who grasp door threshold diagrams can significantly improve compliance and functionality in their projects. By understanding these diagrams, contractors can navigate the complexities of door installations more effectively, enhancing both safety and efficiency.
Key insights from this guide highlight the importance of recognizing the various components of a door threshold, such as the jamb, door sweep, and weather stripping. Additionally, following a structured approach to interpreting diagrams - examining layouts, identifying dimensions, and understanding material specifications - can significantly reduce the risk of costly mistakes. Troubleshooting common challenges, such as misaligned components or material discrepancies, further empowers contractors to execute their projects with confidence.
In a region like Nebraska, where building codes and weather conditions demand high standards, the significance of accurate door threshold installations cannot be overstated. Contractors should consider using resources like Midwest Door & Hardware for in-house fabrication and expert support, ensuring that every project meets local regulations and withstands the elements. Ultimately, a commitment to understanding these diagrams can set contractors apart in a competitive market.
Frequently Asked Questions
What is the purpose of door thresholds?
Door thresholds facilitate transitions between different flooring surfaces while providing seals against drafts, moisture, and pests.
What materials can door thresholds be made from?
Door thresholds can be constructed from various materials, including wood, aluminum, and vinyl.
What are the different types of door thresholds?
The different types of door thresholds include saddle, bumper seal, and thermal break, each with unique properties affecting durability, insulation, and installation ease.
How do saddle barriers benefit energy efficiency?
Saddle barriers create seamless transitions and enhance energy efficiency by reducing air and sound leaks.
What is the function of bumper seal barriers?
Bumper seal barriers are designed to stop drafts and prevent water entry.
What advantages do thermal break barriers offer?
Thermal break barriers improve insulation, making them ideal for energy-conscious projects.
Why is regular inspection and maintenance of thresholds important?
Regular inspections and maintenance are necessary to keep thresholds functioning properly and compliant with building codes like NFPA 80 for fire-rated assemblies.
What should be considered when selecting materials for commercial settings?
It is crucial to select durable materials that meet ADA and local codes to ensure safety and longevity in commercial settings.
What materials are currently preferred for door thresholds in commercial settings?
There is a growing preference for materials like aluminum and stainless steel due to their durability and corrosion resistance.
What regulations must be adhered to for tornado-rated entries?
Compliance with FEMA, ICC 500, and local building regulations is essential for tornado-rated entries, which must be correctly labeled and suitable for interior egress standards.
What is required for tornado-rated shelter entrance hardware?
Tornado-rated shelter entrance hardware must be listed and compliant with relevant requirements; non-listed hardware is unacceptable.
List of Sources
- Understand the Basics of Door Thresholds
- Understanding the Importance of Door Thresholds (https://tread-ware.com/blogs/tread-ware-blog/understanding-the-importance-of-door-thresholds?srsltid=AfmBOoqr68wk0fexQBo2V_Z3hVdauO--gTSr5o1fX8liFXzmM5AJim-3)
- The Complete Guide to Door Thresholds: Types, Applications, and Installation Tips (https://qualitydoor.com/blogs/guide/the-complete-guide-to-door-thresholds-types-applications-and-installation-tips-3?srsltid=AfmBOop7IIizhj1SQEa_kvULPpCZkJOx7UWzaDz2FhslYjNY1B7ylt8X)
- Understanding 11 Commercial Door Thresholds Types (https://qualitydoor.com/blogs/guide/commercial-door-threshold-types?srsltid=AfmBOoolNflDDk_iuRbLU21IEDNEzFx7swkd5xhWB7nqGfyOj5igewjC)
- Why Door Thresholds Matter More Than You Think: A Complete Guide (https://inbar-products.com/blogs/news/why-door-thresholds-matter-more-than-you-think-a-complete-guide?srsltid=AfmBOophX5Dr4wGZZSdaGBlpSKbHPtjgre3h86qvM-05nPM9lkdSuHvC)
- Identify Key Components of a Door Threshold Diagram
- Why Door Thresholds Matter More Than You Think: A Complete Guide (https://inbar-products.com/blogs/news/why-door-thresholds-matter-more-than-you-think-a-complete-guide?srsltid=AfmBOooMC_fnBBjdfFNSt8jQuOKD-K5J9PSUWrF7i9EkaY4icTogfQ7A)
- The Complete Guide to Door Thresholds: Types, Applications, and Installation Tips (https://qualitydoor.com/blogs/guide/the-complete-guide-to-door-thresholds-types-applications-and-installation-tips-3?srsltid=AfmBOoqxbbOmuecO187eXRga4PvofrusqgwAqaMbUF9F3XEne0NwKY8g)
- Commercial Door Thresholds | www.autodoorandhardware.com (https://autodoorandhardware.com/Commercial-Door-Thresholds-s/5310.htm?srsltid=AfmBOorj8WSyLvFxbs1R72SY0TSryYqd-TjURB3xLDm918NC-YSdE1dh)
- Parts of a Door: Anatomy of a Door | Marvin (https://marvin.com/blog/parts-of-a-door)
- 5 Types of Door Thresholds (https://beaconcdl.com/blogs/news/5-types-of-door-thresholds?srsltid=AfmBOoodFQfKhK7uG5xxazjJ70TvW76CyJxqri5gfS-g3wUxcWuBbeHC)
- Follow Steps to Interpret the Diagram Accurately
- The Complete Guide to Door Thresholds: Types, Applications, and Installation Tips (https://qualitydoor.com/blogs/guide/the-complete-guide-to-door-thresholds-types-applications-and-installation-tips-3?srsltid=AfmBOopCEXw7x525xQpBo0hO5N33WIv6N7UNnph6QZLsTj-GHXBdp6_L)
- Understanding the Importance of Door Thresholds (https://tread-ware.com/blogs/tread-ware-blog/understanding-the-importance-of-door-thresholds?srsltid=AfmBOop9Ipu_gyyV2iMqC0dRcgHhXNa5AG89K4lPx4ecAbnkLLIxS9ak)
- 100+ Construction Industry Statistics | Autodesk (https://autodesk.com/blogs/construction/construction-industry-statistics)
- Why Door Thresholds Matter More Than You Think: A Complete Guide (https://inbar-products.com/blogs/news/why-door-thresholds-matter-more-than-you-think-a-complete-guide?srsltid=AfmBOopd-pOBlJw7U7nyZGO4v0fMqf_4jyoqdsodT0dpWNSOW1jBfqwD)
- Troubleshoot Common Interpretation Challenges
- 5 Common Challenges with Entry Door Installation (and How to Avoid Them) (https://glassmagazine.com/blog/2021/5-common-challenges-entry-door-installation-and-how-avoid-them)
- 7 Common Door Installation Mistakes That Will Cost You Later (https://gvlock.com/blog/common-door-installation-mistakes)
- 5 common mistakes in door installation (and how to avoid them) (https://vikingarm.com/2025/10/17/5-common-mistakes-in-door-installation)
- Avoid Common Door Installation Mistakes with These Expert Tips | Windows & Doors by The Men With Tools (https://themenwithtools.com/posts/avoid-common-door-installation-mistakes-with-these-expert-tips)
- Common Interior Door Threshold Questions: (https://hartfordbuildingproducts.com/blogs/news/common-interior-door-threshold-questions?srsltid=AfmBOoqB9hkcH92MqtwSuQrqoAy5sSupbkz6nd4J4Tb5ZtP34ZFO29_V)
Related News
Check out more of what we’ve worked on.