

Introduction
Contractors in Nebraska must navigate the complexities of door swing installations to ensure compliance and functionality. This guide explores the basics of door swings, hinge placement, and building code compliance to enhance project safety and functionality. Contractors must consider various regulations and potential pitfalls to select the right door swing direction and installation methods that meet safety standards and client needs.
Understand Door Swing Basics
To master door swings, begin by familiarizing yourself with essential terminology:
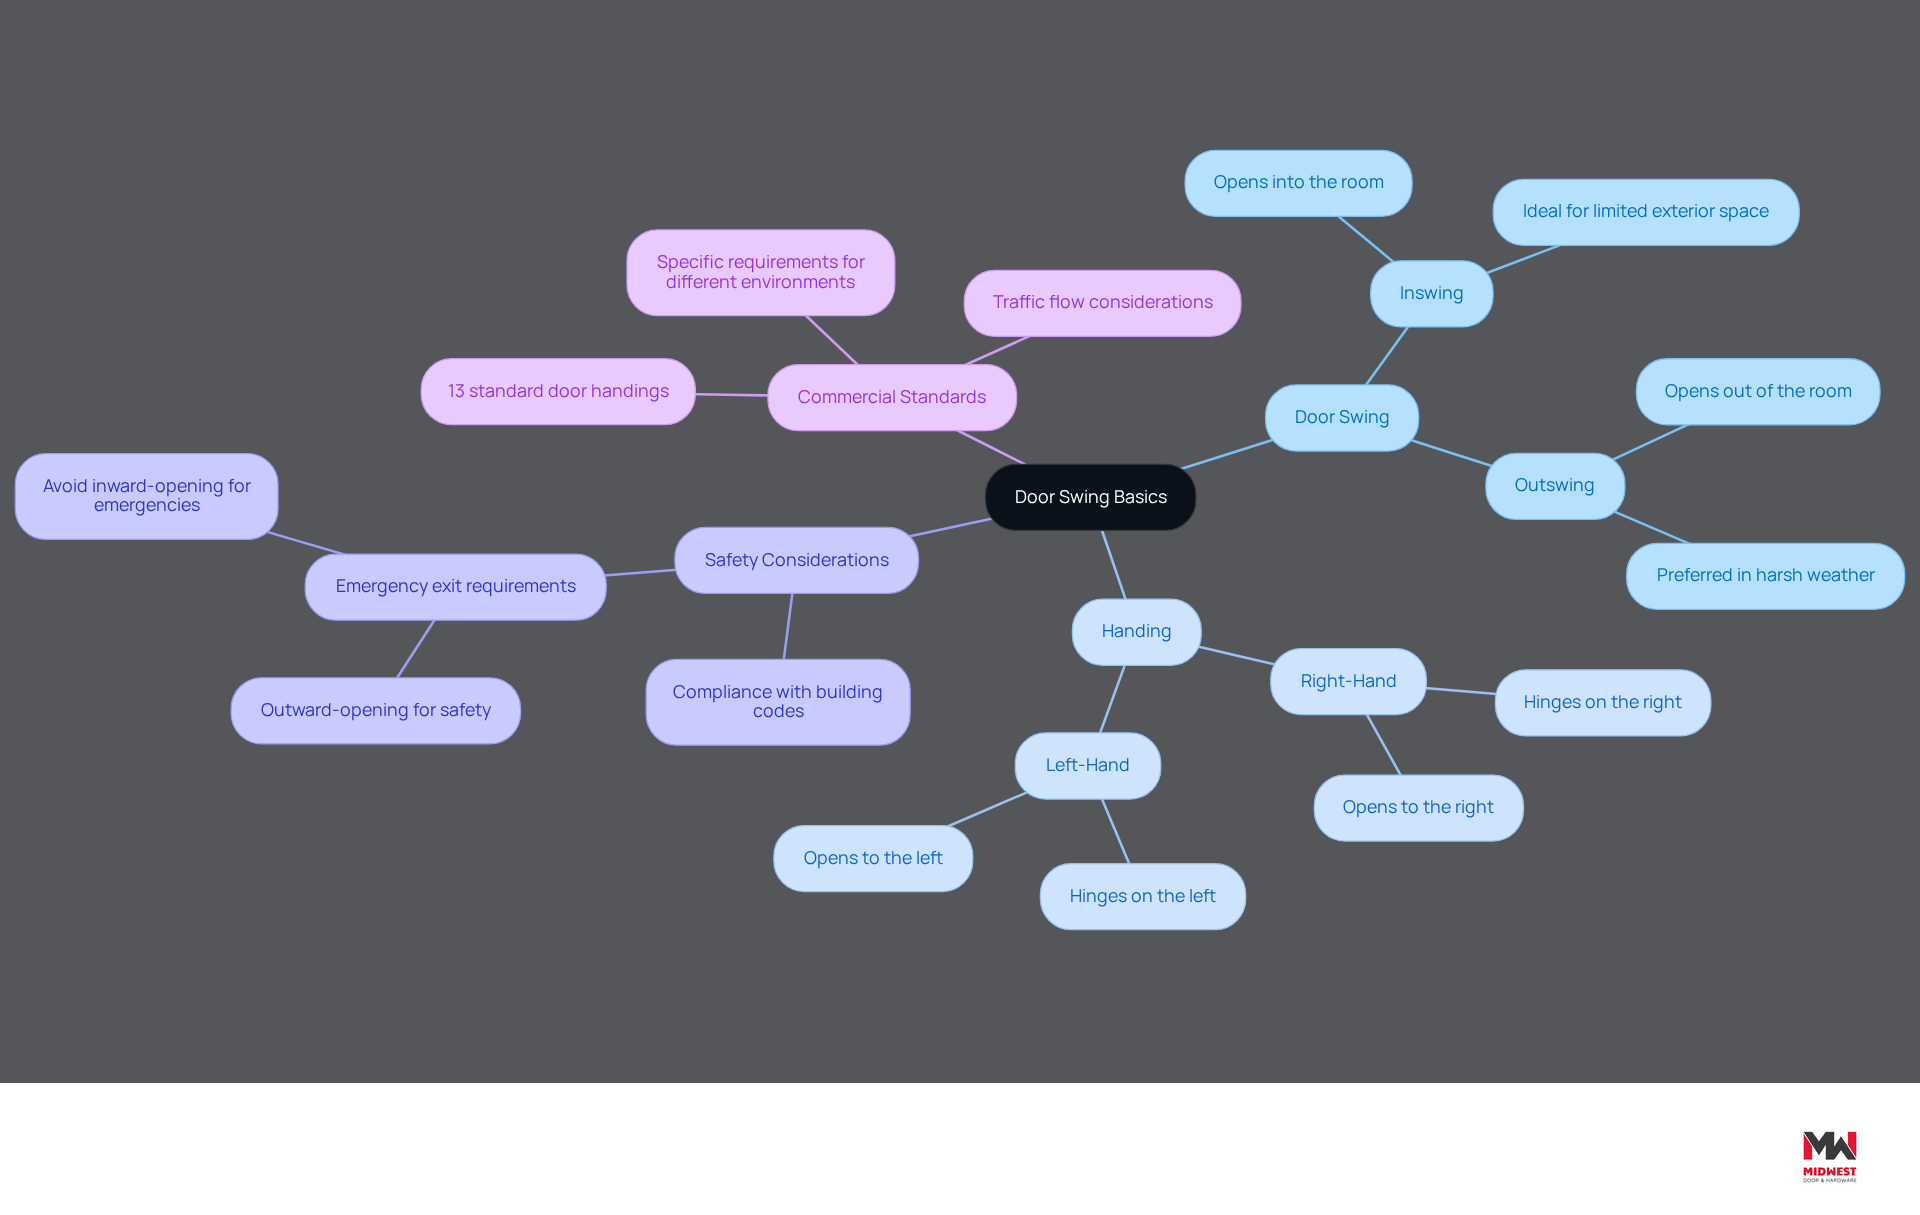
- Door Swing: This refers to the direction a door opens, categorized as inswing (opening into the room) or outswing (opening out of the room).
- Handing: This term describes the orientation of the entrance when viewed from the outside. A right-hand entry moves to the right, while a left-hand entry moves to the left.
To determine the handing of an entryway, stand with your back against the hinges. If the entrance opens to your right, it is categorized as a right-hand operation; if it opens to your left, it is a left-hand operation. Getting a handle on these basics is key to making smart choices when selecting and installing entrances, especially in commercial environments where adherence to building regulations is necessary.
Statistics show that commercial office entrances typically use inswing configurations, while exit doors must open outward for safety and compliance. Choosing the wrong door swing can lead to serious safety hazards in emergencies, especially if you don't know which way do doors open. Past incidents have shown that inward-opening exit doors can create dangerous situations during emergencies. This can result in non-compliance with safety regulations, leading to potential legal repercussions.
Including a commercial swing chart can help contractors ensure precise setup and adherence to safety standards. Familiarity with the 13 standard openings used in commercial settings enhances functionality and flow, ensuring that entrances do not interfere with the interior layout and are suitable for their intended use. Mastering door swing fundamentals not only enhances safety but also ensures compliance with critical building regulations.
Evaluate Space and Layout Requirements
To ensure a successful door installation, careful evaluation of the installation space is essential.
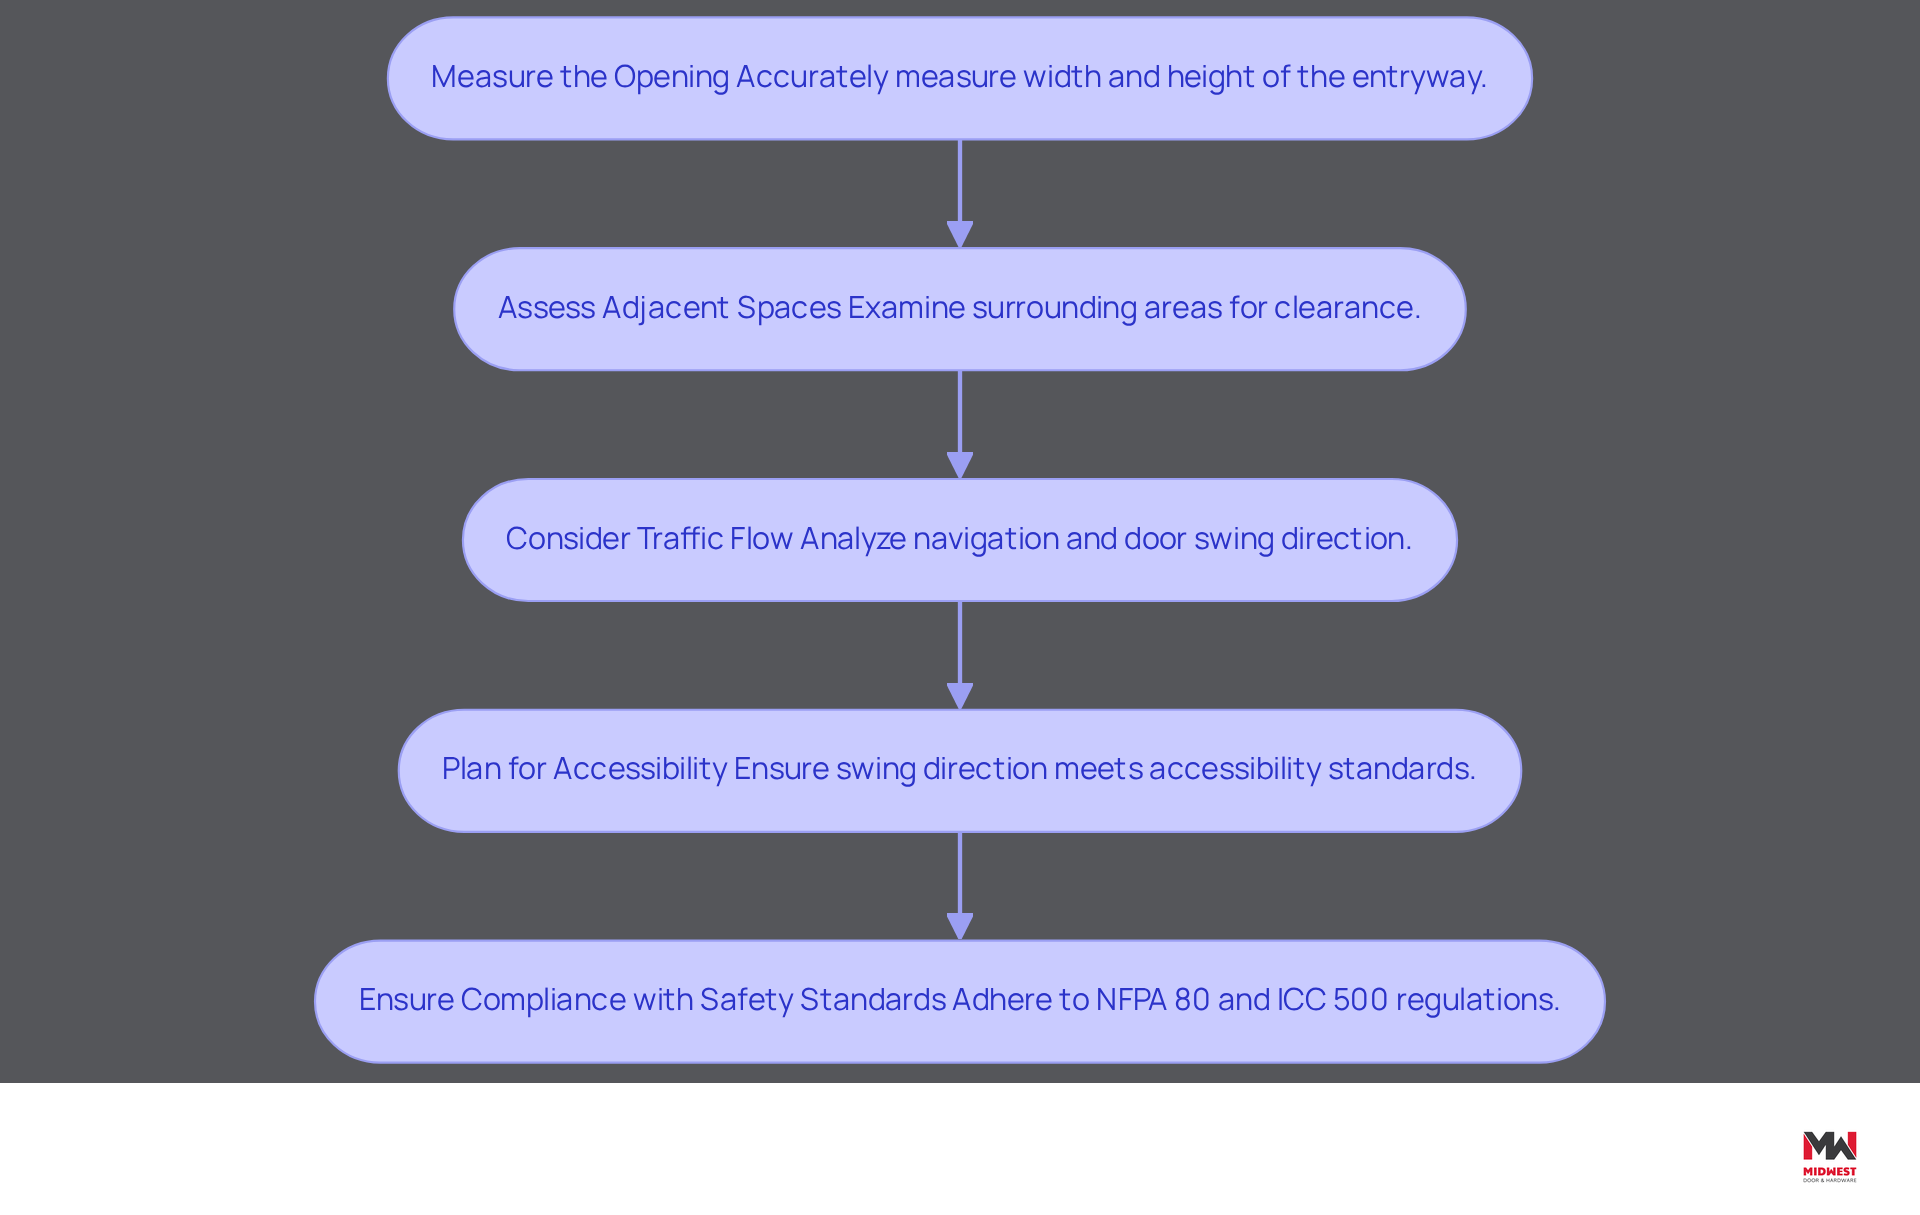
- Measure the Opening: Accurately measure the width and height of the entryway using a tape measure. Precision is crucial to prevent complications during installation. Inaccurate measurements can lead to installation delays and increased costs.
- Assess Adjacent Spaces: Examine the areas surrounding the entrance to ensure sufficient clearance for it to open fully without obstruction from walls, furniture, or other obstacles.
- Consider Traffic Flow: Analyze how individuals will navigate through the space. Doors should not impede pathways or create congestion; ideally, we should consider which way do doors open into less trafficked areas.
- Plan for Accessibility: Ensure that the entrance's swing direction, which way do doors open, adheres to accessibility standards, facilitating easy access for all users, including those with disabilities. The minimum clear opening width for automatic entrances must be at least 32 inches to comply with ADA standards.
- Ensure Compliance with Safety Standards: Remember that annual inspection and testing of fire-rated entry assemblies per NFPA 80 is essential for compliance and safety. Additionally, for tornado-rated entries in designated storm shelters, strict adherence to ICC 500 standards is mandatory, and all hardware must be listed and compliant with interior egress requirements. Failure to comply with safety standards can result in legal repercussions and jeopardize user safety.
By meticulously evaluating these factors, you can guarantee that the door setup fulfills both functional and aesthetic requirements while complying with relevant safety standards. We provide tailored installation support and services to meet the specific needs of contractors, including pre-installation hardware setup, staging, and ongoing support. Our unique in-house fabrication shop allows for customized solutions that cater to local building needs, ensuring that every project, whether large or small, is completed with precision and confidence. Ultimately, thorough preparation and adherence to standards can significantly enhance the safety and functionality of your project.
Analyze Hinge Placement and Frame Impact
Proper hinge placement is critical for ensuring the functionality and longevity of an entryway.
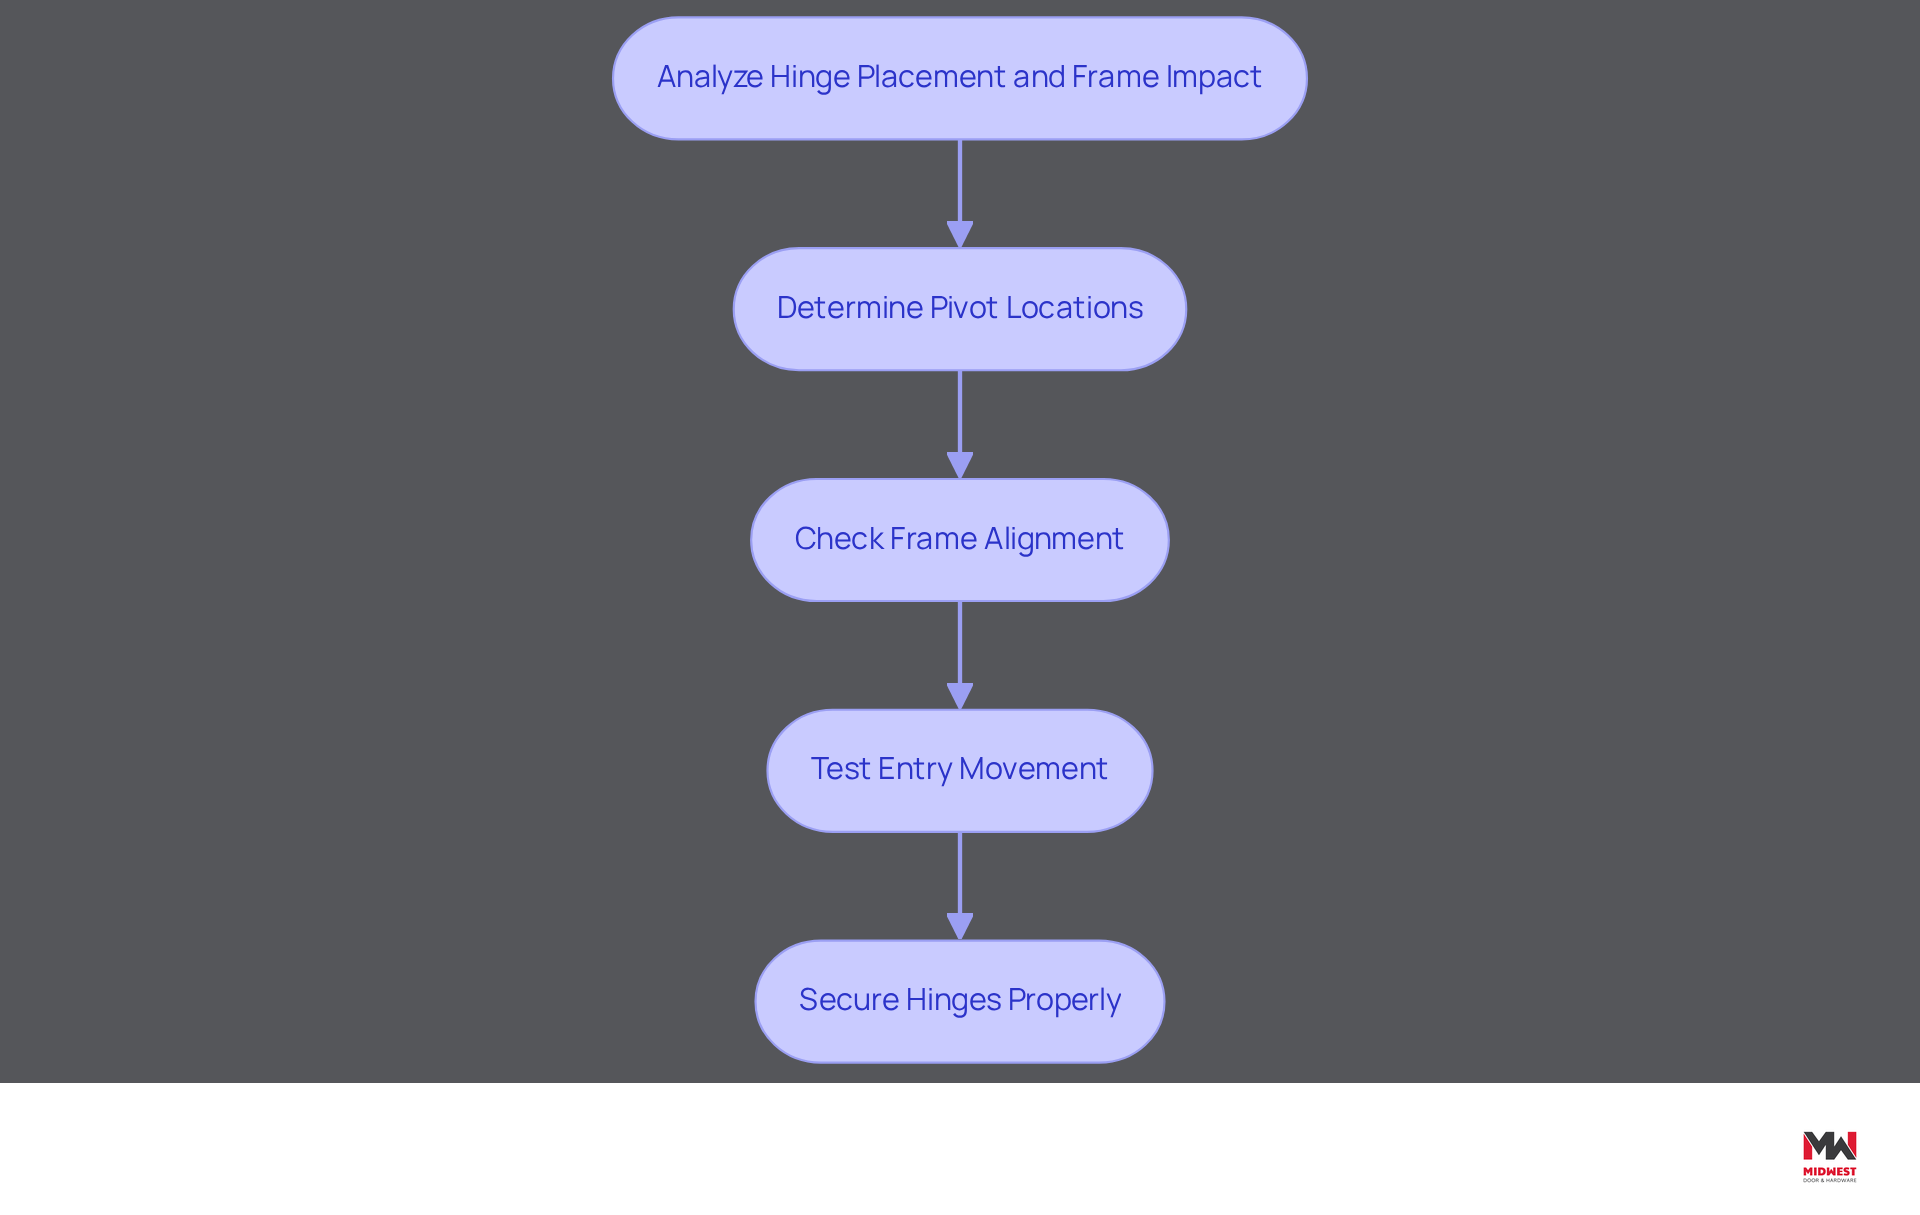
- Determine Pivot Locations: The upper pivot should generally be placed 5 to 7 inches from the top of the entry, while the lower pivot should be approximately 10 inches from the base. If a third pivot is utilized, it ought to be positioned in the center. For heavier entries, consider using continuous hinges from brands like Sargent or Design Hardware for improved support and durability.
- Check Frame Alignment: Confirm that the frame is level and plumb. If the frame is misaligned, it can cause significant operational issues, such as binding or improper closure of the entryway, which is particularly important in Nebraska's tornado-prone climate where structural integrity is vital.
- Test Entry Movement: After installing the pivots, open and close the entry multiple times to ensure smooth operation. Adjust the pivots as needed to eliminate any binding or resistance. Proper hinge selection, such as bearing vs. non-bearing hinges, can significantly affect the functionality of the entry.
- Secure Hinges Properly: Use appropriate screws and ensure they are tightened adequately to prevent sagging over time. This step helps keep the entryway aligned and performing well over time.
By following these guidelines, you can ensure that the entry operates smoothly and remains securely attached to the frame. Furthermore, comprehending typical errors in door placement, such as uneven positioning or incorrect height measurement, can save time and prevent rework. Inspections during the repair phase of construction are essential for confirming correct pivot placement and alignment of the entryway. Case studies emphasize that precise measurement and marking are crucial for proper hardware setup, enabling smooth operation and improving overall project quality. Consider using tools such as the Viking Arm, which can help in attaining accurate pivot placement and enhance efficiency in setup. Remember, choosing the appropriate hinges and comprehending wood specifications can significantly influence the success of your projects. Ultimately, the right hinge selection and precise installation can make a significant difference in the performance of your entryway.
Ensure Compliance with Building Codes
To ensure door installations meet building codes, contractors must navigate a complex landscape of regulations and standards.
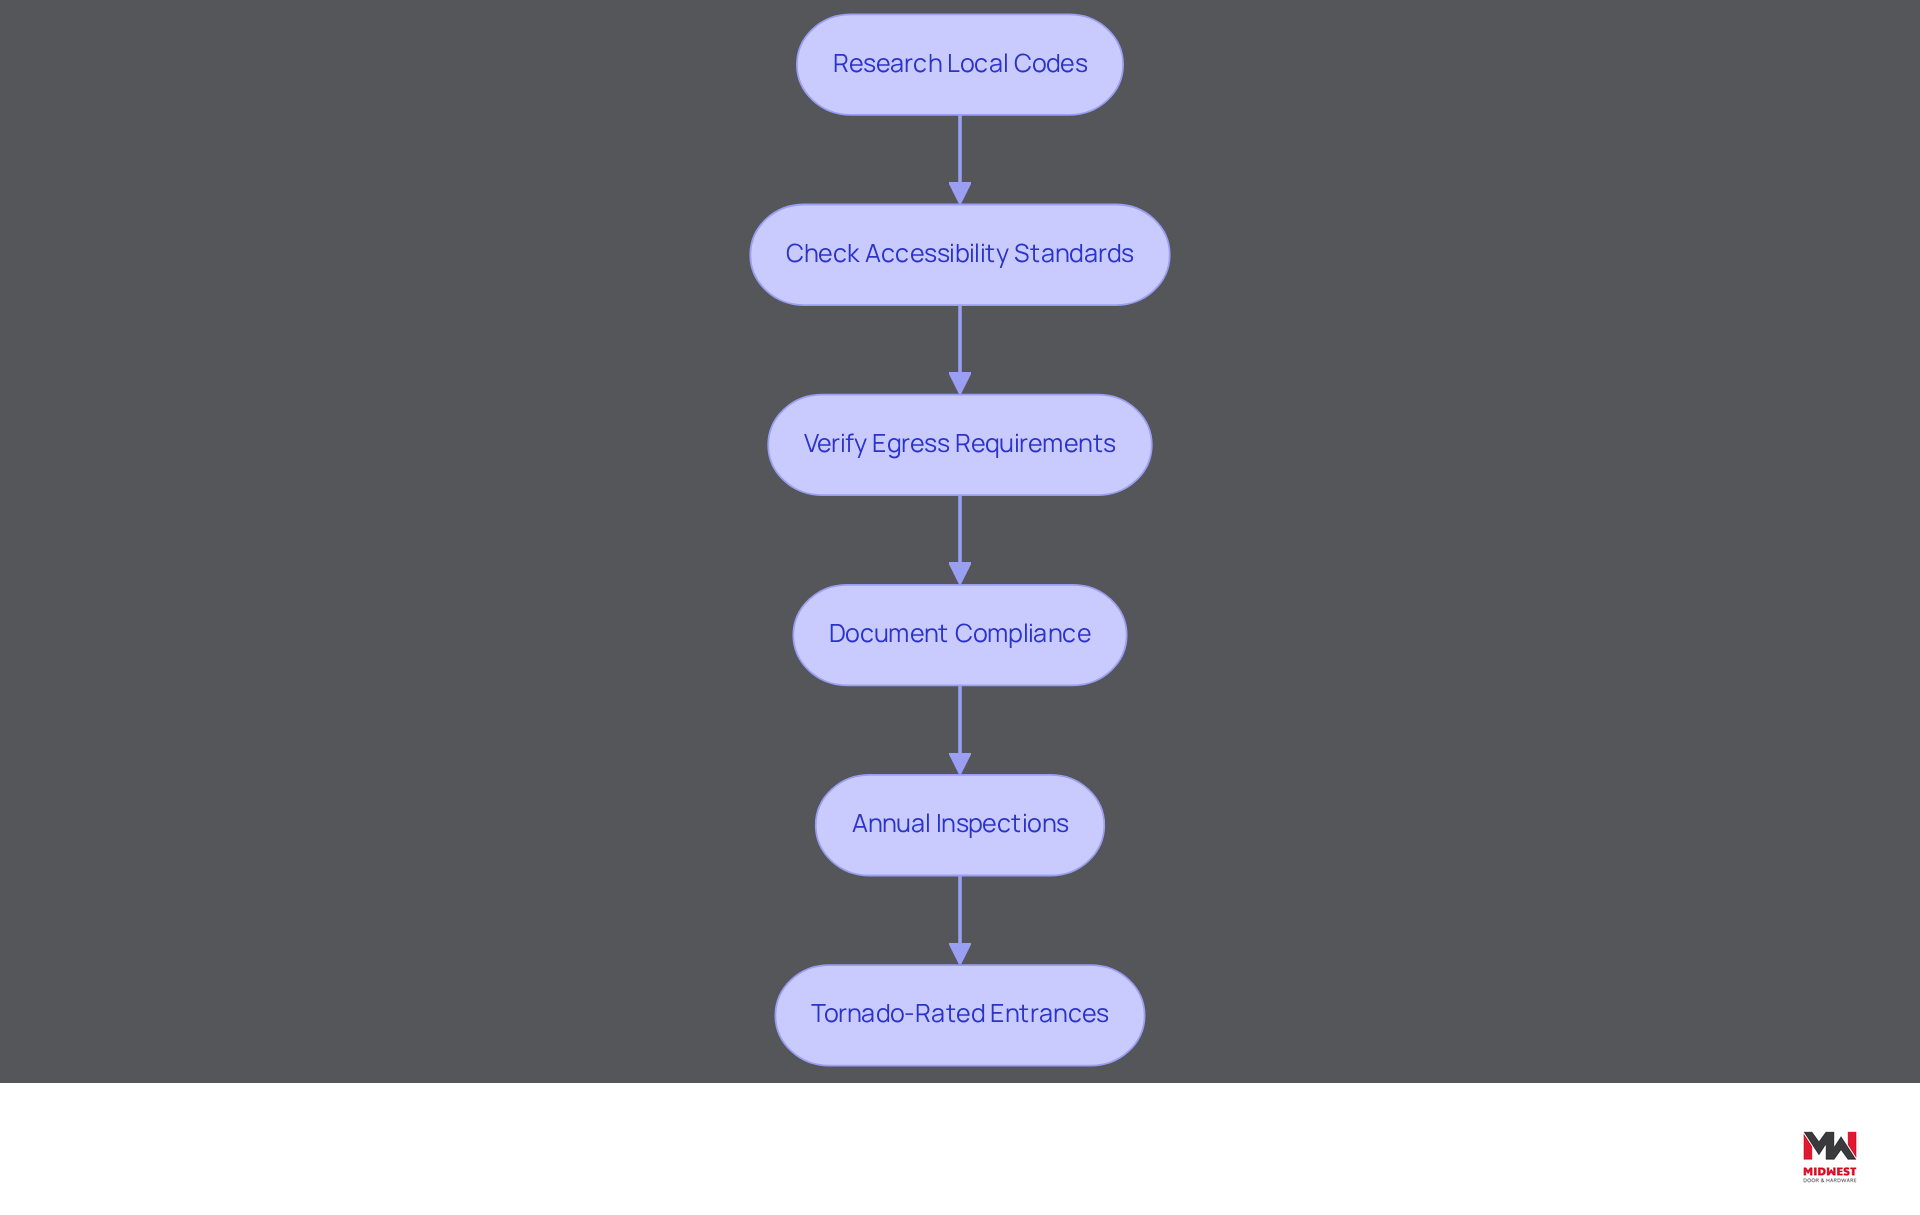
- Research Local Codes: Familiarize yourself with local building codes and regulations that govern the installation of entrances. This includes understanding specifications for width, height, and movement direction, which vary by jurisdiction, particularly regarding which way do doors open.
- Check Accessibility Standards: Ensure that the entrance meets accessibility requirements, particularly those outlined by the Americans with Disabilities Act (ADA). This includes a minimum clear opening width of 32 inches, crucial for accommodating individuals with mobility challenges.
- Verify egress requirements by confirming which way do doors open for entrances in commercial buildings, ensuring they swing in the direction of egress travel if the space has an occupant load of 50 or more. This is vital for safety during emergencies, as it facilitates quick and safe exits.
- Document Compliance: Maintain thorough records of compliance checks and any modifications made to meet code requirements. Keeping thorough records helps during inspections and serves as a useful reference for future projects.
- Annual Inspections: Conduct yearly evaluations and testing of fire-rated entry assemblies in accordance with NFPA 80. Documented maintenance programs are essential to ensure ongoing compliance and safety.
- Tornado-Rated Entrances: Adhere strictly to ICC 500 standards for tornado-rated entrances in designated storm shelters, ensuring that all hardware is listed and compliant with interior egress requirements. Non-listed hardware is unacceptable and poses safety risks.
By adhering to these guidelines, contractors not only fulfill legal obligations but also enhance the safety and accessibility of their projects.
Conclusion
For contractors, mastering door swing direction is not just a technical requirement; it is a critical factor in ensuring safety and compliance in every project. Grasping the basics of door swings - like inswing and outswing configurations - helps contractors make informed decisions that comply with building codes and improve user accessibility. This understanding not only helps in choosing the right doors but also prevents hazards during emergencies.
Throughout this guide, key insights were provided on:
- Evaluating space and layout requirements
- Analyzing hinge placement
- Ensuring compliance with local building codes
Emphasizing the importance of accurate measurements, proper hinge selection, and adherence to safety standards, particularly in tornado-prone areas like Nebraska, reinforces the necessity of thorough preparation. Without these guidelines, contractors risk costly mistakes and subpar installations, which can lead to significant issues down the line.
Mastering door swing direction is more than just installation; it directly affects safety and accessibility in our communities. Contractors are encouraged to prioritize ongoing education and compliance checks, ensuring that every project not only meets legal requirements but also fosters a safe environment for all users. By committing to these practices, contractors can significantly enhance project standards and build a culture of safety and trust in their communities.
Frequently Asked Questions
What is a door swing?
A door swing refers to the direction a door opens, which can be categorized as inswing (opening into the room) or outswing (opening out of the room).
What does 'handing' mean in relation to doors?
Handing describes the orientation of the entrance when viewed from the outside. A right-hand entry moves to the right, while a left-hand entry moves to the left.
How can I determine the handing of an entryway?
To determine the handing, stand with your back against the hinges. If the entrance opens to your right, it is a right-hand operation; if it opens to your left, it is a left-hand operation.
Why is understanding door swings important in commercial environments?
Understanding door swings is crucial for making informed choices when selecting and installing entrances, especially to ensure compliance with building regulations and enhance safety.
What are the typical configurations for commercial office entrances?
Statistics show that commercial office entrances typically use inswing configurations, while exit doors must open outward for safety and compliance.
What are the risks of choosing the wrong door swing?
Choosing the wrong door swing can lead to serious safety hazards during emergencies, such as inward-opening exit doors creating dangerous situations and potential non-compliance with safety regulations.
How can a commercial swing chart assist contractors?
A commercial swing chart can help contractors ensure precise setup and adherence to safety standards when installing doors.
What is the significance of the 13 standard openings used in commercial settings?
Familiarity with the 13 standard openings enhances functionality and flow, ensuring that entrances do not interfere with the interior layout and are suitable for their intended use.
List of Sources
- Understand Door Swing Basics
- Door Handing Explained: A Beginner's Guide to Door Swing Direction (https://cdfdistributors.com/blog/post/door-handing-explained-a-beginners-guide-to-door-swing-direction)
- Optimizing Door Placement: Left-Hand vs Right-Hand Swing – PT. Sumatera Timber Indo Industry (https://stimberindo.co.id/news/optimizing-door-placement-left-hand-vs-right-hand-swing/1832)
- Door Swing Chart (Door Handing Guide) - CDI Doors (https://cdidoors.com/door-swing-chart-door-handing-guide)
- Why some doors open inward, others outward - there’s safety logic behind it (https://firstpost.com/lifestyle/why-some-doors-open-inward-others-outward-theres-safety-logic-behind-it-14013846.html)
- Interior Swinging Door Market | Global Market Analysis Report - 2035 (https://futuremarketinsights.com/reports/interior-swinging-door-market)
- Evaluate Space and Layout Requirements
- justanswer.com (https://justanswer.com/home-improvement/n1exk-gotten-couple-quotes-replacing-standard.html)
- ADA-Compliant Doors: Design Standards for Accessibility (https://openuptoperformance.com/designing-for-dignity-ada-compliant-doors-in-commercial-spaces)
- Commercial Doors & Architectural Hardware | Mills & Nebraska (https://millsnebraska.com/blog/ada-compliant-commercial-doors-and-accessibility-standards)
- ADA Door Accessibility Requirements: Section 404 Code Guide | CDF Distributors (https://cdfdistributors.com/blog/post/ada-door-accessibility-requirements-code-guide)
- Analyze Hinge Placement and Frame Impact
- Finding the Ideal Position for Door Hinges: Key Tips and Guidelines (https://rockymountainhardware.com/door-hinge-placement)
- Doors Not Aligned in New Homes — Is This Within Tolerance? (https://clearscopebuildinginspections.com.au/post/doors-not-aligned-in-new-homes-is-this-within-tolerance)
- 5 common mistakes in door installation (and how to avoid them) (https://vikingarm.com/2025/10/17/5-common-mistakes-in-door-installation)
- Ensure Compliance with Building Codes
- The Importance of ADA-Compliant Doors for Your Business (https://piedmontdoorsolutions.com/ada-compliant-doors)
- New Georgia Building Codes Coming in 2026: What Atlanta Homeowners Need to Know Before Remodeling (https://bluejuniperconstruction.com/post/new-georgia-building-codes-coming-in-2026-what-atlanta-homeowners-need-to-know-before-remodeling)
- Opening Doors To Everyone | ADA National Network (https://adata.org/factsheet/opening-doors-everyone)
- What to Know About ADA Door Hardware Compliance - Anderson Lock (https://andersonlock.com/blog/what-to-know-about-ada-door-hardware-compliance)
- Florida Building Code Update Signals Stronger Impact Requirements for Building Envelopes (https://usglassmag.com/florida-building-code-update-signals-stronger-impact-requirements-for-building-envelopes)
Related News
Check out more of what we’ve worked on.