

Navigating Code Compliance
Mastering the Width of ADA Door Requirements for Contractors
Introduction
Contractors must grasp the complexities of ADA door width requirements to ensure compliance and accessibility. The 2026 regulations require specific dimensions and maneuvering spaces, increasing the importance of compliance. This article outlines critical specifications and common challenges contractors face, and shows how Midwest Door & Hardware can help ensure compliance. Navigating these requirements effectively can prevent costly penalties and foster an inclusive environment for all.
Define ADA Door Width Requirements
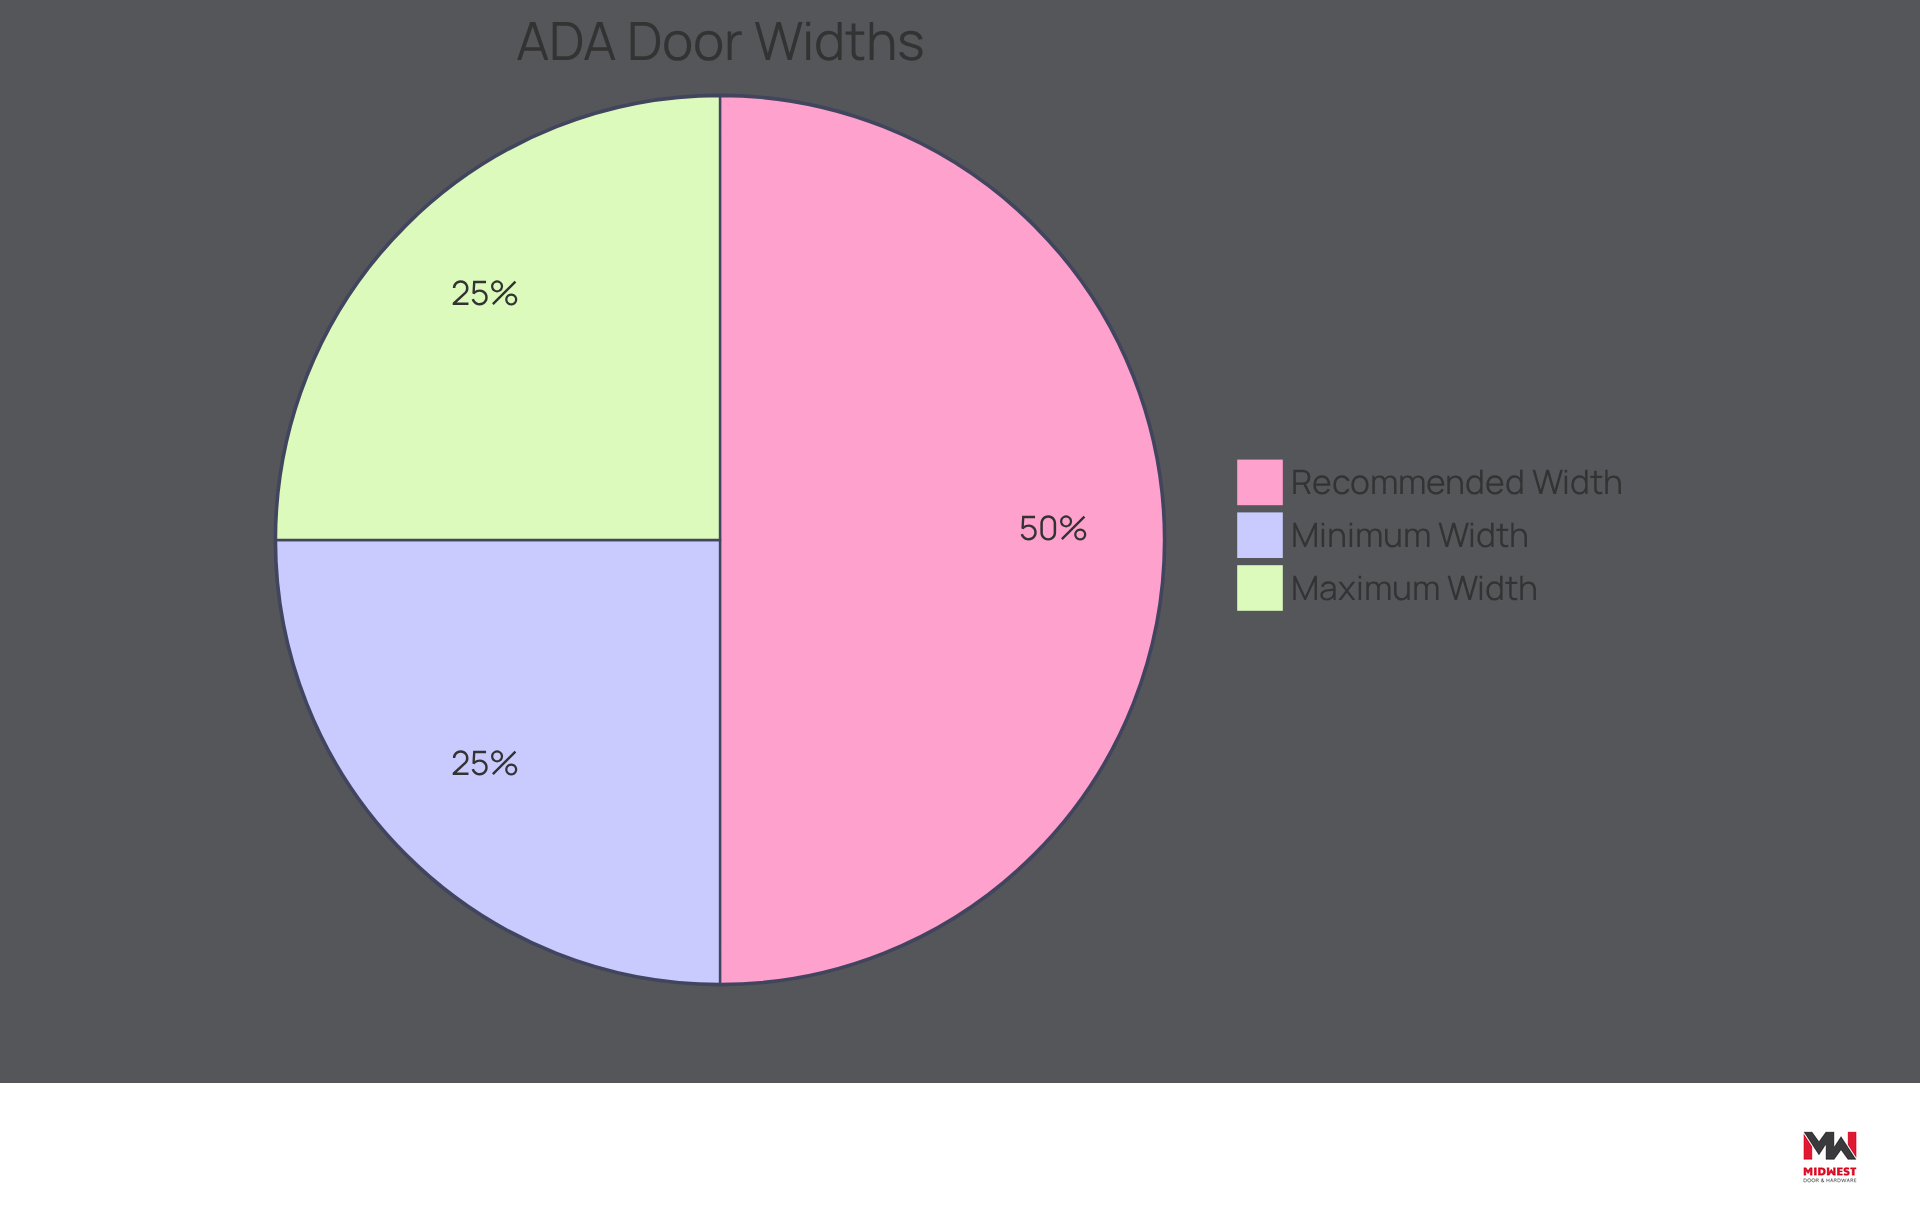
To ensure compliance with the Americans with Disabilities Act (ADA), the width of ADA door openings must meet specific requirements that are critical for accessibility. The clear width of an entryway opening, which is the width of an ADA door, must be at least 32 inches when opened to 90 degrees, measured from the face of the door to the stop on the frame. For optimal accessibility, a clear width of an ADA door of 36 inches is recommended, providing additional maneuvering space for individuals using wheelchairs or other mobility aids. The maximum clear width of an ADA door allowed is 48 inches. Contractors need to grasp these dimensions to ensure their installations meet legal standards and provide safe access for everyone.
Starting January 1, 2026, all clinical spaces, such as treatment rooms and sterilization areas, must adhere to these specifications. This underscores the need for careful planning in new constructions and renovations.
Midwest Door & Hardware is dedicated to supporting small and midsize contractors in navigating these requirements, offering expert solutions in commercial doors, frames, and hardware. Additionally, contractors should be aware that ADA adherence typically adds 20% to 25% to construction costs, with new projects potentially incurring extra expenses ranging from $75,000 to $150,000. Common ADA violations, such as the width of ADA doorways being under 36 inches, should also be avoided to ensure compliance and facilitate safe access.
Explore Maneuvering Space and Clearance Needs
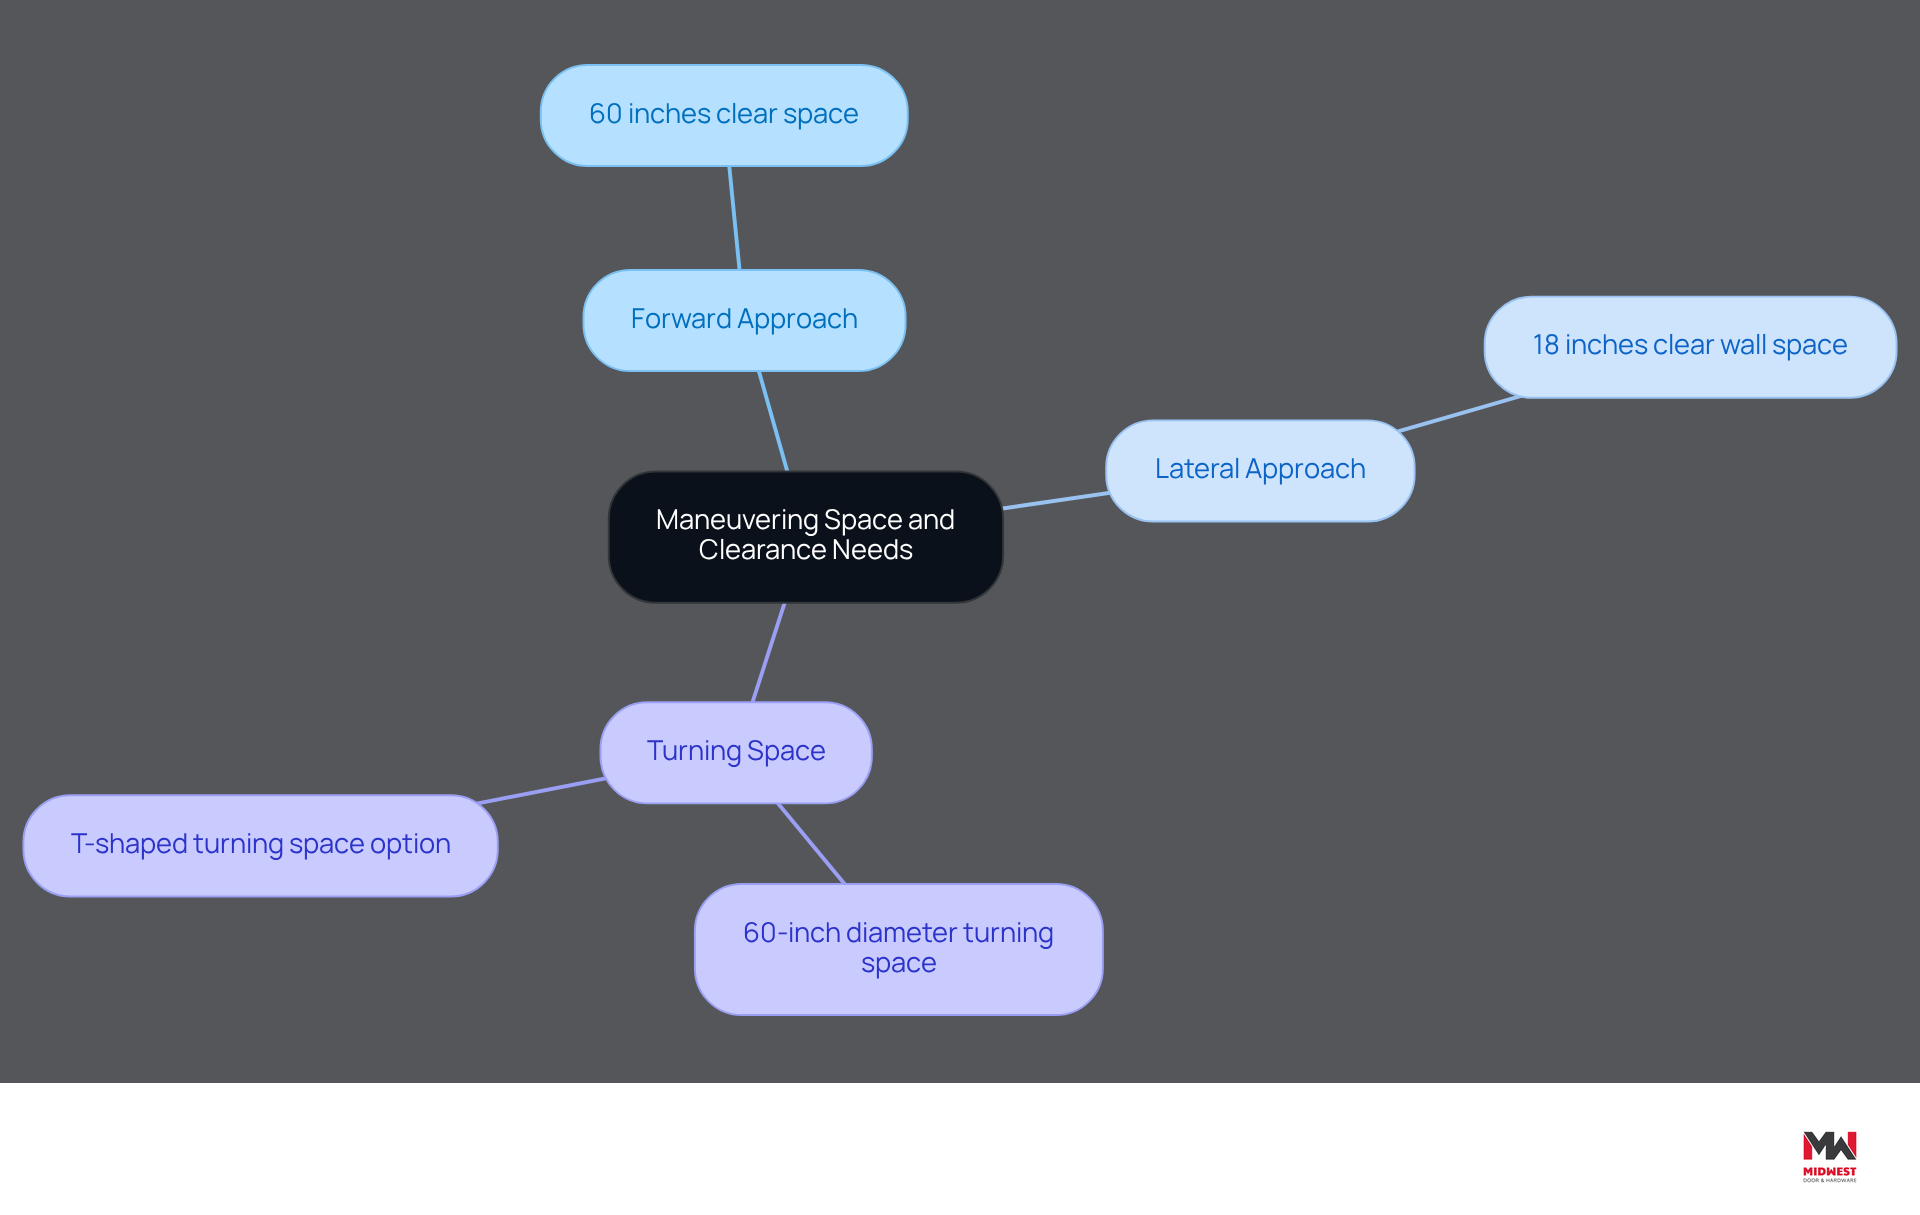
To ensure compliance with the ADA, it is essential to provide adequate maneuvering space around entrances for individuals with disabilities. Adhering to the following guidelines is crucial:
- Forward Approach: A minimum of 60 inches of clear space is required in front of the door to accommodate a forward approach. This space allows individuals to approach the door directly without obstruction, ensuring a smooth entry.
- Lateral Approach: For side approaches, a minimum of 18 inches of clear wall space on the latch side is necessary to allow for easy access. This clearance is vital for individuals using mobility aids.
- Turning Space: A 60-inch diameter turning space is required for individuals using wheelchairs to turn around comfortably. Alternatively, a T-shaped turning space can also be utilized, providing flexibility in design.
These requirements play a crucial role in helping individuals navigate doorways with ease, significantly enhancing overall accessibility. As the regulatory deadline of July 8, 2026, approaches, contractors must prioritize these specifications to avoid potential legal repercussions and ensure that all facilities meet the necessary standards.
Midwest Door & Hardware provides vital installation and maintenance support to help meet these ADA requirements effectively. Their team assists contractors with everything from pre-installation hardware setup to final adjustments and ongoing maintenance, ensuring that every detail is addressed. Recent case studies highlight the importance of these maneuvering space requirements, demonstrating that non-compliance can lead to significant penalties and reputational damage. By understanding and implementing these specifications, contractors can contribute to creating inclusive environments that cater to the needs of all individuals. Additionally, Midwest Door & Hardware offers a variety of products, including Sargent and Dormakaba, and features a unique in-house fabrication shop that customizes entries, frames, and hardware to meet specific project needs. Ultimately, prioritizing these specifications not only mitigates legal risks but also enhances the overall accessibility of facilities for all users.
Understand Hardware and Installation Guidelines
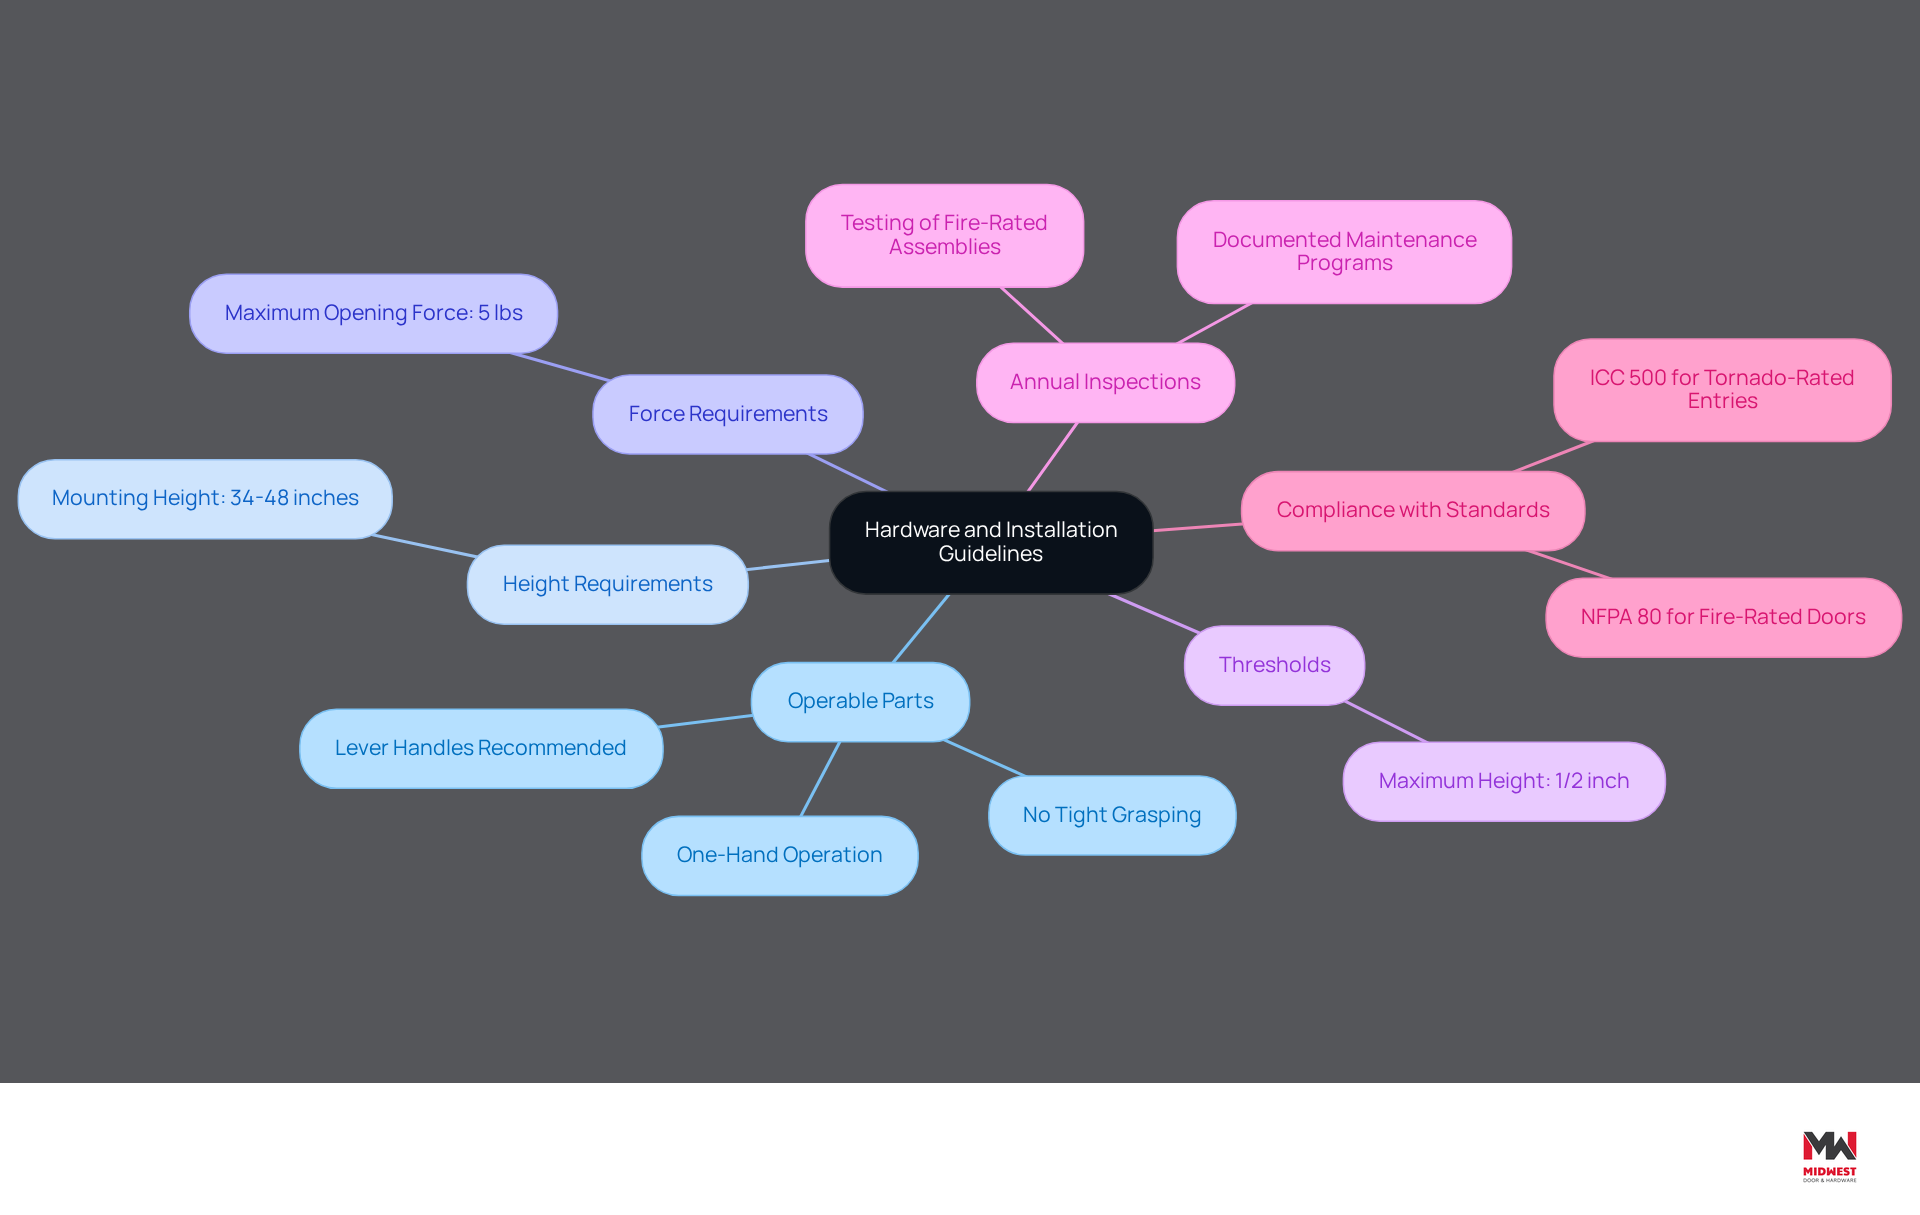
To ensure ADA compliance, contractors face the challenge of adhering to specific hardware and installation guidelines that enhance accessibility and safety for all users:
- Operable Parts: All door hardware must be operable with one hand and should not require tight grasping, pinching, or twisting of the wrist. Lever handles are recommended as they are easier to operate and comply with accessibility requirements.
- Height Requirements: Hardware must be mounted between 34 inches and 48 inches above the finished floor to accommodate users of varying heights and abilities, ensuring accessibility for all.
- Force Requirements: The force needed to open interior entrances should not exceed 5 pounds. This regulation is essential for individuals with limited strength, enabling them to manage entrances independently.
- Thresholds: Thresholds must be limited to a height of 1/2 inch to prevent tripping hazards. This ensures smooth transitions for wheelchair users, enhancing safety and accessibility.
By prioritizing these guidelines, contractors not only meet legal requirements but also foster an inclusive environment that benefits everyone. Additionally, it is essential to conduct annual inspections and testing of fire-rated entry assemblies per NFPA 80, with documented maintenance programs in place to uphold safety standards. Furthermore, strict adherence to ICC 500 standards for tornado-rated entries in designated storm shelters is mandatory, ensuring that all installations meet the necessary safety requirements.
Address Common Challenges in ADA Compliance
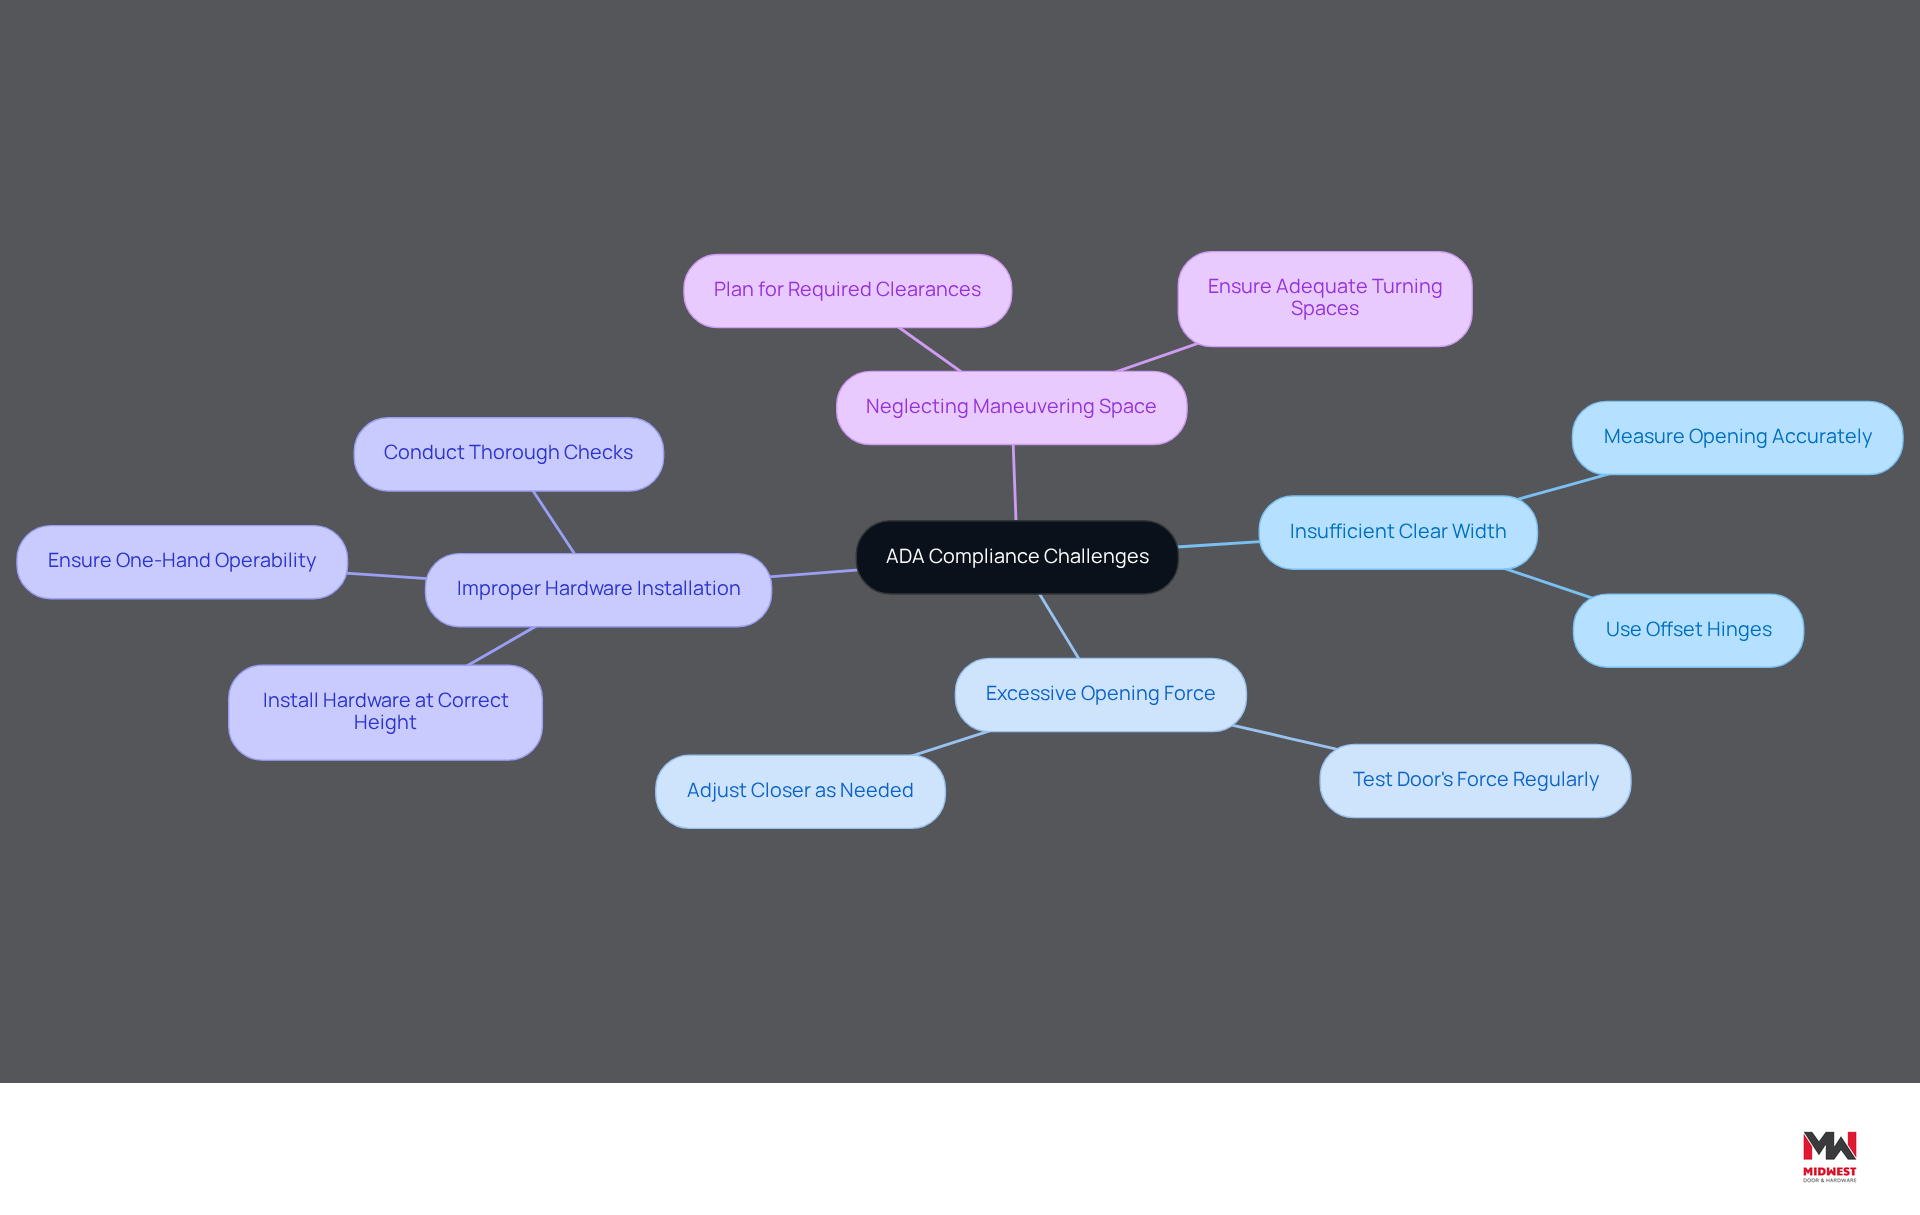
Contractors face numerous challenges in achieving ADA compliance, which can significantly impact project outcomes. Here are some prevalent challenges and strategies to address them:
- Insufficient Clear Width: A common mistake is installing doors that fail to meet the minimum clear width requirement of 32 inches when open. To mitigate this, always measure the opening accurately and consider using offset hinges to enhance the clear width if necessary.
- Excessive Opening Force: A door that requires more than 5 pounds of force to open is a compliance issue. Make it a habit to test the door’s force regularly and adjust the closer as needed.
- Improper Hardware Installation: Incorrectly mounted hardware can significantly hinder accessibility. Ensure that all hardware is installed at the correct height and is operable with one hand. Conduct thorough checks during installation to verify adherence to ADA standards.
- Neglecting Maneuvering Space: Without adequate maneuvering space, doorways may become barriers, complicating access for individuals with disabilities. Always plan for the required clearances and turning spaces during the design phase to avoid costly modifications later.
Common triggers for ADA upgrades often arise during renovations or changes in use, and contractors risk penalties for non-compliance. For instance, a $400,000 tenant fit-out can trigger up to $80,000 in additional accessibility work. Furthermore, the path-of-travel obligation under ADA can require up to 20 percent of the alteration cost, emphasizing the importance of proactive planning.
Case studies illustrate the financial implications of non-compliance. For example, a regional restaurant operator encountered 31 ADA adherence issues during a remodel, leading to $61,400 in necessary work and a postponed opening. Proactive planning for ADA compliance not only mitigates risks but also enhances project viability and success.
Conclusion
Contractors must understand and implement ADA door width requirements to create accessible environments. By adhering to the specified dimensions and guidelines, they not only comply with legal standards but also enhance usability for individuals with disabilities. The emphasis on a minimum clear width of 32 inches, with a recommended width of 36 inches, underscores the importance of thoughtful design in ensuring safe access for all.
Key insights from this tutorial include:
- The necessity of adequate maneuvering space
- Proper hardware installation
- Awareness of common compliance challenges
Contractors must prioritize these elements to avoid costly mistakes and ensure that their projects meet ADA standards. Midwest Door & Hardware provides expert guidance and quality products to help navigate these requirements.
Committing to ADA compliance goes beyond legal obligations; it enhances community inclusivity. By proactively addressing these specifications, contractors can contribute to a more accessible environment, benefiting everyone. Embracing these practices is not just about compliance; it is about creating spaces that welcome and accommodate all individuals, reinforcing the importance of accessibility in modern construction.
Frequently Asked Questions
What are the ADA door width requirements for accessibility?
The clear width of an ADA door opening must be at least 32 inches when opened to 90 degrees. For optimal accessibility, a clear width of 36 inches is recommended, and the maximum allowed width is 48 inches.
When do these ADA door width requirements take effect for clinical spaces?
Starting January 1, 2026, all clinical spaces, including treatment rooms and sterilization areas, must adhere to these ADA door width specifications.
Why is it important for contractors to understand ADA door width requirements?
Contractors need to understand these dimensions to ensure their installations meet legal standards and provide safe access for everyone.
How much can ADA compliance increase construction costs?
ADA adherence typically adds 20% to 25% to construction costs, with new projects potentially incurring extra expenses ranging from $75,000 to $150,000.
What are common ADA violations related to door widths?
Common violations include having ADA doorways that are under 36 inches wide, which should be avoided to ensure compliance and facilitate safe access.
List of Sources
- Define ADA Door Width Requirements
- CCN staff writer (https://californiaconstructionnews.com/2026/07/29/californias-updated-accessibility-standards-push-automatic-door-adoption-as-2026-valuation-threshold-hits-209k)
- Opening Doors to Everyone | ADATA.org (https://adata.org/factsheet/opening-doors)
- ADA Compliance Dental: 2026 Construction Requirements (https://leandentaldesign.com/ada-compliance-dental-2026-construction-requirements)
- The Americans with Disabilities Act (https://ada.gov/law-and-regs/design-standards)
- ADA-Compliant Door Requirements and Accessibility Standards | Raydoor (https://raydoor.com/discover/blog/blog/ada-door)
- Explore Maneuvering Space and Clearance Needs
- ADA Compliance Dental: 2026 Construction Requirements (https://leandentaldesign.com/ada-compliance-dental-2026-construction-requirements)
- Q&A: ADA Compliance Essentials for 2026 Commercial Projects – Holman, Inc. (https://holman-inc.com/qa-ada-compliance-essentials-for-2026-commercial-projects)
- Is Your Urgent Care Ready for the 2026 ADA Mandate? (https://jucm.com/is-your-urgent-care-ready-for-the-2026-ada-mandate)
- Understanding Accessible Maneuvering Clearances at Doors (https://bluedag.com/understanding-accessible-maneuvering-clearances-at-doors.html)
- Healthcare Providers Hit With New Accessibility Requirements (https://disabilityscoop.com/2026/08/17/healthcare-providers-hit-with-new-accessibility-requirements/32128)
- Understand Hardware and Installation Guidelines
- Opening Doors to Everyone | ADATA.org (https://adata.org/factsheet/opening-doors)
- ADA Compliance Guide for Contractors (2026) (https://projul.com/blog/construction-ada-compliance-guide)
- ADA Compliant Door Hardware for Commercial Projects (https://t-concepts.com/ada)
- Q&A: ADA Compliance Essentials for 2026 Commercial Projects – Holman, Inc. (https://holman-inc.com/qa-ada-compliance-essentials-for-2026-commercial-projects)
- What to Know About ADA Door Hardware Compliance – Anderson Lock (https://andersonlock.com/blog/what-to-know-about-ada-door-hardware-compliance)
- Address Common Challenges in ADA Compliance
- Q&A: ADA Compliance Essentials for 2026 Commercial Projects – Holman, Inc. (https://holman-inc.com/qa-ada-compliance-essentials-for-2026-commercial-projects)
- MRSC – April Deadline Approaching to Implement Mandatory ADA Standards for Local Government Websites and Ap (https://mrsc.org/stay-informed/mrsc-insight/february-2026/ada-standards-websites-apps)
- ADA Compliance Guide for Contractors (2026) (https://projul.com/blog/construction-ada-compliance-guide)
- ADA Compliance for Commercial Remodels (2026): Title III Triggers, Path of Travel, and Cost (https://terrapincg.com/news/ada-compliance-commercial-remodel-2026)
- Common ADA Violations in Commercial Buildings | Diamond Contractors (https://diamondcontractors.com/common-ada-violations-in-commercial-buildings)
Start Your Build
Got a project? We'll bring frames, doors, hardware, and the expertise to keep every opening on schedule.