

Preventative Maintenance for Doors and Hardware
What is a Door Frame Parts Diagram and Why It Matters for Contractors
Introduction
For contractors, a comprehensive grasp of door frame components is crucial for ensuring functionality and compliance in construction projects. A door frame parts diagram serves as a vital reference, illustrating the various elements that contribute to a secure and efficient entryway. Ignoring the details of a door frame parts diagram can lead to installation errors and safety issues. A thorough understanding of these components can significantly improve project outcomes and compliance.
Define Door Frame Parts Diagram
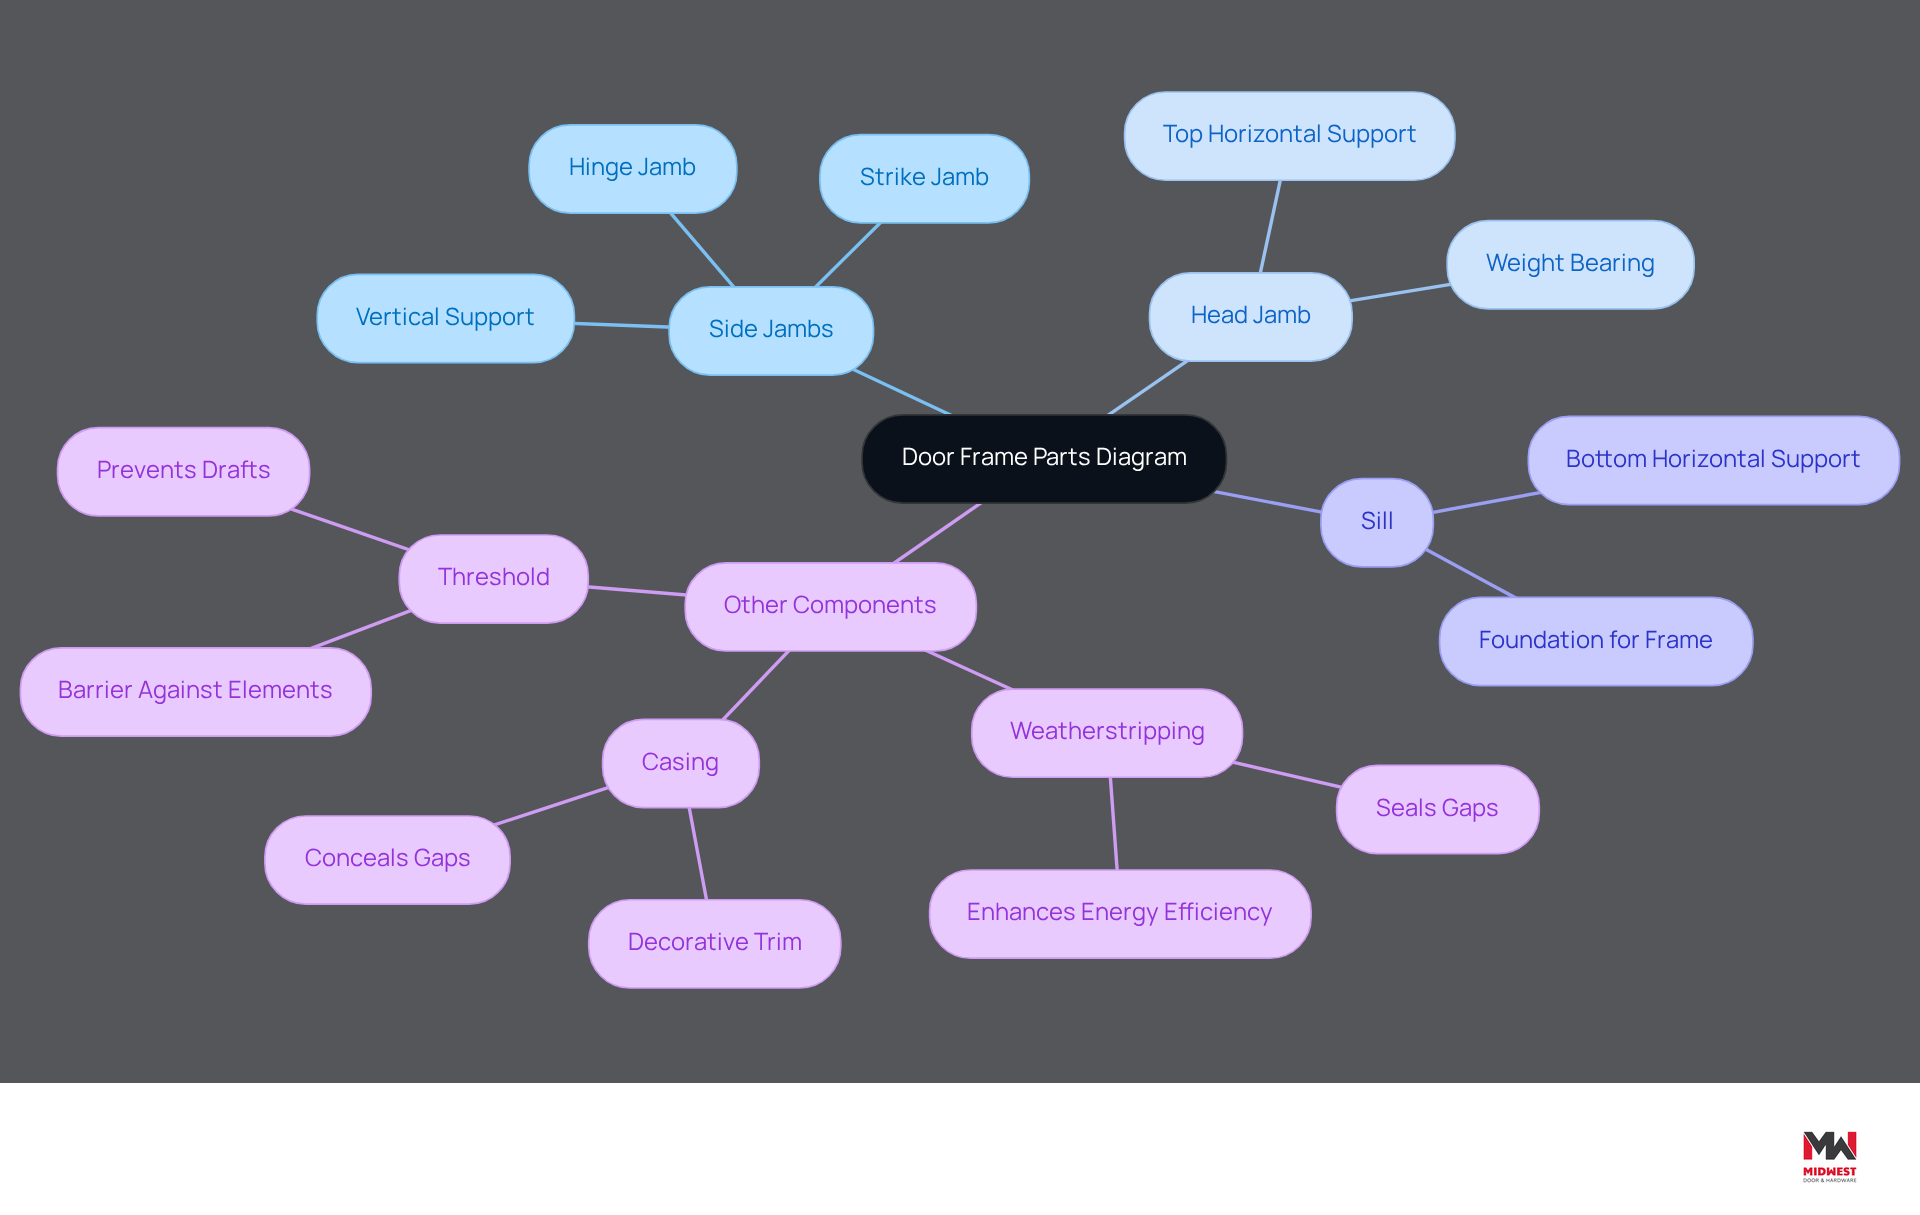
Understanding the Structure Parts Diagram is crucial for ensuring the integrity and security of commercial entryway installations. A door frame parts diagram visually depicts the various components of an entryway structure, including the jambs, head, sill, and other essential elements. This diagram serves as a reference for contractors, helping them understand how each component connects to create a functional frame. Typically, the diagram labels key components such as the side jambs (the vertical parts), the head jamb (the top horizontal piece), and the sill (the bottom horizontal piece). Without a clear understanding of the diagram, contractors may struggle with proper installation, risking functionality and security in commercial environments.
At Midwest Door & Hardware, we offer extensive installation assistance and services customized for commercial entry projects, ensuring that contractors possess the essential resources to carry out their tasks with accuracy. Our team is committed to supporting contractors from pre-installation hardware setup to final adjustments, ensuring that all aspects are meticulously handled for peak performance.
Moreover, compliance with safety standards is crucial in the installation process. For example, compliance with NFPA 80 requires yearly inspections and testing of fire-rated entry assemblies, necessitating documented maintenance programs. Additionally, strict adherence to ICC 500 standards is essential for tornado-rated entries in designated storm shelters, ensuring that no substitutions or equivalents are permitted. Neglecting these standards can compromise safety and lead to costly project setbacks, particularly in Nebraska’s tornado-prone areas.
Research has demonstrated that knowledgeable choice and comprehension of entry elements result in better project results and increased client satisfaction. For example, the proper selection of door components, such as heavy-duty locks and specialized options for tornado-rated entries, directly affects project safety and compliance. By utilizing a door frame parts diagram, contractors can ensure that they meet these critical standards while effectively managing their projects.
Explain Importance in Construction
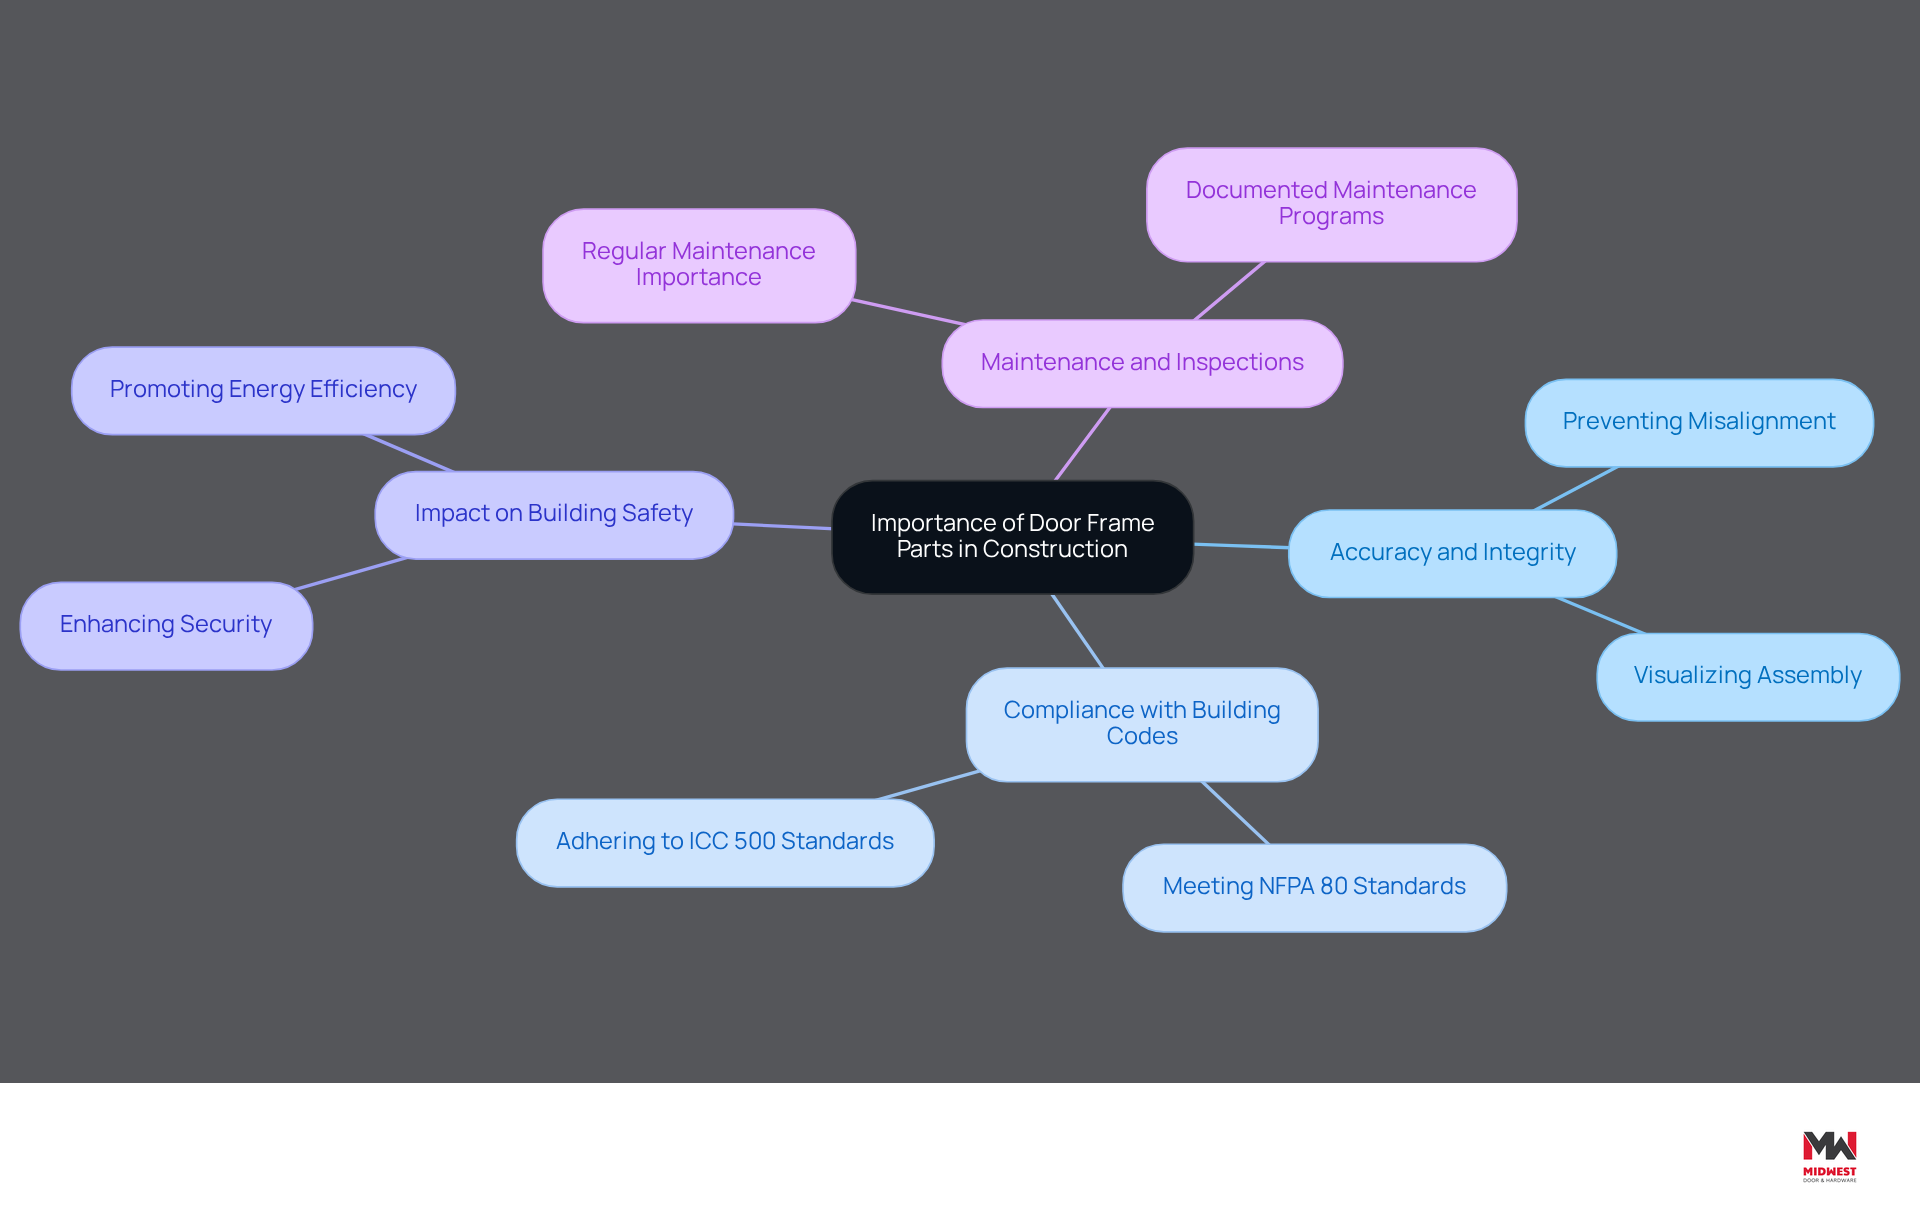
Understanding the door frame parts diagram is essential for ensuring the accuracy and integrity of construction projects. This diagram serves as a crucial reference for contractors, enabling them to visualize the assembly of entry structures and ensuring that every component is installed accurately. A well-built frame is crucial for keeping a building structurally sound, enhancing security, and promoting energy efficiency. Comprehending the diagram helps contractors prevent common issues such as misalignment, which can result in costly repairs and project delays. Moreover, familiarity with the diagram is vital for compliance with building codes, necessary for passing inspections and ensuring safety in commercial environments.
Midwest Door & Hardware’s recent collaboration with Hausmann Construction for the University of Nebraska College of Nursing facility exemplifies the importance of these components. The project involved supplying materials for over 450 openings, including hollow metal and wood assemblies paired with Sargent hardware, all designed to meet the durability, safety, and code requirements typical of educational and healthcare facilities. Statistics indicate that up to 75% of failed fire barriers are repairable. Most of these failures could have been avoided with regular maintenance. A well-constructed frame greatly impacts a building’s integrity. Conversely, a poorly built frame can compromise even the strongest steel entry, creating security vulnerabilities. Case studies have demonstrated that regular inspections and adherence to standards like NFPA 80 for fire-rated entries are essential for ensuring functionality and safety. Furthermore, adherence to ICC 500 standards for tornado-rated entries is critical, as these structures must meet specific requirements to provide adequate protection in storm shelters, and non-listed hardware is unacceptable. Non-compliance can lead to failed inspections and increased liability for contractors, highlighting the necessity for documented maintenance programs and a comprehensive understanding of entryway structure components. Thus, utilizing a door frame parts diagram is crucial for ensuring the success and safety of construction projects, guiding contractors in their work. Additionally, Midwest Door & Hardware provides distinctive services such as an in-house fabrication shop for customizing entries, structures, and hardware, along with a cosmetic wood entry repair service that acts as a budget-friendly substitute for replacement.
Identify Key Components of a Door Frame
Understanding the key components illustrated in a door frame parts diagram is essential for ensuring both functionality and compliance in commercial projects. Key components include the following:
- Jambs: The vertical pieces that form the sides of the frame, crucial for supporting the door and typically where the hinges are mounted. Getting the jambs installed correctly is key to making sure the door works smoothly and securely.
- Head Jamb: The horizontal component at the top of the structure that offers structural support and stability. It plays a crucial role in preserving the integrity of the entrance structure, particularly in high-traffic zones.
- Sill: The bottom horizontal component that supports the entryway and helps seal the opening against weather elements. A well-constructed sill is critical for preventing water infiltration and enhancing energy efficiency.
- Casing: The decorative trim surrounding the entrance frame, providing an aesthetic finish and covering gaps between the frame and the wall. Casing not only improves the visual appeal but also contributes to the overall durability of the installation.
- Stops: Small strips that prevent the entrance from swinging too far open and help create a seal when it is closed. Properly installed stops are essential for ensuring the entrance closes securely, which is vital for maintaining security and energy efficiency.
Contractors need to understand the door frame parts diagram and these elements to select the right materials and ensure proper installation, which is critical for the entryway’s performance and durability. Midwest Door & Hardware provides sturdy metal entries and sophisticated wooden entries, making them perfect options for diverse commercial uses. Adherence to standards like NFPA 80 for fire-rated barriers and ICC 500 for tornado-rated entries is crucial, as these regulations outline the essential specifications for safety and functionality in commercial projects. Regular inspections and documented maintenance programs are also required to ensure ongoing compliance and reliability of door assemblies. Neglecting these elements can lead to significant long-term implications for safety and operational efficiency in commercial environments.

Discuss Variations in Door Frame Designs
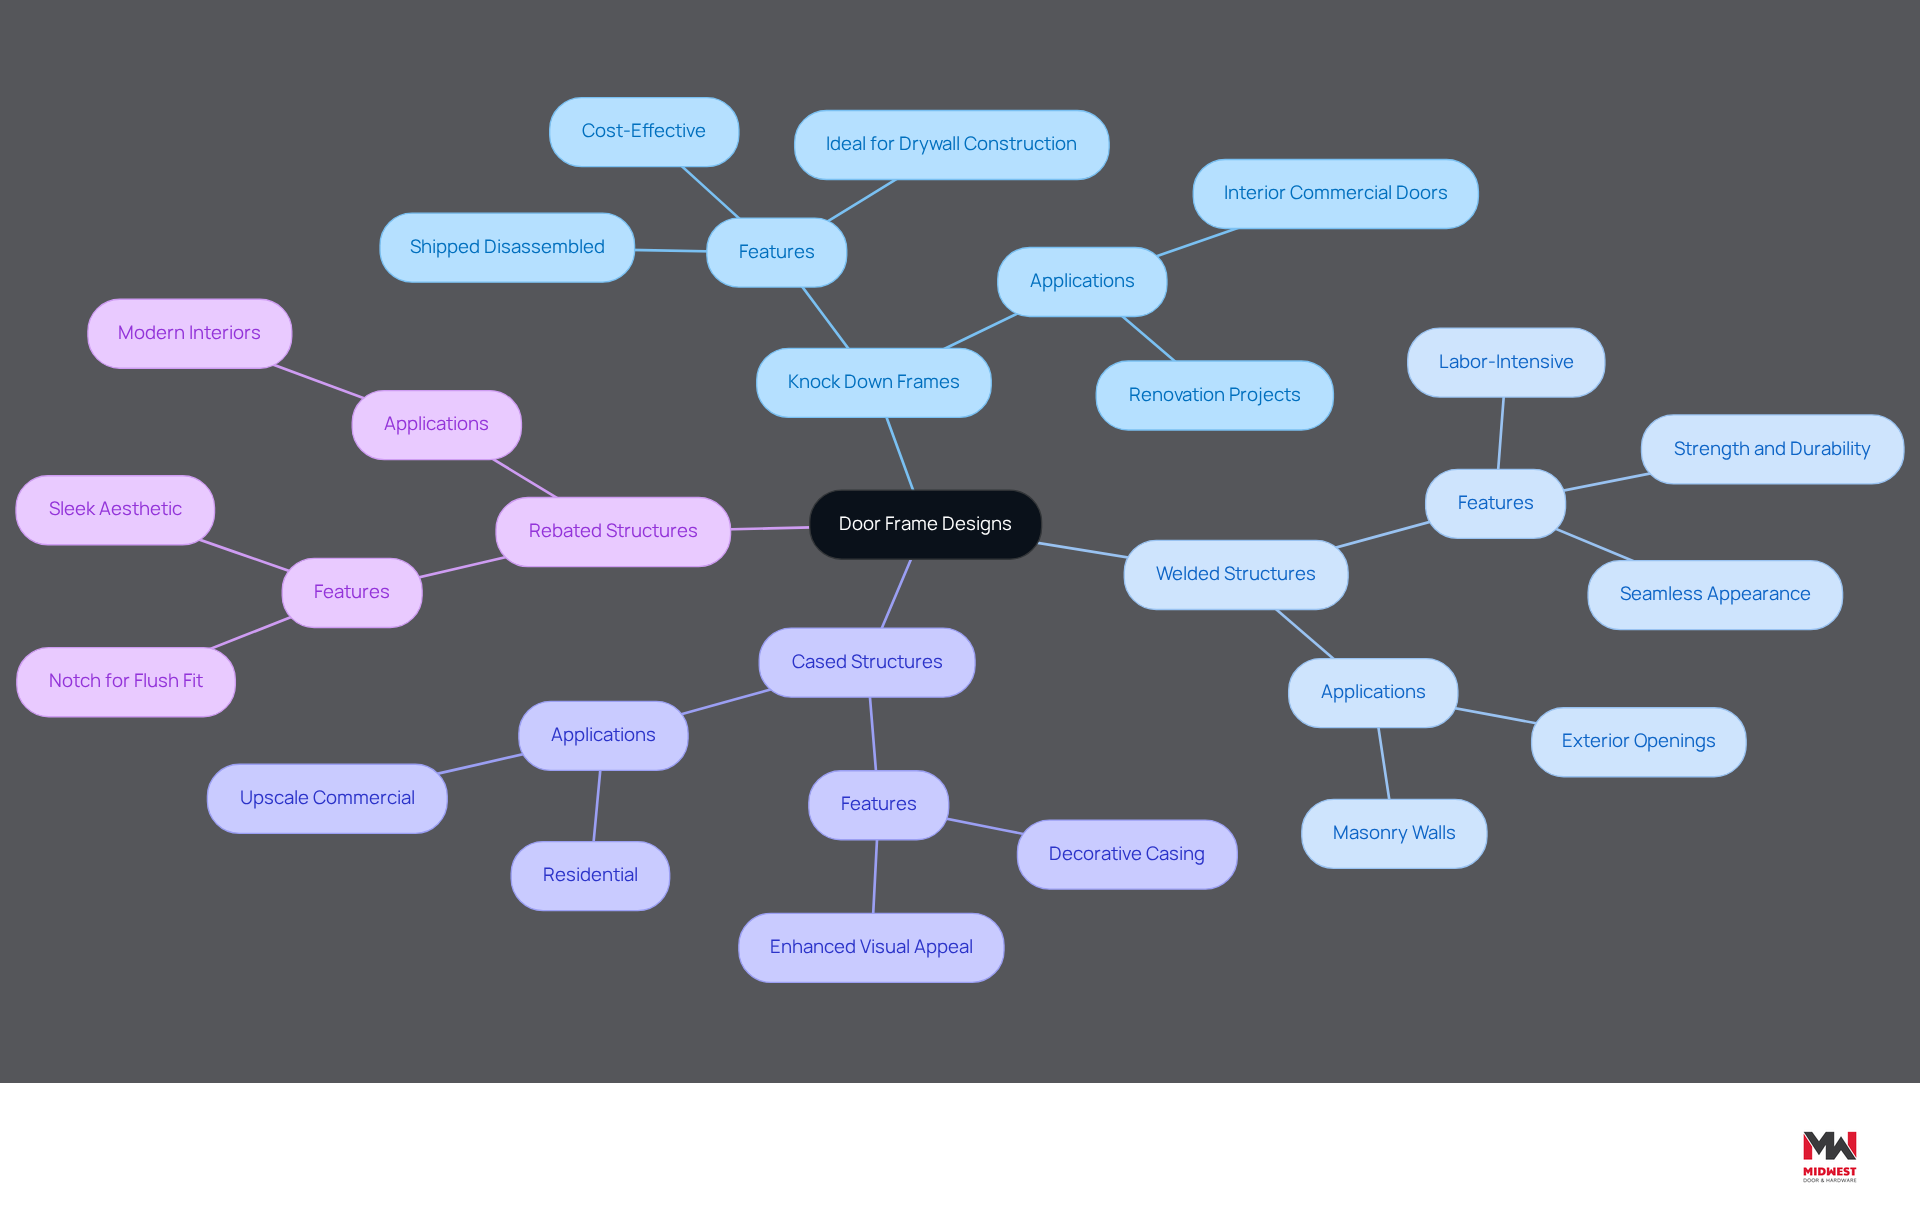
Understanding the diverse designs of door structures is crucial for contractors aiming to balance functionality, aesthetics, and compliance in their projects. Key types include:
- Knock Down Frames: Shipped disassembled, these frames facilitate easy transport and storage, making them ideal for contractors managing limited space. They are particularly suited for drywall construction and interior commercial doors, allowing for efficient assembly on-site. Additionally, they are the least costly option for structures, as they can be tightly packed for shipping and job site storage.
- Welded Structures: In busy commercial settings, many contractors prefer welded structures for their strength and durability. Their seamless appearance and robust construction make them suitable for exterior openings and masonry walls, ensuring long-term performance. Although they incur higher costs due to labor-intensive welding and finishing, they reduce job-site labor for assembly and installation.
- Cased Structures: Featuring decorative casing, these structures enhance the visual appeal of entryways, making them suitable for residential and upscale commercial applications. They provide a refined look while maintaining functionality.
- Rebated Structures: Designed to accommodate specific door types, rebated structures include a notch that allows the door to sit flush with the wall, offering a sleek and modern aesthetic.
For contractors, understanding these variations is key to ensuring that the chosen structure meets both functional needs and aesthetic goals while adhering to compliance standards. Midwest Door & Hardware supports small and midsize contractors by offering expert solutions and guidance in selecting the appropriate structures for their projects. They also provide an in-house fabrication shop that customizes entrances, structures, and hardware, along with keying services ranging from basic lock configurations to master key systems designed for schools, offices, and hospitals. Selecting the right structures aids in avoiding job site problems, lowers labor expenses, and complies with regulations such as FEMA, ICC 500, and NFPA 80 for fire-rated and tornado-rated entries. It is also essential to specify SDI Certified structures to ensure consistency and quality in production. Moreover, frames overlapping walls should have a throat dimension 1/8 inch larger than the wall thickness to accommodate irregularities, and annual inspection and testing of fire-rated assembly units per NFPA 80 are necessary to maintain compliance. Additionally, Midwest Door & Hardware offers a unique cosmetic wood door repair service as a cost-effective alternative to replacement, which can be particularly beneficial for contractors looking to manage budgets effectively. By prioritizing the right door structure, contractors can enhance project efficiency and ensure adherence to essential safety standards.
Conclusion
A clear grasp of a door frame parts diagram is crucial for contractors to maintain project integrity and functionality. This diagram acts as a visual guide to door frame components and is vital for ensuring safety, compliance, and project efficiency. By understanding the relationships between elements such as jambs, head jambs, and sills, contractors can execute installations with precision, ultimately leading to successful outcomes.
Throughout the article, key insights have been highlighted, including the importance of adhering to safety standards like NFPA 80 and ICC 500, which are vital for fire-rated and tornado-rated entries, respectively. The discussion also emphasized the necessity of regular inspections and maintenance programs to prevent costly repairs and ensure compliance. Furthermore, the variations in door frame designs, from knock down to welded structures, illustrate the diverse options available to contractors, allowing them to select the most suitable solutions for their specific needs.
In conclusion, the door frame parts diagram is not merely a technical reference; it is a foundational tool that empowers contractors to deliver high-quality, compliant, and safe installations. Contractors who master these components will not only improve project outcomes but also elevate client satisfaction. Embracing resources like those offered by Midwest Door & Hardware, including customized fabrication and expert guidance, can further streamline the construction process, ensuring that every project meets the highest standards of safety and functionality.
Frequently Asked Questions
What is a door frame parts diagram?
A door frame parts diagram visually depicts the various components of an entryway structure, including the jambs, head, sill, and other essential elements.
Why is understanding the door frame parts diagram important for contractors?
Understanding the diagram is crucial for ensuring the integrity and security of commercial entryway installations, as it helps contractors understand how each component connects to create a functional frame.
What are the key components labeled in a door frame parts diagram?
The key components typically labeled include the side jambs (the vertical parts), the head jamb (the top horizontal piece), and the sill (the bottom horizontal piece).
What services does Midwest Door & Hardware offer for commercial entry projects?
Midwest Door & Hardware offers extensive installation assistance and services customized for commercial entry projects, supporting contractors from pre-installation hardware setup to final adjustments.
What safety standards must be complied with during the installation process?
Compliance with safety standards such as NFPA 80, which requires yearly inspections and testing of fire-rated entry assemblies, and ICC 500 standards for tornado-rated entries in designated storm shelters is crucial.
What are the consequences of neglecting safety standards in door frame installations?
Neglecting safety standards can compromise safety and lead to costly project setbacks, particularly in areas prone to tornadoes, such as Nebraska.
How does the choice of door components affect project outcomes?
Knowledgeable choice and comprehension of entry elements, such as heavy-duty locks and specialized options for tornado-rated entries, directly affect project safety, compliance, and client satisfaction.
How can contractors ensure they meet critical standards during their projects?
By utilizing a door frame parts diagram, contractors can ensure they meet critical standards while effectively managing their projects.
List of Sources
- Define Door Frame Parts Diagram
- What Are Door Parts? Names, Categories, and Their Importance (https://midwestdoor.net/news/what-are-door-parts-names-categories-and-their-importance)
- Parts of a Door Frame: Name, Functions, Diagrams [2026 Ultimate Guide] (https://sxhwoodltd.com/blog/parts-of-a-door-frame)
- Parts of a Door & Frame: Complete Guide to Door Anatomy (https://perthwindowreplacement.com.au/latest-news/parts-of-door-frame)
- A Comprehensive Guide to the Parts of a Door: Everything You Need to Know (https://realtytimes.com/new-headlines/a-comprehensive-guide-to-the-parts-of-a-door-everything-you-need-to-know)
- Explain Importance in Construction
- Five Fire Door Safety Stats You Can’t Ignore – doorassure (https://doorassure.co.uk/five-fire-door-safety-stats-you-cant-ignore)
- What Are Door Parts? Names, Categories, and Their Importance (https://midwestdoor.net/news/what-are-door-parts-names-categories-and-their-importance)
- Upgrading Doors, Frames, and Hardware for Code Compliance (https://ggdoor.net/upgrading-doors-frames-hardware)
- Commercial Doors & Architectural Hardware | Mills & Nebraska (https://millsnebraska.com/blog/understanding-division-8-products-commercial-doors-frames-hardware)
- Why Door Frame Construction Matters More Than You Think | Bradbury Group (https://bradbury-group.com/blog/why-door-frame-construction-matters-more-than-you-think)
- Identify Key Components of a Door Frame
- What Are Door Parts? Names, Categories, and Their Importance (https://midwestdoor.net/news/what-are-door-parts-names-categories-and-their-importance)
- The Anatomy of an Exterior Door – Reeb Learning Center (https://learn.reeb.com/knowledge-base/anatomy-of-an-exterior-door)
- US Window & Door Components Report – Market Size | Freedonia Group – The Freedonia Group (https://freedoniagroup.com/industry-study/window-door-components)
- The Components Of A Door: Detailed Explanation Of 8 Key Elements (https://cnprettyhouse.com/news/the-components-of-a-door-detailed-explanation-of-8-key-elements)
- Door Anatomy | Guide to Parts, Terms and Functions | HWNY (https://historicalwindows.com/blog/door-anatomy)
- Discuss Variations in Door Frame Designs
- Knockdown vs Welded Door Frames | Key Differences Explained (https://cdfdistributors.com/blog/post/knockdown-vs-welded-door-frames-whats-the-difference)
- Knock Down (KD) Frames vs Welded Frames | Steel Door Institute (https://steeldoor.org/kd-vs-welded-frames)
- What Is The Difference Between KD Frames And Welded Frames? (https://beaconcdl.com/blogs/news/what-is-the-difference-between-kd-frames-welded-frames?srsltid=AfmBOorrM-bZgVXhzqrfTTX6xsKLbCAqarxBr8v3jM6TbKImioNP9oJx)
Start Your Build
Got a project? We'll bring frames, doors, hardware, and the expertise to keep every opening on schedule.