
Innovative Security Solutions
What Is a Knock Down Door Frame and Why It Matters for Contractors
Introduction
Navigating the complexities of modern building requirements can be challenging for contractors, but embracing knock down door frames offers a modular solution that enhances both efficiency and safety. Contractors often face challenges in meeting modern building requirements. Embracing knock down door frames can enhance operational efficiency while ensuring compliance with regulations like NFPA 80 and ICC 500. Understanding the role of knock down door frames in Nebraska’s construction landscape can lead to better project outcomes and compliance with critical safety regulations.
Define Knock Down Door Frame
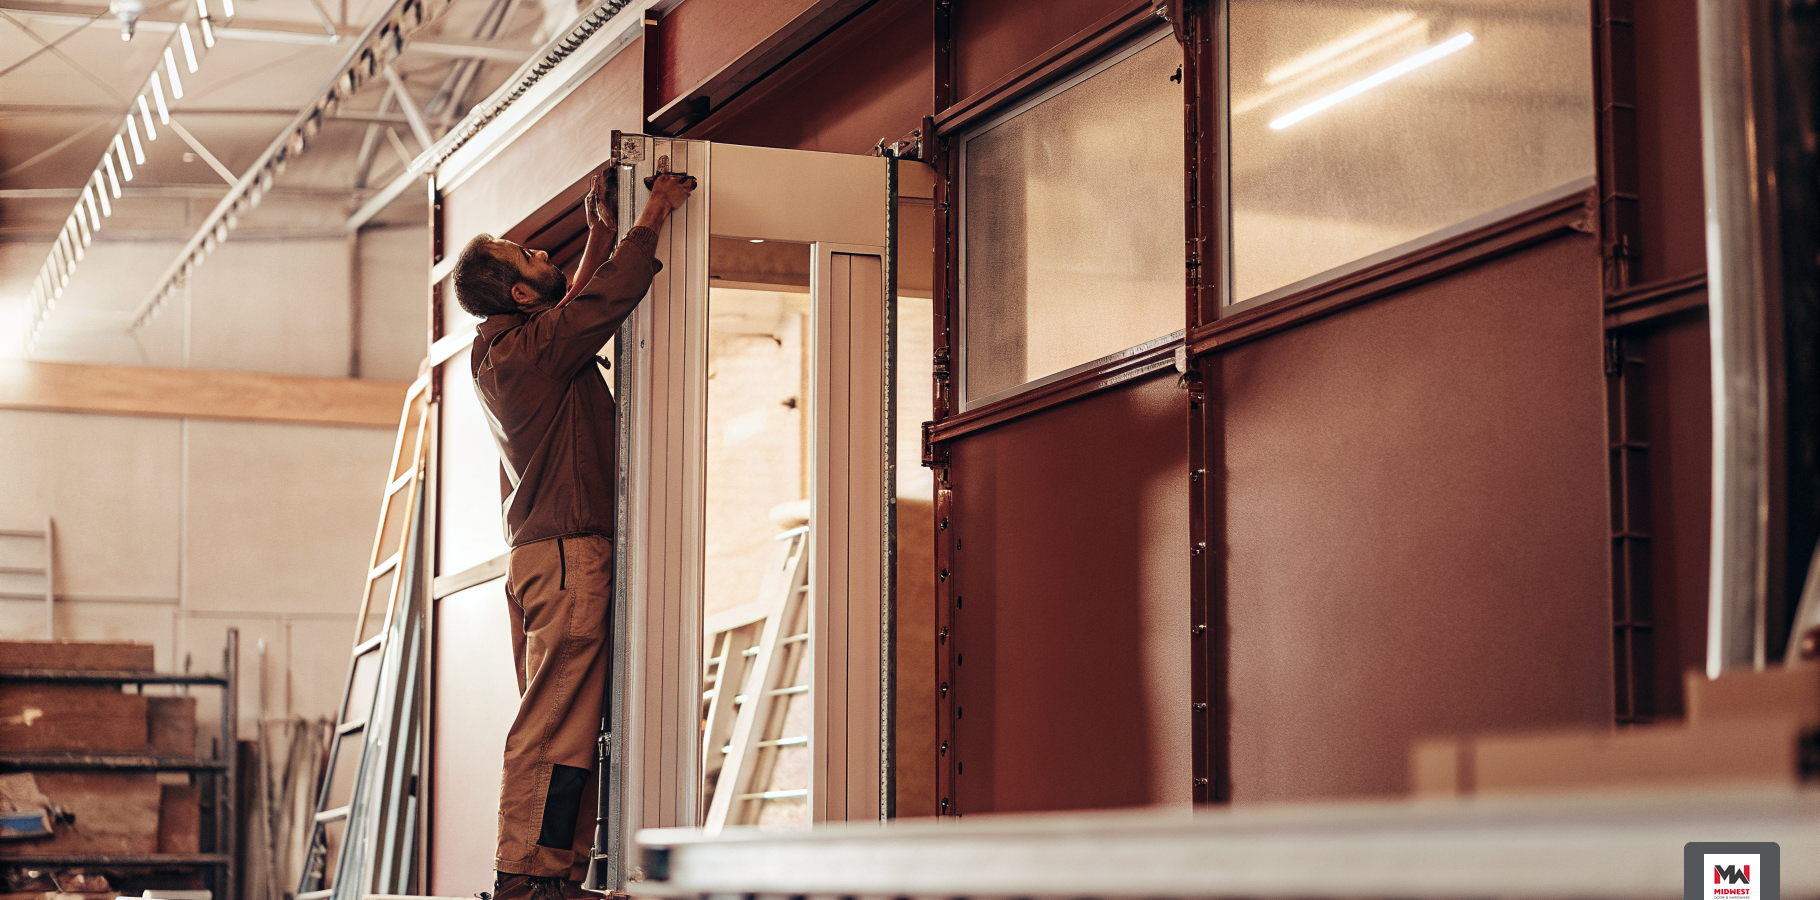
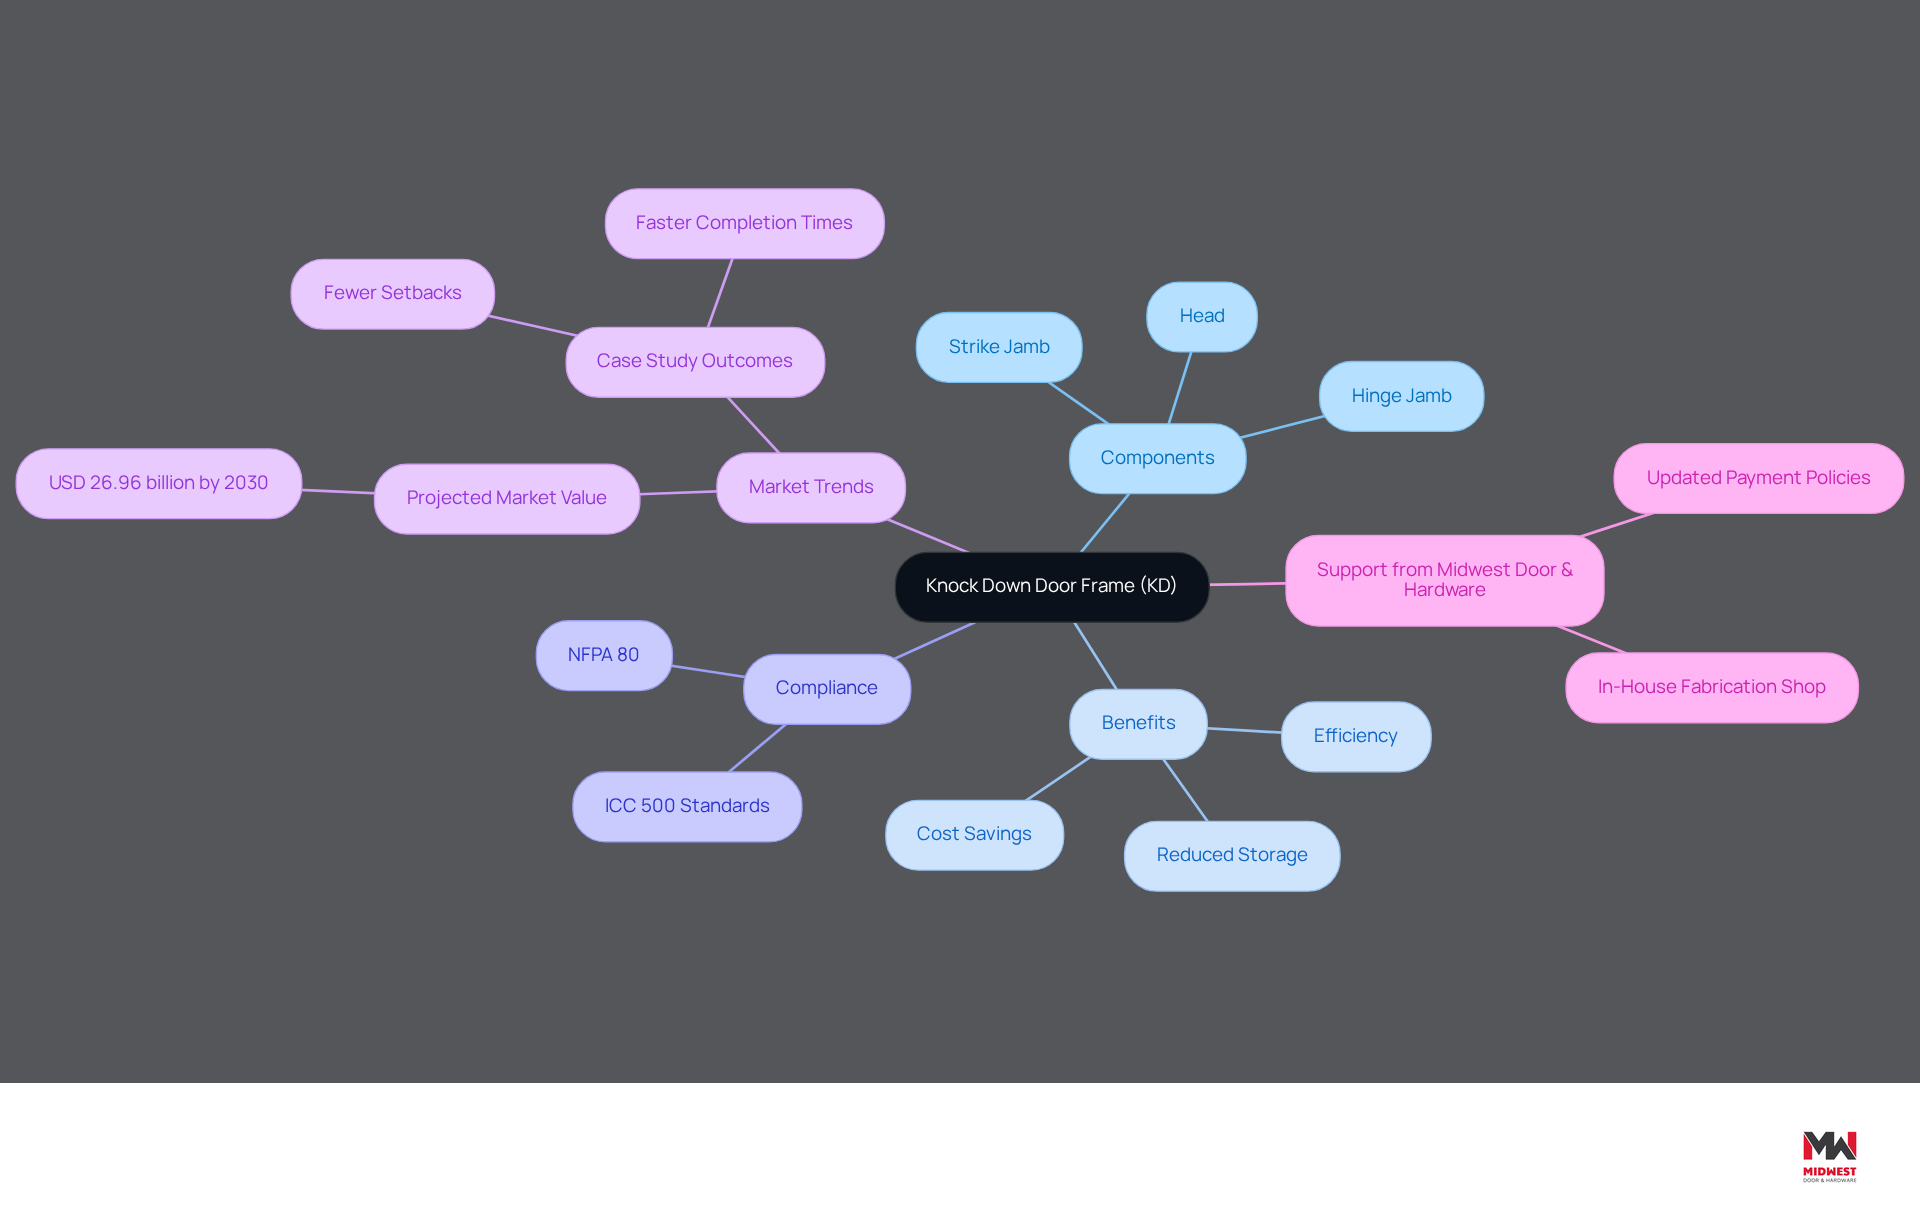
KD structures offer a modular solution that enhances efficiency and compliance in commercial construction projects. What is a knock down door frame? It is a modular steel construction designed for efficient assembly and setup. Typically shipped in three separate components – the hinge jamb, strike jamb, and head – these structures are engineered to fit around a finished wall. This modular design allows for easy installation in new constructions and retrofits. Builders, especially those working with Midwest Door & Hardware, prefer this option.
The KD structure’s modular nature not only simplifies transport but also significantly reduces storage space requirements on job sites, which is particularly advantageous for contractors managing multiple projects simultaneously. Contractors often face challenges in managing multiple projects simultaneously, which can lead to inefficiencies. Additionally, KD structures are recognized for their compliance with safety standards, including the necessity for annual inspection and testing of fire-rated assemblies as mandated by NFPA 80, ensuring that they meet documented maintenance program requirements.
Moreover, KD structures are designed to adhere to strict ICC 500 standards for tornado-rated doors, essential for storm shelters in Nebraska. This compliance ensures that the structures offer the essential safety and reliability during severe weather events. The application of KD structures in commercial buildings is increasing, with numerous builders indicating improved efficiency and lower labor expenses because of their simplicity in installation and transport. This efficiency translates into significant cost savings and smoother project execution.
Midwest Door & Hardware also offers updated payment policies to support contractors, requiring 50% down on special orders for new clients or slow payers, with the remainder due at pickup or delivery. This method keeps transactions running smoothly and helps projects stay on track. Furthermore, MDH’s unique in-house fabrication shop enables customized door, structure, and hardware solutions tailored to specific project needs.
Recent statistics indicate that the hollow metallic entryways market, which includes KD structures, is projected to reach USD 26.96 billion by 2030, reflecting a growing demand for secure access solutions in commercial settings. Case studies have demonstrated that projects employing KD structures not only finish more quickly but also encounter fewer setbacks, leading to enhanced overall project schedules and cost control. By understanding what is a knock down door frame, contractors can enhance their operational efficiency and ensure compliance with essential safety regulations, all while benefiting from the reliable support and expertise offered by Midwest Door & Hardware.
Explore the History and Evolution of Knock Down Door Frames
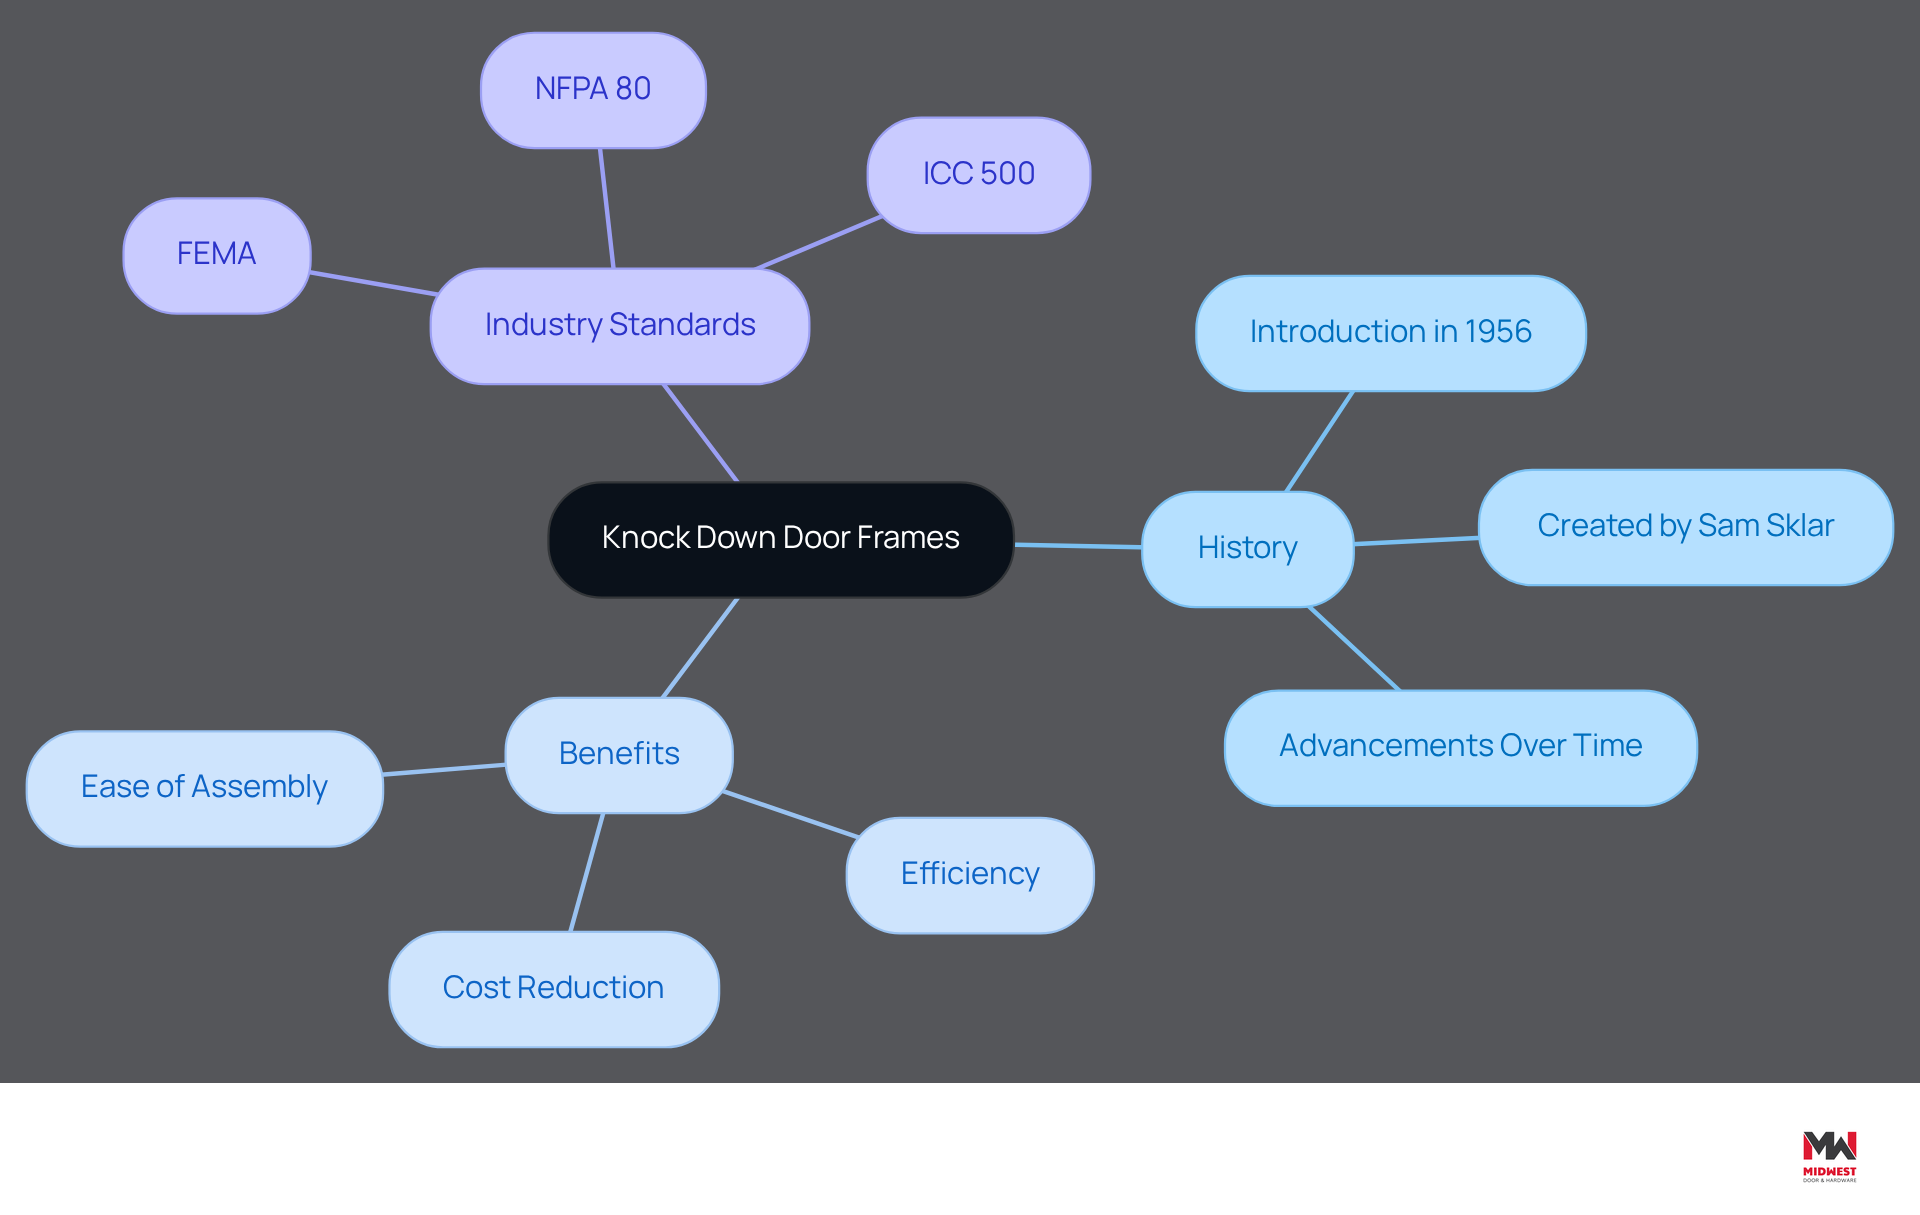
The introduction of what is a knock down door frame in the mid-20th century marked a significant advancement in the efficiency of door manufacturing and installation. Created by Sam Sklar in 1956, the KD structure, which is an example of what is a knock down door frame, emerged as a solution to the inefficiencies of conventional welded constructions that required extensive labor and time for installation. This innovation made it easier to assemble doors quickly and cut down on labor costs, which contractors found very appealing, especially when they learned what is a knock down door frame.
Over the years, advancements in materials and manufacturing processes have refined the KD structure design, contributing to its widespread adoption in commercial construction projects worldwide. Today, what is a knock down door frame is recognized for its adaptability and ease of use, especially in environments where quick setup is essential. Their design allows for straightforward assembly on-site, facilitating installation in existing structures without the need for demolition – an advantage for professionals managing tight schedules and budgets.
To ensure safety and functionality, especially in fire-rated and tornado-rated applications, it’s essential to adhere to industry standards set by organizations like FEMA, ICC 500, and NFPA 80. Midwest Door & Hardware (MDH) plays a vital role in supporting small and midsize builders by providing expert solutions in commercial doors, frames, and hardware, including brands like Sargent, Design Hardware, and Dormakaba. Additionally, MDH’s unique in-house fabrication shop allows for customized solutions tailored to specific project needs.
Following industry standards, such as appropriate labeling, hardware compatibility, and installation requirements, is crucial for professionals to guarantee the longevity and performance of their installations. By adhering to industry standards and leveraging MDH’s expertise, builders can ensure their projects meet safety requirements while optimizing installation processes.
Identify Key Features and Benefits of Knock Down Door Frames
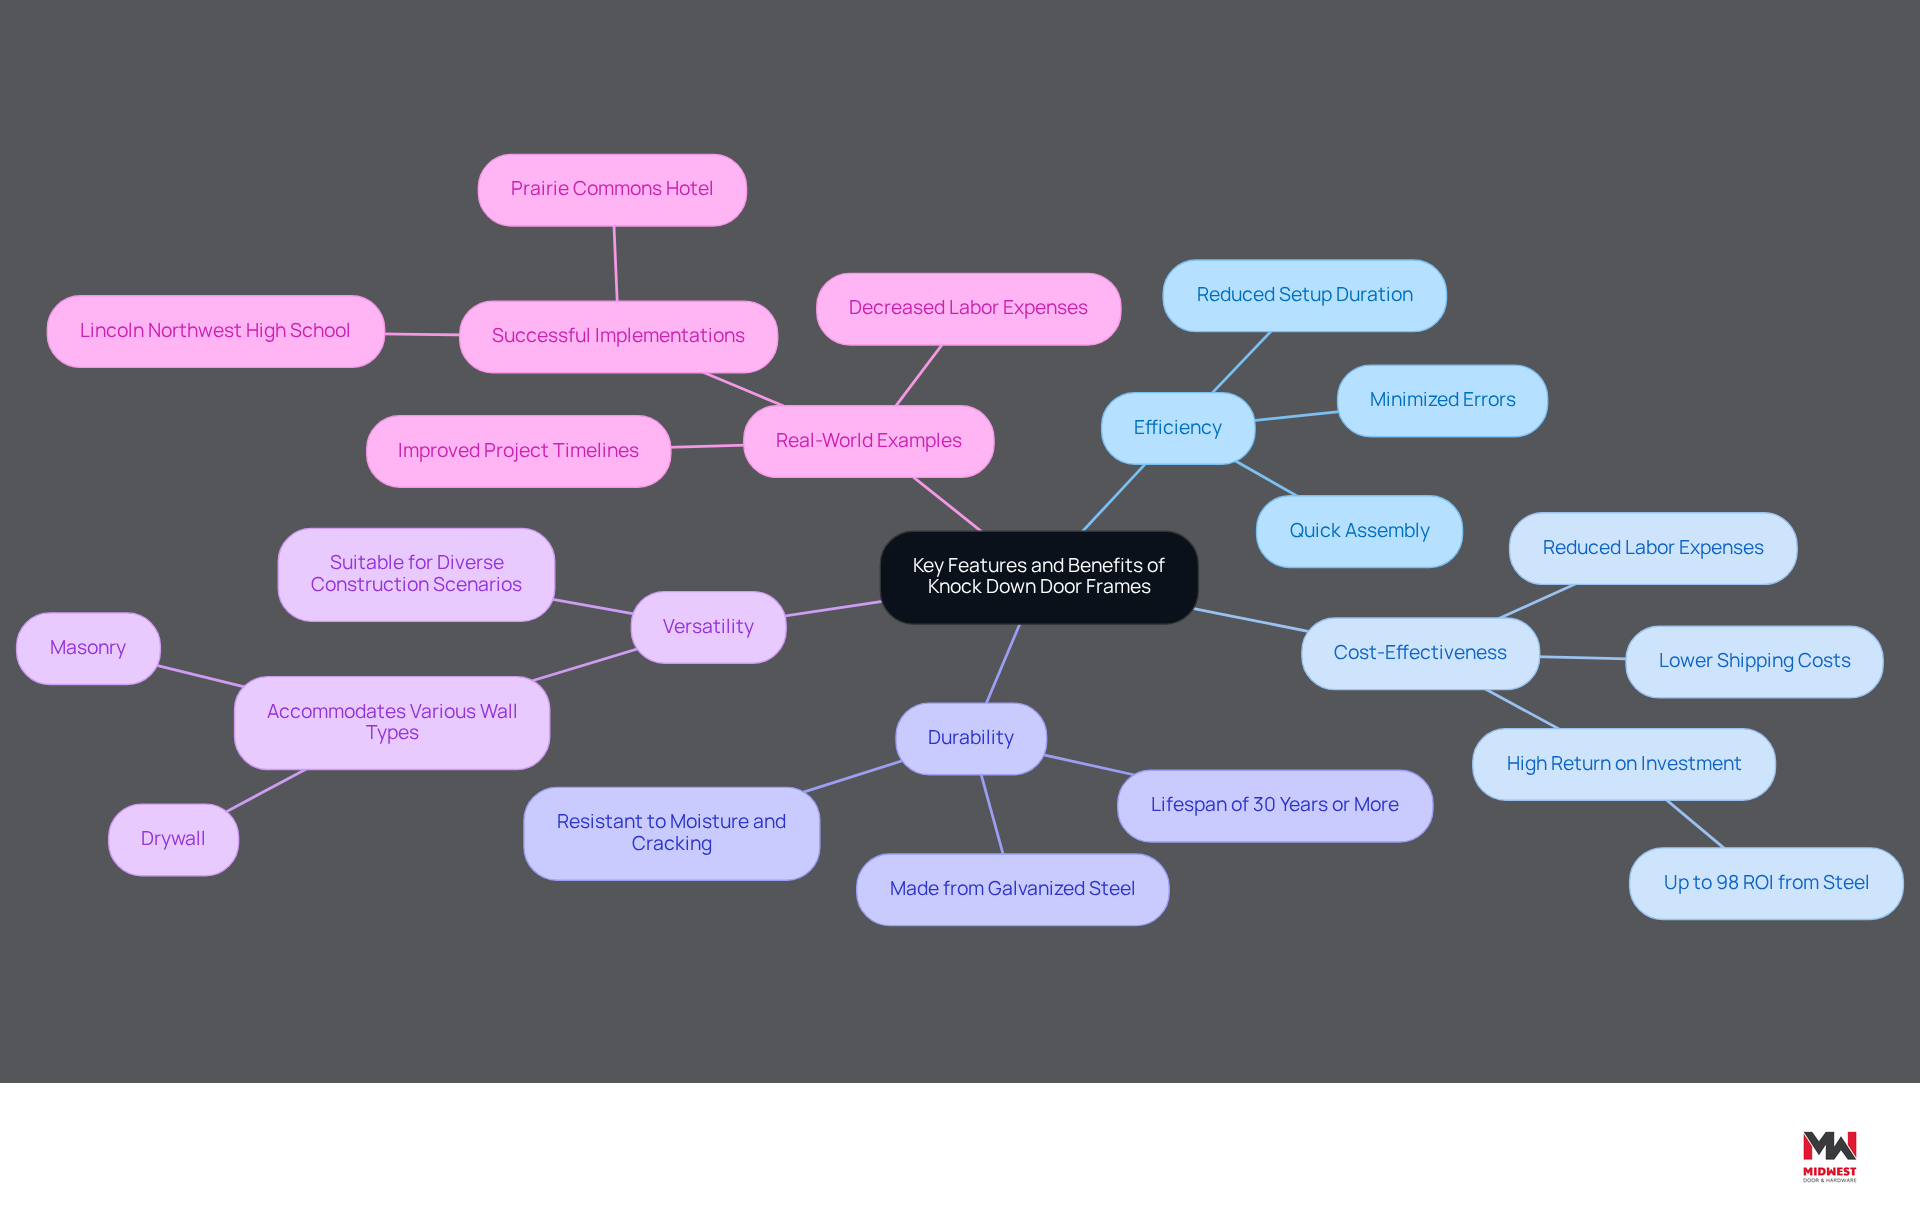
In commercial construction projects, many are beginning to understand what is a knock down door frame due to its efficiency and cost-effectiveness. The modular design of KD structures allows for quick assembly on-site, which cuts down installation time and boosts job site efficiency. Typically made from galvanized steel, these structures enhance their durability and support sustainable building practices, as steel is highly recyclable in the U.S.
Moreover, what is a knock down door frame refers to KD structures that accommodate various wall types, including drywall and masonry, making them versatile for diverse construction scenarios. Their cost-effectiveness is another key advantage; KD structures generally incur lower shipping expenses and require less labor during installation compared to welded structures. This combination of durability, versatility, and economic efficiency positions KD structures as essential components in many commercial construction projects. As a result, contractors can expect reduced long-term costs and improved project timelines.
Real-world examples highlight the benefits contractors experience with KD structures. Projects employing KD structures have shown notable decreases in labor expenses and setup duration, enabling builders to allocate resources more efficiently. Additionally, the ease of assembly minimizes the potential for errors, further streamlining the construction process. The growing reliance on KD structures reflects a shift towards more efficient and sustainable construction practices that benefit both contractors and project owners alike.
Examine Applications and Variations of Knock Down Door Frames
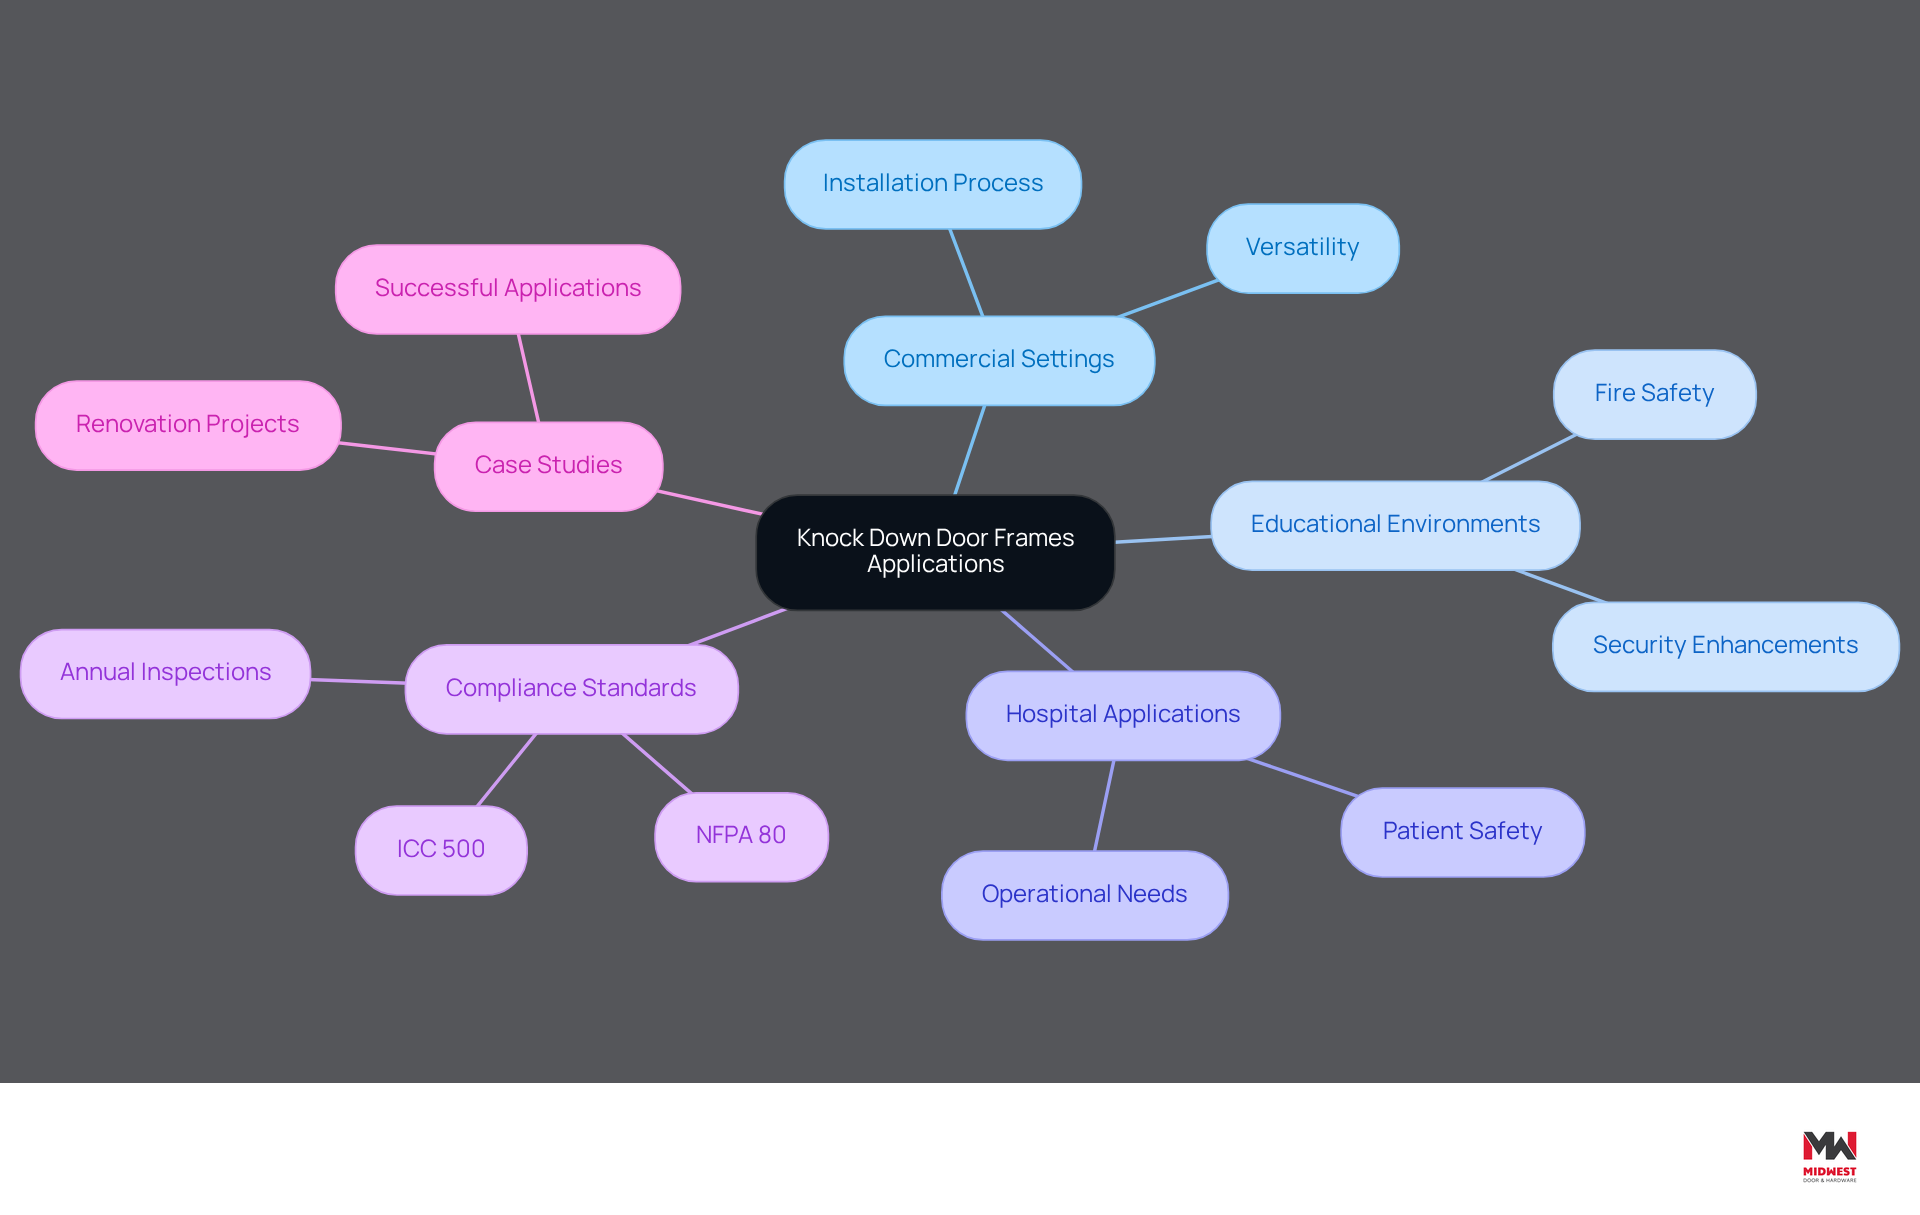
Knock down KD structures are increasingly favored in commercial settings, particularly in schools and hospitals, due to their versatility and straightforward installation process. These structures are shipped in multiple parts and assembled on-site. This makes them ideal for retrofit projects, especially when existing walls require new openings without extensive demolition. Their adaptability allows for customization to accommodate various door sizes and styles, including essential fire-rated options that ensure compliance with safety regulations.
In educational environments, KD structures offer a practical solution for establishing secure and accessible entryways while enhancing the visual integration of entryways with the overall design of the school. Schools have reported improved security and adherence to fire safety regulations through the use of fire-rated KD structures, which are crucial for ensuring safe environments for students and staff. Hospitals benefit from the adaptability of KD structures, which can be customized to meet specific architectural designs and operational needs, ensuring that patient safety and comfort are prioritized.
Expert insights highlight that understanding what is a knock down door frame compared to welded structures should take into account the installation conditions and project timelines. For instance, KD structures are particularly suited for drywall applications, while welded constructions are recommended for masonry walls requiring additional strength. This distinction is crucial for contractors aiming to deliver projects that meet both functional and regulatory standards.
Case studies demonstrate the successful application of KD structures in various projects. For instance, a recent renovation in a hospital demonstrated how KD supports enabled a smooth incorporation of new doorways into existing structures, reducing disruption to ongoing operations. Overall, the strategic use of structures, specifically what is a knock down door frame, not only addresses the practical needs of builders but also aligns with stringent compliance requirements, including adherence to NFPA 80 for fire-rated assemblies and ICC 500 standards for tornado-rated entries. This adaptability not only simplifies installation but also improves the usability of the space. Ultimately, ensuring compliance with NFPA 80 and ICC 500 standards is not just a regulatory requirement; it is a commitment to the safety and well-being of the communities served.
Furthermore, it is crucial for contractors to conduct annual inspections and testing of fire-rated assemblies as mandated by NFPA 80, maintain documented maintenance programs, and ensure that tornado-rated shelter hardware is listed and compliant with interior egress requirements, as non-listed hardware is unacceptable. Compliance with FEMA, ICC 500, NFPA 80, and local building codes for fire-rated and tornado-rated doors, including proper labeling, hardware compatibility, and installation standards, is essential for successful project execution.
Conclusion
For contractors, understanding the role of knock down door frames is crucial in navigating project efficiency and safety compliance. These modular structures streamline the installation process and provide a versatile solution that meets the diverse needs of commercial construction. Choosing knock down door frames allows builders to achieve faster assembly, lower labor costs, and meet essential safety regulations, especially in severe weather conditions like those in Nebraska.
Key benefits of knock down door frames include:
- Their adaptability to different wall types
- Cost-effectiveness
- Compliance with standards like NFPA 80 and ICC 500
The historical evolution of these structures underscores their growing importance in modern construction, as they allow for seamless integration into existing buildings without extensive demolition. Furthermore, the support provided by Midwest Door & Hardware, including customized solutions and expert guidance, empowers contractors to leverage these advantages effectively.
In conclusion, using knock down door frames is a smart choice for contractors aiming to improve operations and maintain safety compliance. As the demand for efficient and reliable construction solutions continues to rise, investing in knock down door frames not only improves project efficiency but also strengthens community safety standards.
Frequently Asked Questions
What is a knock down door frame?
A knock down door frame is a modular steel construction designed for efficient assembly and setup, typically shipped in three separate components: the hinge jamb, strike jamb, and head. It is engineered to fit around a finished wall, allowing for easy installation in new constructions and retrofits.
What are the advantages of using KD structures in construction?
KD structures simplify transport, reduce storage space requirements on job sites, enhance efficiency, and lower labor expenses due to their ease of installation. They also comply with safety standards, including NFPA 80 for fire-rated assemblies and ICC 500 standards for tornado-rated doors.
How do KD structures contribute to project efficiency?
KD structures lead to quicker project completion and fewer setbacks, resulting in enhanced overall project schedules and better cost control. Builders report improved efficiency and lower labor expenses when using these structures.
What safety standards do KD structures comply with?
KD structures comply with safety standards such as NFPA 80, which mandates annual inspection and testing of fire-rated assemblies, and ICC 500 standards for tornado-rated doors, ensuring safety and reliability during severe weather events.
What payment policies does Midwest Door & Hardware have for contractors?
Midwest Door & Hardware requires 50% down on special orders for new clients or slow payers, with the remainder due at pickup or delivery. This policy helps keep transactions running smoothly and projects on track.
What is the projected market growth for hollow metallic entryways, including KD structures?
The hollow metallic entryways market, which includes KD structures, is projected to reach USD 26.96 billion by 2030, indicating a growing demand for secure access solutions in commercial settings.
How does Midwest Door & Hardware support customized project needs?
Midwest Door & Hardware has a unique in-house fabrication shop that enables them to provide customized door, structure, and hardware solutions tailored to specific project requirements.
List of Sources
- Define Knock Down Door Frame
- Knock Down (KD) Frames vs Welded Frames | Steel Door Institute (https://steeldoor.org/kd-vs-welded-frames)
- How Modular Construction Solves 2026’s Industry Challenges (https://cicconstruction.com/blog/how-modular-construction-solves-biggest-industry-challenges)
- Best Practices for Metal Door Frame Installation for Contractors (https://midwestdoor.net/news/best-practices-for-metal-door-frame-installation-for-contractors)
- The New Frontier of Jobsite Efficiency: How Flat-Packed Door Systems Are Transforming Installs (https://nahb.org/blog/2025/11/sponsored-door-to-door)
- Knockdown vs Welded Door Frames | Key Differences Explained (https://cdfdistributors.com/blog/post/knockdown-vs-welded-door-frames-whats-the-difference)
- Explore the History and Evolution of Knock Down Door Frames
- Knock Down (KD) Frames vs Welded Frames | Steel Door Institute (https://steeldoor.org/kd-vs-welded-frames)
- US2741344A – Knock-down metal door frame
- Google Patents (https://patents.google.com/patent/US2741344A/en)
- The History of the Knockdown Door – Manhattan Door Blog (https://manhattandoor.com/blog/knockdown-door-history)
- Identify Key Features and Benefits of Knock Down Door Frames
- When Should Your Project Use Steel Doors and Frames? – NAAMM (https://naamm.org/news/when-should-your-project-use-steel-doors-and-frames)
- Knock Down (KD) Frames vs Welded Frames | Steel Door Institute (https://steeldoor.org/kd-vs-welded-frames)
- 9 Benefits of Prefinished Steel Door Frames for Contractors (https://midwestdoor.net/news/9-benefits-of-prefinished-steel-door-frames-for-contractors)
- The New Frontier of Jobsite Efficiency: How Flat-Packed Door Systems Are Transforming Installs (https://nahb.org/blog/2025/11/sponsored-door-to-door)
- Examine Applications and Variations of Knock Down Door Frames
- Knockdown vs Welded Door Frames | Key Differences Explained (https://cdfdistributors.com/blog/post/knockdown-vs-welded-door-frames-whats-the-difference)
- Commercial Doors & Architectural Hardware | Mills & Nebraska (https://millsnebraska.com/blog/the-role-of-hollow-metal-frames-in-commercial-construction)
- The Versatility of Steel Doors and Frames for School Building Projects – NAAMM (https://naamm.org/news/the-versatility-of-steel-doors-and-frames-for-school-building-projects)
- 10 Essential Metal Commercial Doors for Your Next Project (https://midwestdoor.net/news/10-essential-metal-commercial-doors-for-your-next-project)
Start Your Build
Got a project? We'll bring frames, doors, hardware, and the expertise to keep every opening on schedule.