
Division 10
What Is Division 10? Specialty Products That Complete the Commercial Building
Most contractors who work in commercial construction know Division 8 — doors, frames, and hardware. Fewer have a clear picture of Division 10, even though it shows up on nearly every commercial project they build.
Division 10 is the section of the CSI MasterFormat that covers specialties — the finished products that complete the interior of a commercial building but don't fall neatly into structural, mechanical, or finish categories. These are the products that go in after the walls are up and the finishes are done, and that define how the building actually functions for the people who use it every day.
MDH supplies Division 10 products as part of our scope on commercial projects, and it's a part of what we do that often surprises contractors who think of us primarily as a door and hardware supplier. Here's what Division 10 covers, how the specification works, and why coordinating it alongside Division 8 makes the project run more smoothly.
What Division 10 Includes
The full scope of Division 10 is broader than most people realize. The sections that show up most commonly on the commercial projects MDH works on include:
- Toilet partitions and compartments — the stall systems in restrooms
- These come in a range of materials and mounting configurations: powder-coated steel, stainless steel, solid plastic (HDPE), phenolic, and solid-surface options
- Selection depends on the building type, the expected use level, and the aesthetic goals of the project
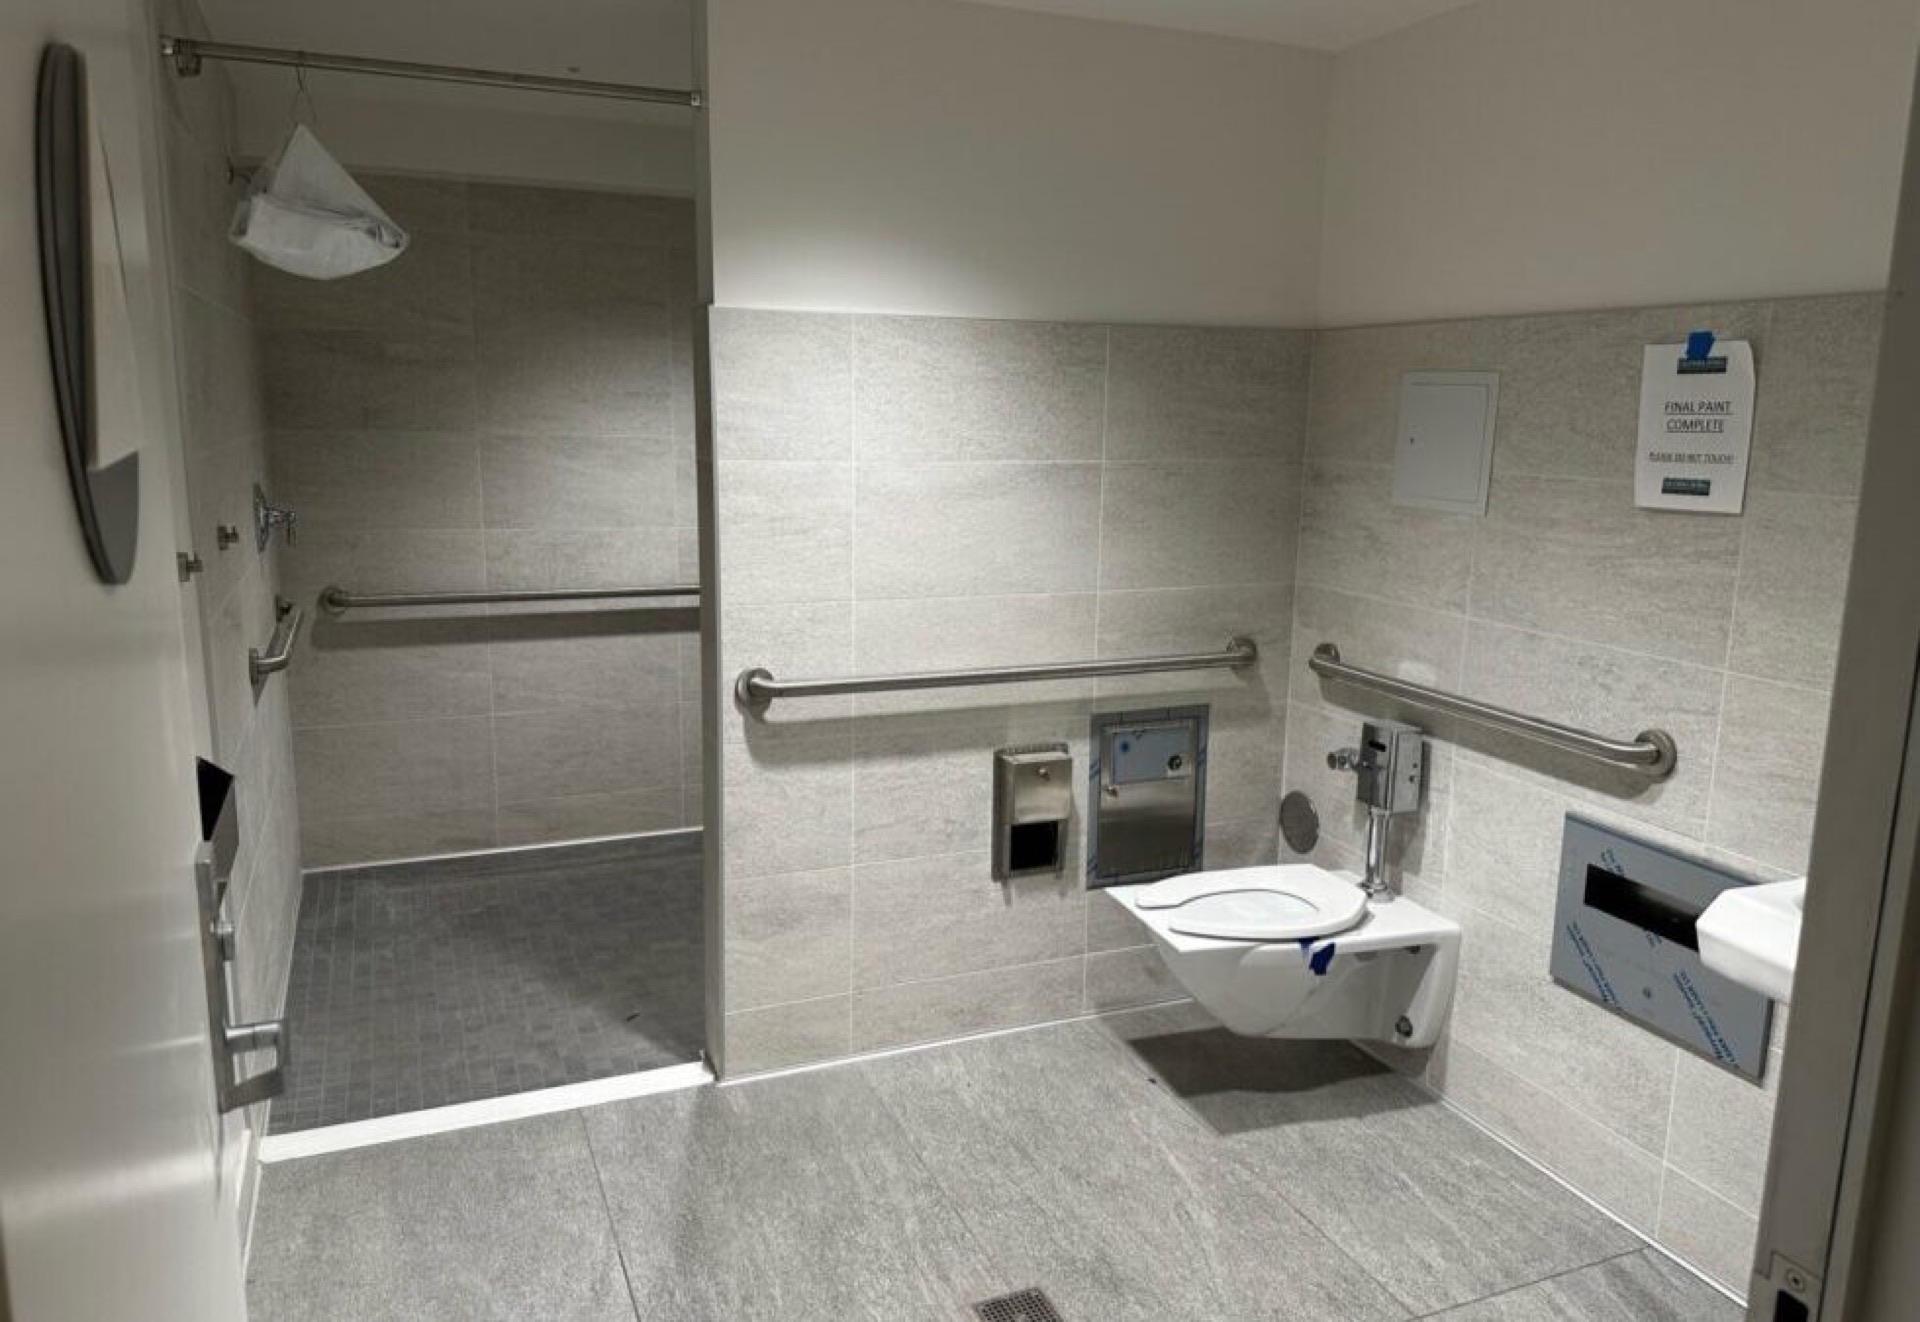
Toilet accessories — paper holders, soap dispensers, hand dryers, mirrors, and grab bars. ADA-compliant grab bar placement and specification is a specific area where getting the details right matters — both for compliance and for the safety of the people using the facility.
Lockers — for schools, fitness facilities, healthcare employee areas, and any building where secure personal storage is part of the program. Locker specification involves material, size, locking mechanism, and configuration — single tier, double tier, and so on.
Access panels — the removable wall and ceiling panels that allow maintenance access to mechanical, electrical, and plumbing systems concealed within the building envelope. These are easy to overlook in the specification and equally easy to forget to order — until a mechanical contractor needs access to something behind a finished wall.
Fire extinguisher cabinets and mounting brackets — recessed or surface-mounted, sized for the extinguisher type, and located per the fire code requirements for the occupancy.
Postal specialties, flagpoles, and identifying devices round out the Division 10 scope on certain project types — government buildings, institutional facilities, and campuses where these elements are part of the program.
How Division 10 Specs Work
Like Division 8, each section within Division 10 follows the three-part CSI format — general requirements, products, and execution. The product sections define acceptable materials, manufacturers, finishes, and configurations.
One of the characteristics of Division 10 work that contractors sometimes underestimate is the lead time. Toilet partitions in a custom color or a less common material, lockers in a specific size configuration, or specialty access panels for unusual wall assemblies can have lead times that stretch several weeks. Identifying these items early — at the bidding stage, not after award — is the difference between a smooth installation sequence and a project that's waiting on material to close out.
MDH helps contractors identify Division 10 items early in the process, get them into the submittal package alongside the Division 8 submittals, and ordered in time to arrive when the installation sequence calls for them.
Why Coordinating Division 8 and Division 10 Together Makes Sense
There's a practical reason to coordinate Division 8 and Division 10 with the same supplier: it simplifies the project.
One submittal package. One set of shop drawings for the architect to review. One point of contact for questions and delivery coordination. One relationship to manage instead of two or three.
For contractors who are already working with MDH on doors, frames, and hardware, adding the Division 10 scope to our package is a straightforward extension of the existing relationship. We already know the project, we already have the schedule, and we're already coordinating delivery logistics. Bringing Division 10 into that scope doesn't add complexity — it reduces it.
What to Bring Us
When you're ready to put together a Division 10 package for a project, the documents we need are the same ones you'd bring for Division 8: the project specifications, the floor plans showing restroom and specialty product locations, and any finish schedules or product selections the architect has made.
From there, MDH reviews the spec, confirms what's required, identifies any lead time items that need to move early, and prepares a submittal for the architect's review. The process is the same as any other spec section — just with toilet partitions and grab bars instead of locksets and closers.
Division 10 is one of those scopes that doesn't get a lot of attention on a project until something goes wrong with it. The right time to pay attention to it is at the beginning — when there's still time to make good decisions without schedule pressure.
If you've got a project with Division 10 scope and want to talk through what's needed, reach out to our team and let's get started. our contact page
Start Your Build
Got a project? We'll bring frames, doors, hardware, and the expertise to keep every opening on schedule.