

Introduction
The dimensions of bathroom stalls are critical for ensuring safety, accessibility, and user comfort in public restrooms, far beyond mere aesthetics.
With standard sizes typically set at 36 inches wide and 60 inches deep, these measurements are essential for compliance with regulations like the Americans with Disabilities Act (ADA), which mandates specific dimensions for accessible facilities.
Current restroom designs often fall short of accommodating the diverse needs of all users, leading to potential discomfort and safety concerns.
This article will explore the significance of bathroom stall sizes, their historical development, and how they impact the creation of functional and welcoming washroom environments.
Ultimately, the evolution of restroom design must prioritize both regulatory compliance and the diverse needs of users to create truly functional and welcoming environments.
Define Standard Bathroom Stall Sizes
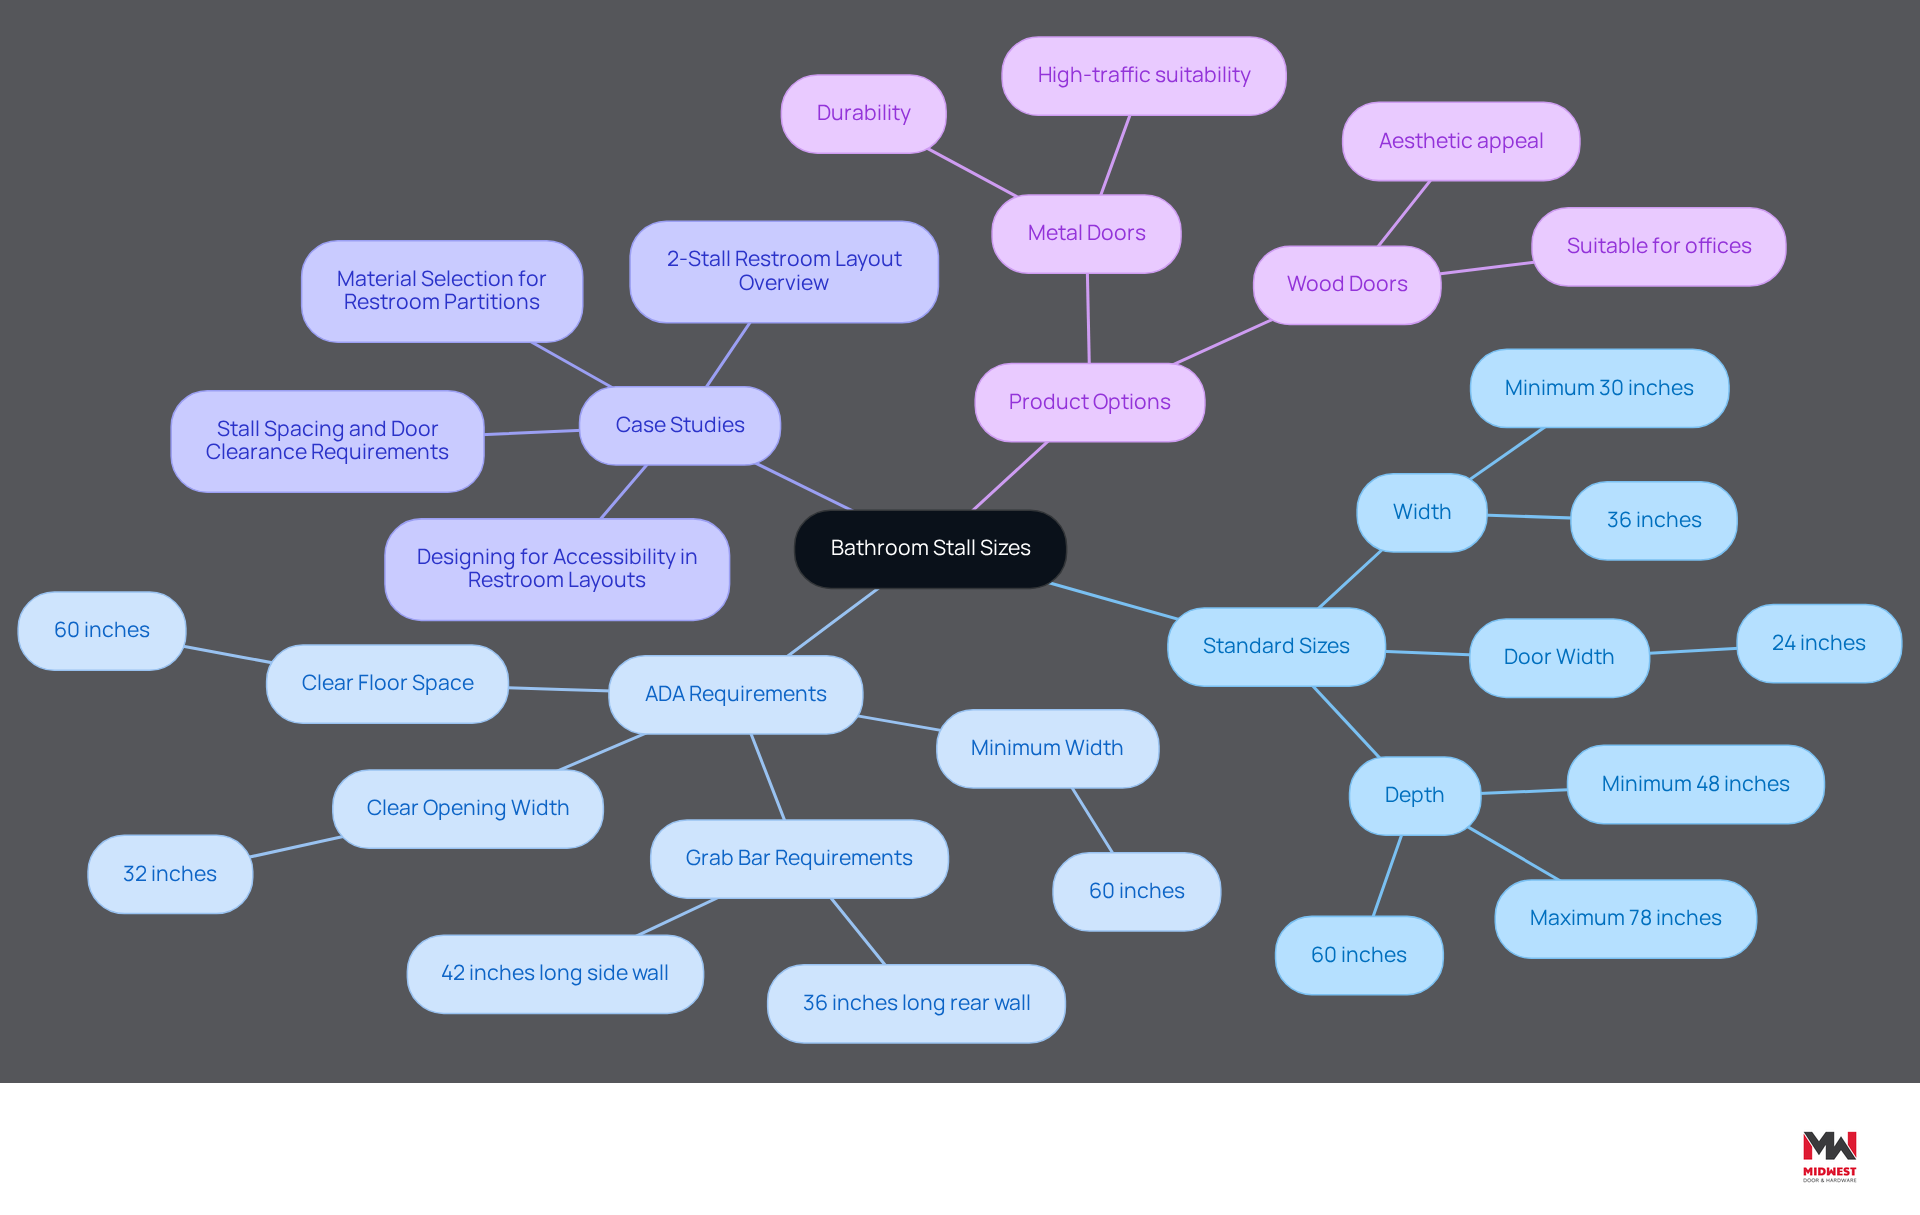
The size of bathroom stall cubicles is generally 36 inches wide and 60 inches deep, providing adequate space for users in commercial settings. The standard door width is typically around 24 inches, facilitating easy access. For accessible spaces that comply with the Americans with Disabilities Act (ADA), the minimum width is 60 inches, with depths varying from 56 to 59 inches depending on the toilet type. These dimensions are crucial for accommodating a variety of user needs while adhering to legal requirements, enhancing comfort and usability in public restrooms.
In 2026, the ADA Standards continue to mandate that accessible compartments must have a clear opening width of at least 32 inches, ensuring that individuals using mobility devices can enter without obstruction. Additionally, the required clear floor space in certain stall configurations is 60 inches, which is essential for maneuverability.
Case studies highlight the importance of these dimensions in real-world applications. For example, a recent design overview of a 2-stall facility emphasized the necessity for privacy and accessibility while complying with building codes and ADA regulations. This guide provided practical information for designing functional and compliant facilities, ensuring that all components meet necessary dimensions and clearances for ease of use.
Furthermore, understanding and adhering to standard dimensions is crucial for creating functional and welcoming washroom environments, enhancing user satisfaction. Facilities that fail to meet ADA requirements may face costly remediation, often 2-5 times more expensive than proper initial construction. Thus, comprehending and following the size of bathroom stall dimensions is essential for establishing a washroom atmosphere that is both practical and inviting.
Durable metal and elegant wood doors can significantly improve restroom facilities. Their hollow metal doors are built to withstand the rigors of high-traffic environments like schools and hospitals, ensuring security and longevity. Meanwhile, the wood doors offer a stylish touch, making them suitable for more aesthetic-focused applications in offices and community centers. Additionally, Midwest Door & Hardware's unique in-house fabrication shop allows for customization of doors, frames, and hardware, while their cosmetic wood door repair service provides a cost-effective alternative to replacement. Choosing the right products ensures that bathroom partitions meet specifications while providing reliability and aesthetic appeal.
Contextualize Importance in Different Settings
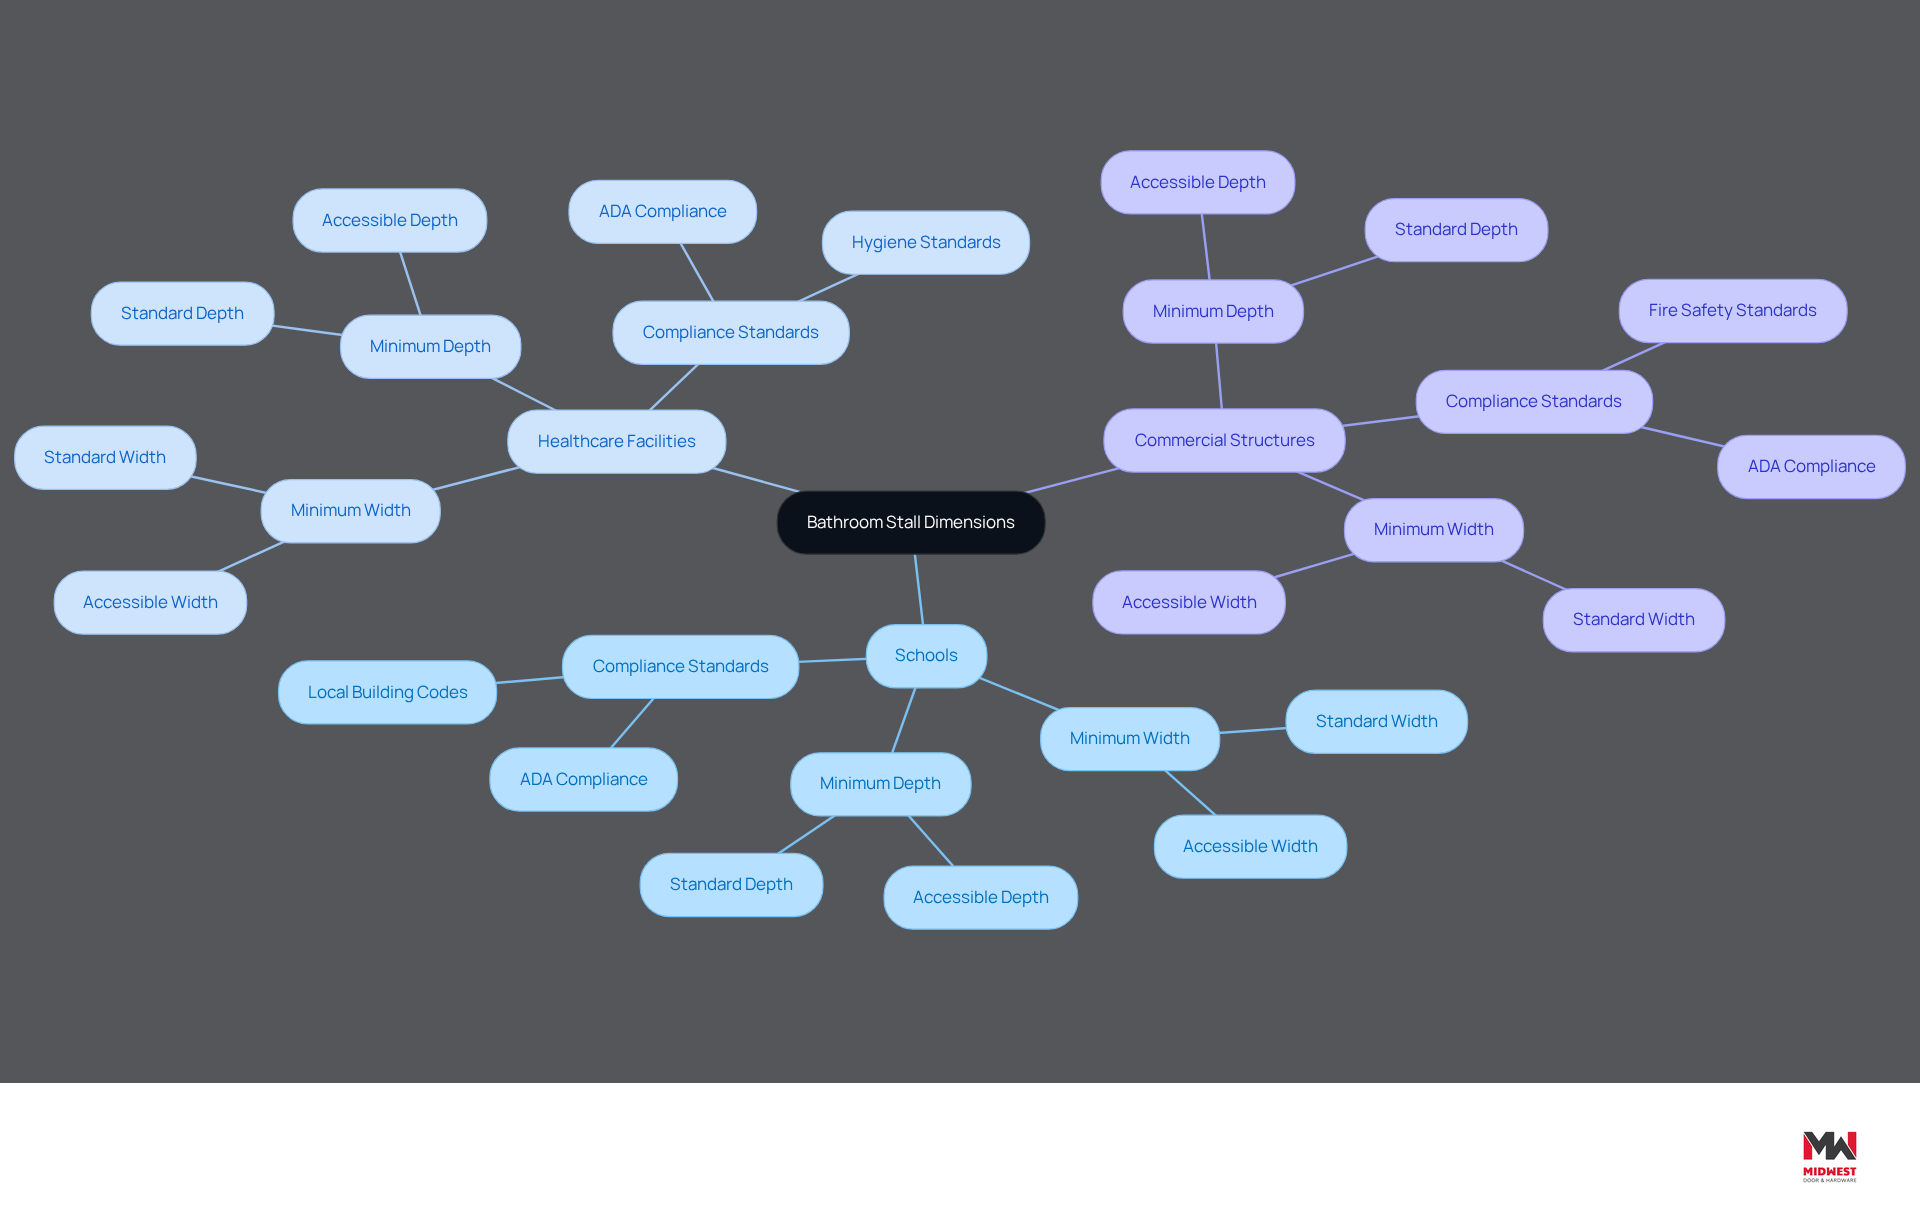
Ensuring the proper size of bathroom stall is essential for safety and accessibility in various settings, particularly in schools and healthcare facilities. Accessible spaces must be a minimum of 60 inches wide and 56-59 inches deep, accommodating individuals in wheelchairs and ensuring adherence to ADA standards. Specifically, the minimum depth for floor-mounted toilets is 59 inches, as outlined in ADA 604.8.1.2.
In hospitals, where privacy and hygiene are critical, larger compartments may be necessary to facilitate the use of medical equipment. Commercial structures must comply rigorously with ADA guidelines, ensuring inclusivity for all individuals. The standard space width generally varies from 30 to 36 inches, as per IBC Section 1210.4, which is crucial for occupant comfort and adherence to local building regulations.
For instance, the project at Lincoln Northwest High School underscores the significance of these dimensions. Our team at Midwest Door & Hardware provided hardware for over 100 aluminum openings, ensuring consistent performance and security in a busy educational setting. This investment in quality restroom designs not only meets regulatory requirements but also creates welcoming environments that cater to diverse student needs. The dimensions chosen not only impact compliance but also enhance the overall experience for users, making them a vital consideration for project teams.
Trace Historical Development of Stall Sizes
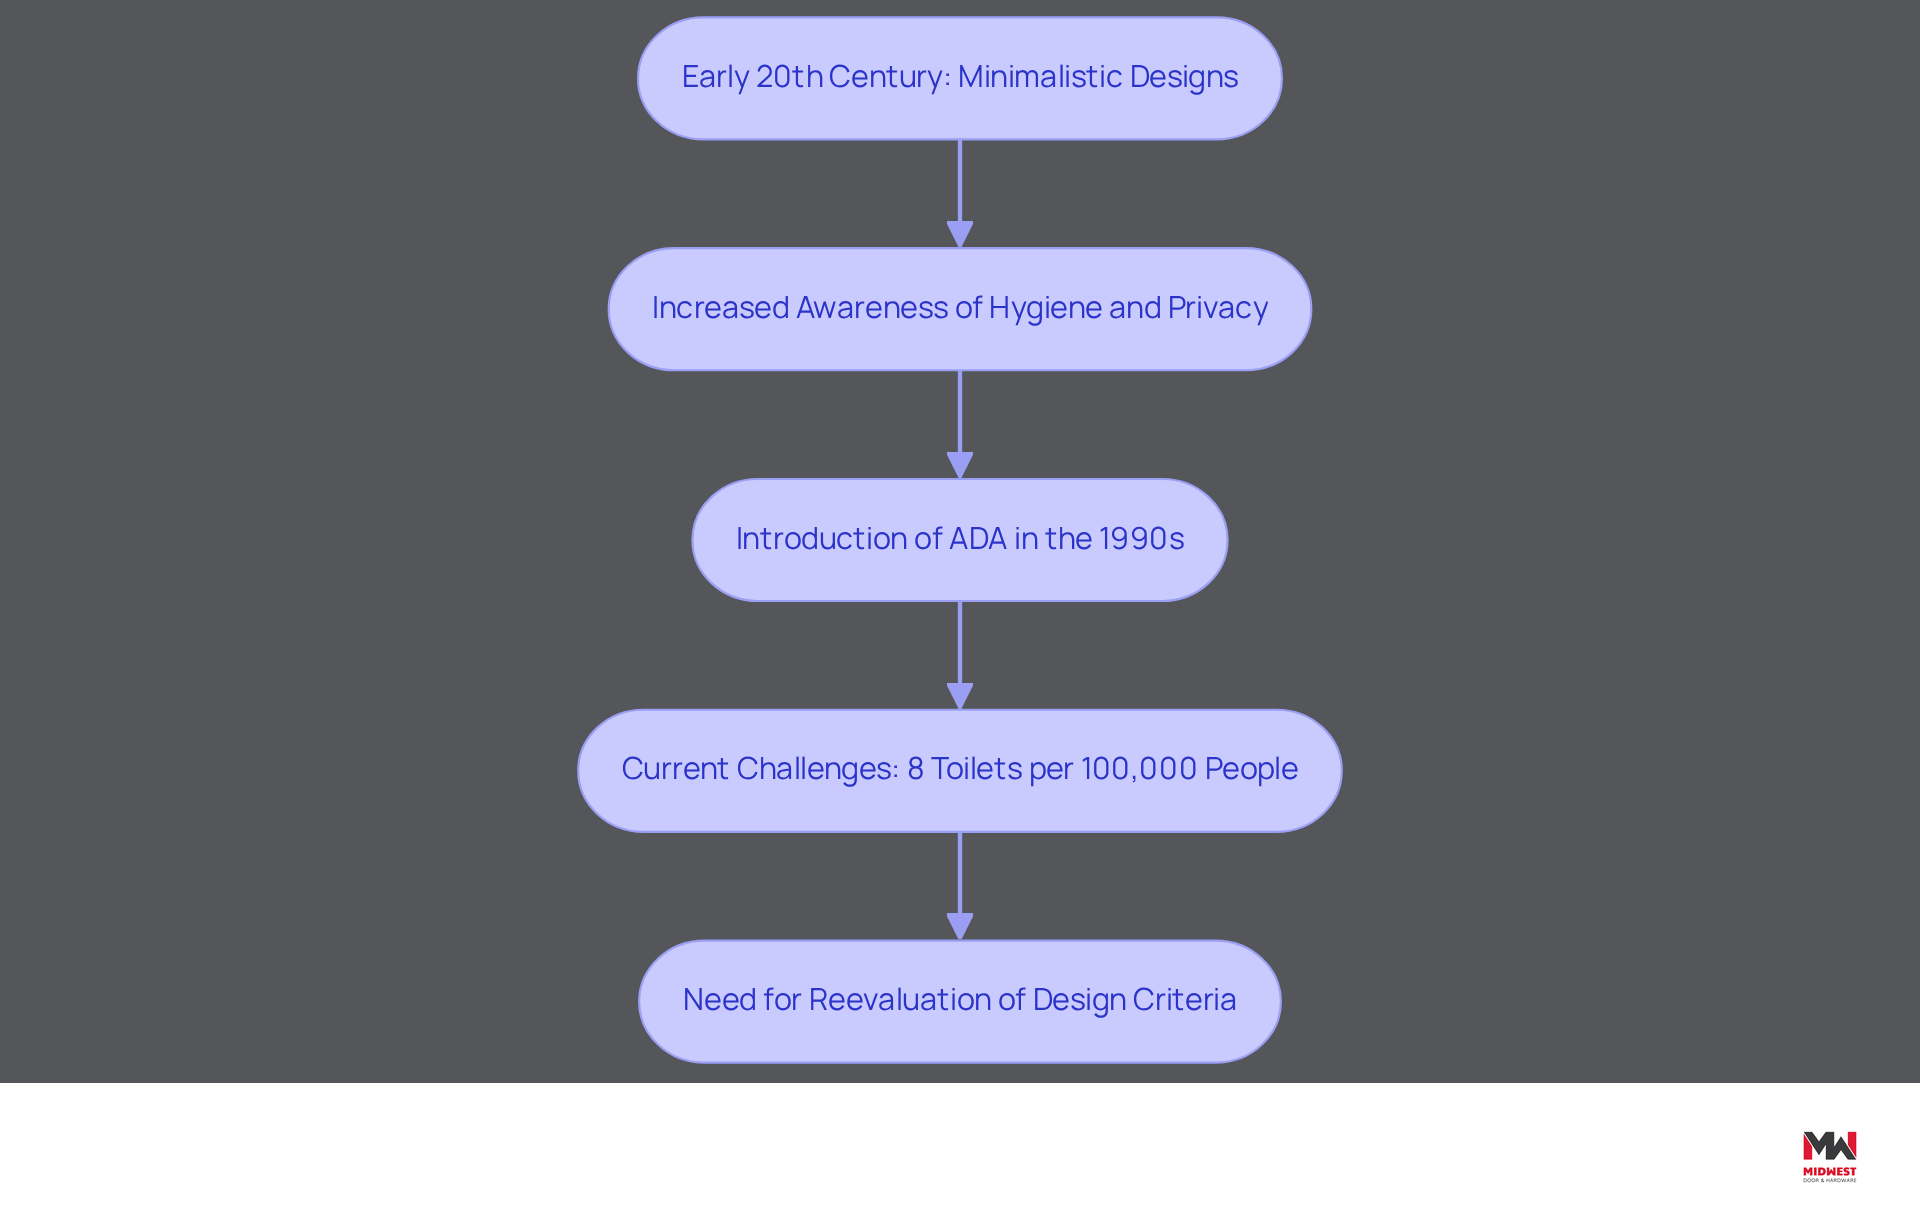
The evolution of bathroom partition sizes reveals critical insights into public health standards and societal needs. In the early 20th century, bathroom designs were minimalistic, often prioritizing cost over user comfort. As public awareness of hygiene and privacy grew, the demand for more spacious and accessible restrooms increased. The introduction of the Americans with Disabilities Act (ADA) in the 1990s marked a significant turning point, mandating specific dimensions for accessible facilities and influencing the design of all public washrooms. This evolution shows just how important it is to adapt sanitation facilities to meet the diverse needs of our communities.
Currently, the U.S. has merely eight public toilets for every 100,000 individuals, creating challenges for public health and user comfort. Historical patterns indicate a decrease in public lavatories, and this decline necessitates a reevaluation of design criteria to ensure adequate restroom access for all users. Case studies on the regulation of the size of bathroom stall dimensions illustrate how evolving regulations have enhanced safety and accessibility, providing concrete examples of the necessity for modern washroom facilities. For contractors, grasping these historical shifts and current regulations is essential for effective restroom installations that prioritize accessibility and user comfort.
Outline Key Characteristics and Variations
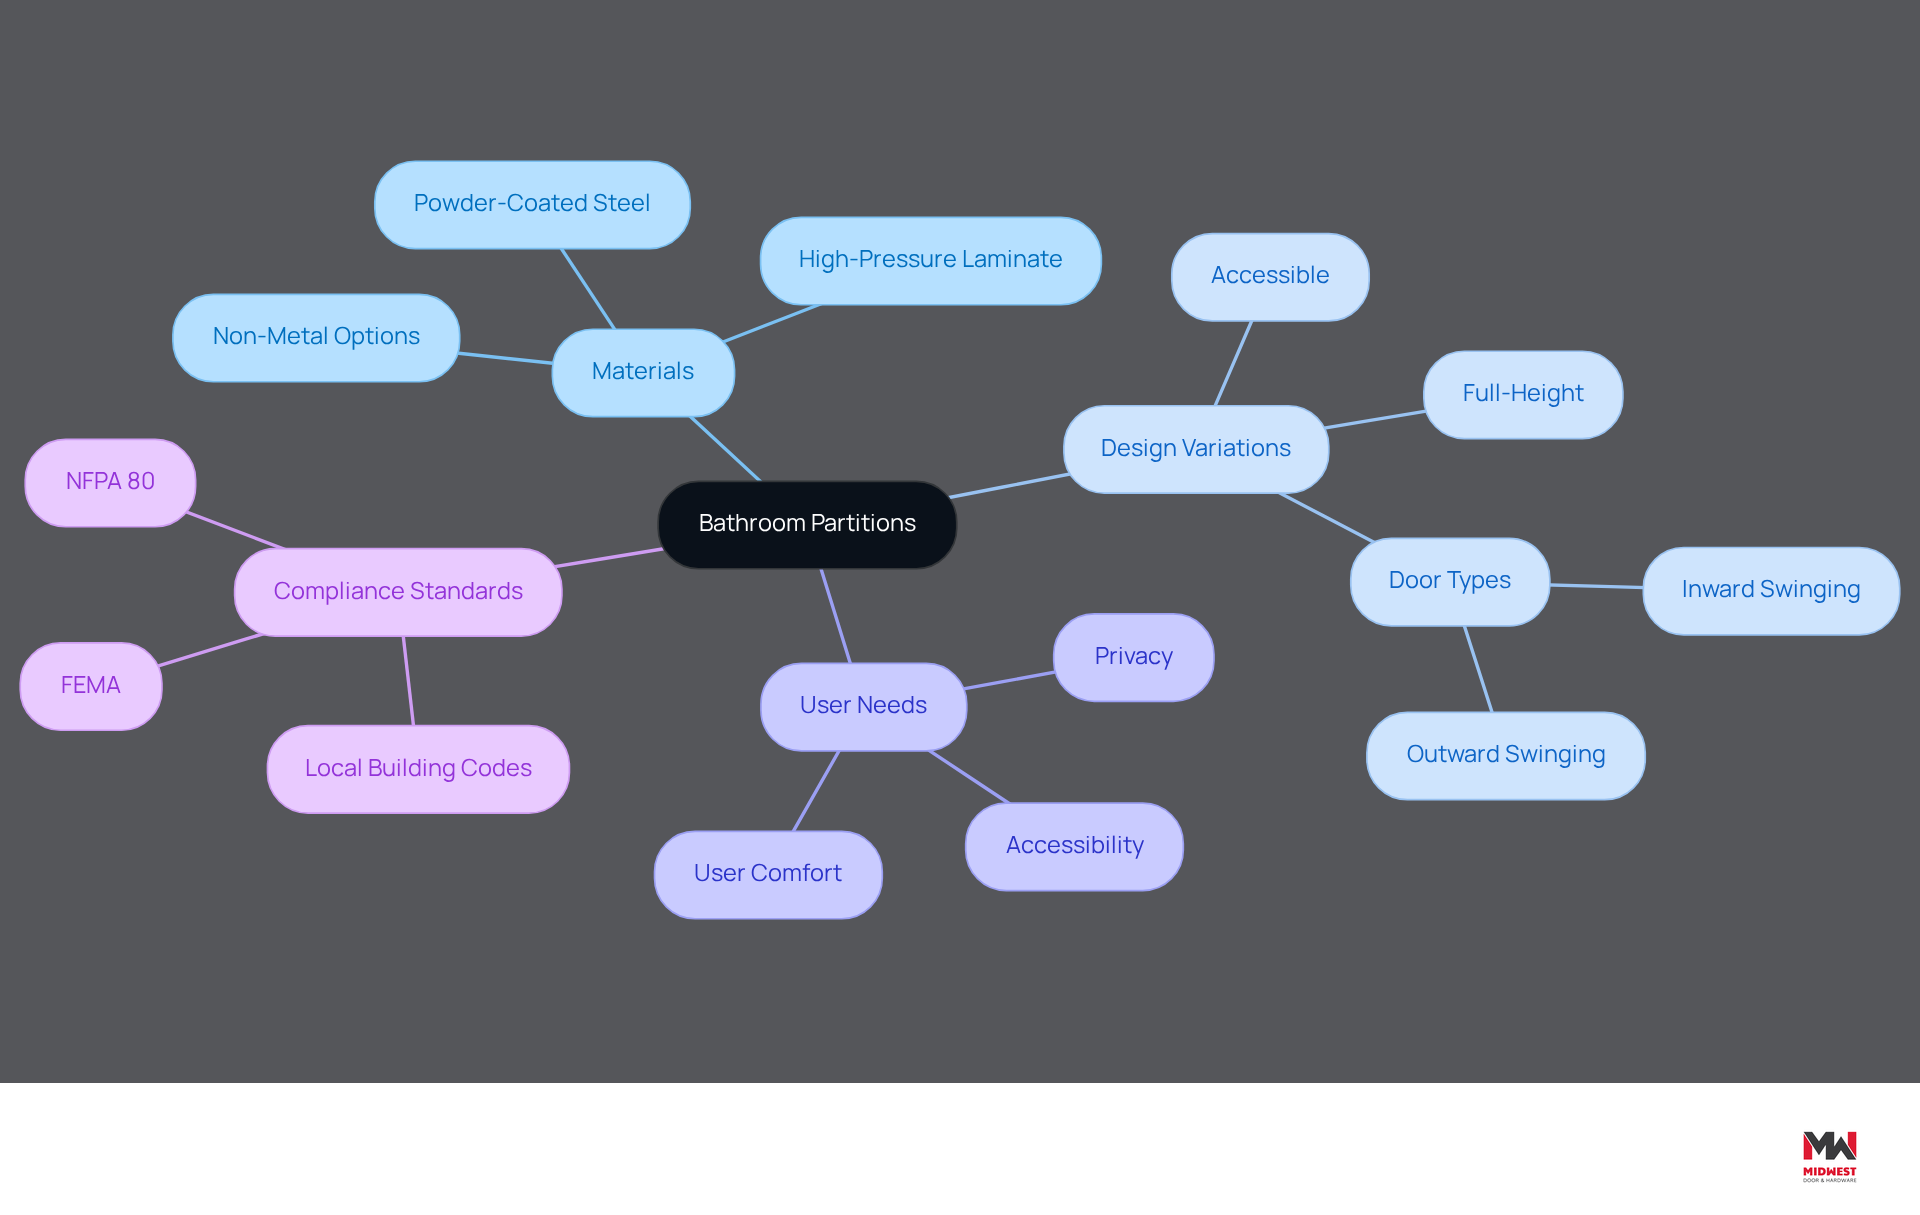
Choosing the right bathroom partition is crucial for meeting diverse user needs and ensuring that the size of bathroom stall complies with industry standards. Bathroom partitions come in various configurations and materials, each offering distinct characteristics tailored to specific requirements. Standard partitions are typically made from durable materials like powder-coated steel and high-pressure laminate, known for their resilience and ease of maintenance. Full-height partitions are increasingly popular due to their ability to enhance privacy, while accessible compartments are designed to support users with disabilities, promoting inclusivity in washroom facilities.
The design of partition doors can also vary, with options for inward or outward swinging doors that can significantly impact the facility's overall functionality. Choosing between inward and outward swinging doors can be challenging, as each design affects the usability of the space differently. For instance, inward swinging doors may save space in smaller bathrooms, while outward swinging doors facilitate easier access in high-traffic areas.
The growing demand for privacy has resulted in standard stall heights reaching up to 72 inches. This shift reflects an increasing emphasis on user comfort and security. Furthermore, the market for non-metal bathroom partitions is projected to grow at a compound annual growth rate (CAGR) of 5.8%, driven by their scratch-resistant features and ease of cleaning, which are essential for maintaining hygiene in public facilities.
For example, a well-designed restroom can significantly enhance user experience, as seen in a public restroom in Tokyo, where clear signage and spacious interiors improve accessibility for families and individuals. Additionally, incorporating biophilic design elements, such as natural light and plants, is gaining popularity, creating calming environments that enhance overall satisfaction.
Understanding these characteristics is vital for selecting the appropriate stall type for specific settings, ensuring both functionality and user satisfaction while adhering to industry regulations for safety and accessibility, particularly regarding the size of bathroom stall. Moreover, prioritizing compliance can ensure safety while also achieving significant cost savings over time. It is essential to implement documented maintenance programs for fire-rated door assemblies according to NFPA 80, ensuring adherence to FEMA, ICC 500, and local building codes for fire-rated and tornado-rated doors, including proper labeling, hardware compatibility, and installation requirements. Midwest Door & Hardware offers unique services such as an in-house fabrication shop that customizes doors, frames, and hardware, as well as keying services tailored for various facilities, ensuring that all installations meet the necessary safety and compliance standards.
Conclusion
The dimensions of bathroom stalls are critical for ensuring both compliance and user satisfaction in restroom facilities. Standard dimensions not only ensure adherence to regulations but also enhance user comfort and safety. By following these specifications, facilities can accommodate a diverse range of needs, making restrooms more welcoming and efficient for all users.
Key insights from the article highlight the importance of adhering to ADA standards, which mandate specific stall sizes to accommodate individuals with disabilities. The evolution of these dimensions shows an increasing focus on public health and user privacy, emphasizing the need for thoughtful design in restroom facilities. Additionally, the choice of materials and configurations plays a crucial role in meeting both aesthetic and functional requirements, ensuring that restrooms are not only compliant but also inviting.
Ultimately, the significance of bathroom stall sizes extends beyond mere compliance; it impacts user experience and satisfaction in various settings, from schools to healthcare facilities. Investing in quality restroom designs, such as those offered by Midwest Door & Hardware, can lead to long-term benefits, including enhanced safety, reduced costs, and improved accessibility. By prioritizing these design elements, facilities can significantly enhance the overall restroom experience for all users.
Frequently Asked Questions
What are the standard dimensions for bathroom stall cubicles?
The standard size for bathroom stall cubicles is generally 36 inches wide and 60 inches deep.
What is the typical door width for bathroom stalls?
The standard door width for bathroom stalls is typically around 24 inches.
What are the requirements for accessible bathroom stalls under the ADA?
For accessible spaces, the minimum width is 60 inches, with depths varying from 56 to 59 inches depending on the toilet type. The clear opening width must be at least 32 inches, and the required clear floor space is 60 inches for maneuverability.
Why are standard bathroom stall dimensions important?
Standard dimensions are crucial for accommodating a variety of user needs, adhering to legal requirements, enhancing comfort, and ensuring usability in public restrooms.
What are the potential consequences of not meeting ADA requirements for bathroom stalls?
Facilities that fail to meet ADA requirements may face costly remediation, which can be 2-5 times more expensive than proper initial construction.
How can the choice of materials for bathroom stall doors impact facilities?
Durable metal doors are built to withstand high-traffic environments, while elegant wood doors provide a stylish touch for aesthetic-focused applications. Choosing the right products ensures reliability and aesthetic appeal.
What customization options are available for bathroom stall doors and hardware?
Midwest Door & Hardware offers customization of doors, frames, and hardware through their in-house fabrication shop, as well as a cosmetic wood door repair service as a cost-effective alternative to replacement.
List of Sources
- Define Standard Bathroom Stall Sizes
- ADA Bathroom Stall Requirements: Complete 2026 Guide | 10-SPEC (https://10-spec.com/ada-bathroom-partition-requirements)
- Bathroom Dividers | Typical Toilet Stall & Partitions Dimensions (https://harborcitysupply.com/blog/bathroom-dividers-typical-toilet-stall-partitions-dimensions?srsltid=AfmBOoq_UVLKErhSXdxfhj1Nx_SeBn4Yobj--kmdVgXkUtij2IxwLmx-)
- 2 Stall Restroom Layout: Dimensions and ADA Requirements (https://americanspecialties.com/2-stall-restroom-layout-dimensions-and-ada-requirements)
- Know About Standard Bathroom Stall Dimensions Guide (https://jialifucn.com/what-is-the-standard-bathroom-stall-dimensions)
- What are the standard bathroom stall dimensions in codes? | MeltPlan (https://meltplan.com/blogs/what-are-the-standard-bathroom-stall-dimensions-in-codes)
- Contextualize Importance in Different Settings
- What are the standard bathroom stall dimensions in codes? | MeltPlan (https://meltplan.com/blogs/what-are-the-standard-bathroom-stall-dimensions-in-codes)
- What are the core spatial requirements for restroom stalls in U.S. building codes? | MeltPlan (https://meltplan.com/blogs/what-are-the-core-spatial-requirements-for-restroom-stalls-in-u-s-building-codes)
- Why Oversized Restroom Partitions are Trending (https://onepointpartitions.com/blog/2025/08/07/oversized-partition-trends?srsltid=AfmBOoqGJO3BdxPX0qFf1GiYu9TrYNcJEm6cel-TBE3EbL747IkrB4dC)
- The Importance of Quality Bathroom Stalls in Schools - Mavi New York (https://mavinewyork.com/the-importance-of-quality-bathroom-stalls-in-schools)
- ADA Bathroom Stall Requirements: What You Need to Know for Compliance and Safety (https://berls.com/blog/ada-bathroom-stall-requirements?srsltid=AfmBOoqZXO7YkPPtYLgA_reXwvoJGWREE7WaKx1QVixzt6x3VRhWMoHd)
- Trace Historical Development of Stall Sizes
- Pathway To Privacy - A Brief History Of Bathroom Partitions | Scranton Products (https://scrantonproducts.com/pathway-to-privacy)
- Where Do You Go When You Gotta Go? America's Public Bathroom Shortage (https://scrippsnews.com/life/why-public-bathrooms-are-so-rare-in-america)
- Celebrating 30 years of ADA—and its impact on the home industry (https://businessofhome.com/articles/celebrating-30-years-of-ada-and-its-impact-on-the-home-industry)
- How Wide is a Bathroom Stall? (https://partitionplus.com/how-wide-is-a-bathroom-stall?srsltid=AfmBOoo7gzfvV2u3xRZp4akLdG19hss2XtAKTbyDJGnU8J5xxvx0WUjr)
- Stall dimensions: Scope of application in U.S. building codes | MeltPlan (https://meltplan.com/blogs/stall-dimensions-scope-of-application-in-u-s-building-codes)
- Outline Key Characteristics and Variations
- U.S. Bathroom Partition Market Size, Share 2014-2024 | Industry Report (https://hexaresearch.com/research-report/us-bathroom-partition-market)
- Public Restroom Design: How Good Design Contributes to Positive Custom (https://stepnwash.com/blogs/news/public-restroom-design?srsltid=AfmBOopmXemFOkdoUVLu_ugGePqDkBmqqSz_SFkKvpGpkd_0NZCW3hc9)
- High Privacy Toilet Partitions: Privacy by Design for Modern Restrooms (https://asi-globalpartitions.com/high-privacy-toilet-partitions-privacy-by-design-for-modern-restrooms)
- Top 2024 Commercial Restroom Design Trends: Wellness, Sustainability, and Technology | Sloan (https://sloan.com/company/newsroom/blog/top-2024-commercial-restroom-design-trends-wellness-sustainability-and)
- Commercial Bathroom Design & Trends | Modern Public Restroom Ideas (https://scrantonproducts.com/commercial-restroom-trends)
Related News
Check out more of what we’ve worked on.