
door assemblies
Fire-Rated Door Assemblies: A Pre-Order Verification Guide for Lincoln Public Buildings
Build the pre-order opening record
For each opening, start a pre-order record with its location, required rating, door and frame labels, hardware set, glazing, wall condition, and intended operation. Reconcile the door schedule and hardware schedule before comparing substitutions or requesting pricing; together, they identify the specified products and their locations. Carry that record into the order and submittal package so the proposed components and installation can be checked against the applicable listing and project requirements.
A hollow metal frame can include jambs, heads, mullions, and sills, with profiles such as cased opening, single rabbet, double rabbet, and double egress. Hardware selection must align with the door, frame, reinforcement, and intended operation shown for that opening. A lock, closer, or exit device cannot be reviewed separately from the preparation that allows it to function.
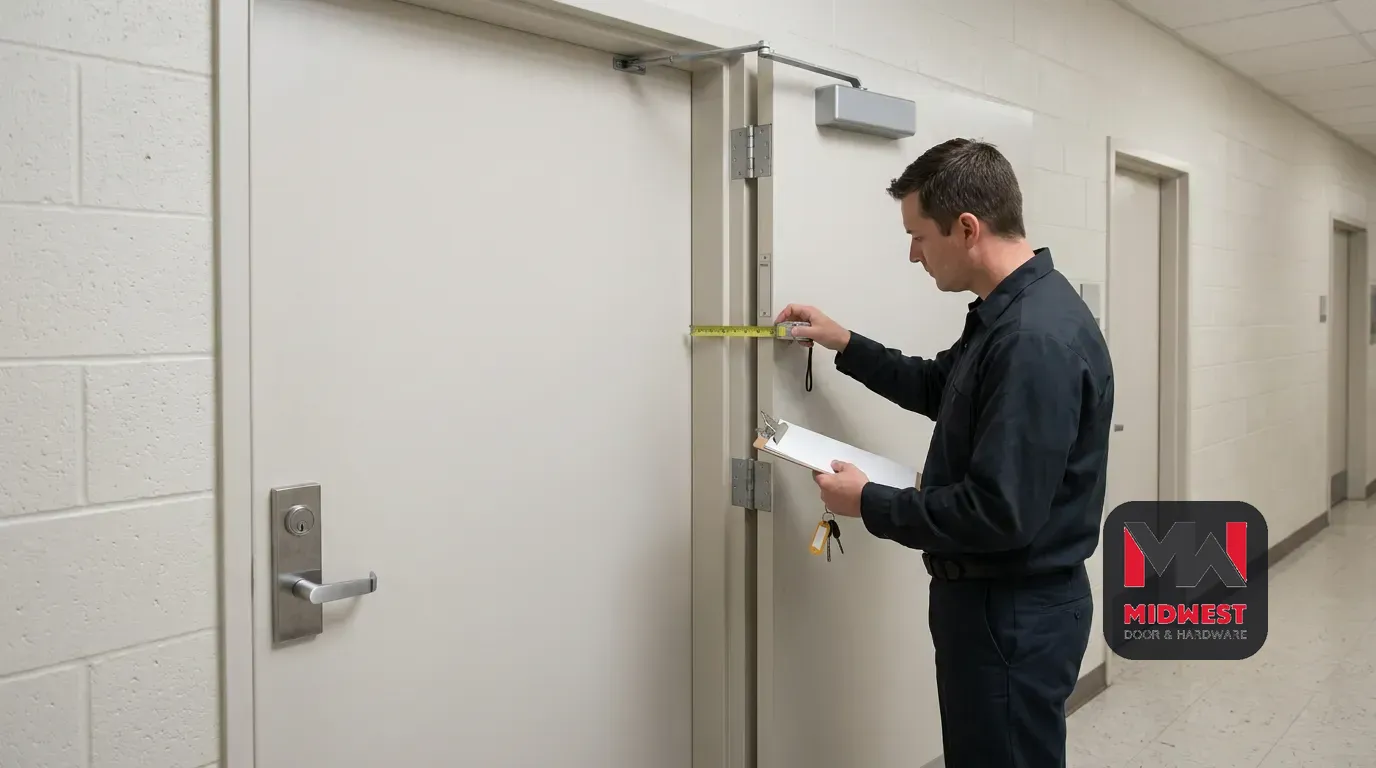
The opening must accommodate its occupant load and provide at least 32 inches (813 mm) of clear width under the cited IBC provision. Measure a swinging door’s clear width between the door face and frame stop with the door open 90 degrees (1.57 rad). Record the clear height, swing, number of leaves, frame type, and wall condition before ordering.
At Midwest Door & Hardware, we identify 20-Minute Fire-Rated Doors, 45-Minute Fire-Rated Barriers, 60-Minute Fire-Rated Barriers, 90-Minute Fire-Rated Barriers, and 3-Hour Fire-Rated Barriers as primary fire grade door classifications. Use those labels as a starting point for organizing the discussion, not as a project-specific determination of the required rating.
Why the assembly—not the slab—controls the review
A commercial fire-rated opening protects a required opening in a fire-rated wall and helps limit the spread of flames, smoke, and heat. For a pre-order review, assess the labeled door and frame, listed fire-door hardware, listed glazing where present, and NFPA 80 installation requirements together; then verify that this combination matches the applicable tested listing and project requirements.
A fire door must be self-closing or automatic-closing and positively latching under the applicable requirements. That means a component that looks suitable on its own may still be wrong for the opening if its listing, preparation, or operation does not match the complete assembly. Review the door, frame, hardware, and installation instructions as one package.
Organizing the opening as a coordinated system changes the order of your decisions. First identify the opening and its required function; then verify that the frame, reinforcement, hardware, glazing, and installation conditions match the applicable tested listing and project requirements. Do not approve a replacement slab simply because its material or appearance resembles the existing door.
Establish the opening’s required rating and use
The project drawings and applicable code determine whether an opening needs fire protection. Fire-rated doors commonly occur in rated corridors, stairways, shaft enclosures, tenant separations, and mechanical rooms with rated walls, but the room name alone does not establish the requirement. For a Lincoln school, hospital, church, arena, or civic building, begin with the wall rating, opening location, occupancy, and adopted local requirements.
The relevant fire-door codes include the International Building Code and NFPA 101. Confirm the editions and local amendments that apply before procurement; the responsible authority determines the requirements used for approval.
Swinging fire doors receive ratings of 20 minutes, ¾ hour, 1 hour, 1½ hours, and 3 hours. The rating describes the tested fire-protection duration for the applicable assembly; it does not tell you which rating belongs at a particular opening. Match the required duration to the project documents and wall condition.
The required fire rating should be assessed for the building type and location. A facilities team in Lincoln should resolve that question before ordering, especially when an existing opening is being altered or a public route is involved. The same discipline applies to work coordinated from Omaha, North Platte, Grand Island, Scottsbluff, or other Nebraska communities.
Fire-rated assembly units require annual inspection and testing according to NFPA 80, with documented maintenance programs in place. Include that recurring obligation in the opening plan from the beginning so labels, operating condition, deficiencies, and corrective work have a place in the facility record.

Verify labels, listings, and rated components
Fire-door labels must remain visible, legible, and maintained because they show that the component or assembly was tested and listed by a testing laboratory. Inspect the door and frame for labels before approval, and record what you find rather than relying on an old schedule or a product description.
A fire-door label includes the manufacturer’s name, certification-agency marking, component rating, and fire-test standard designation. Preserve the label during painting, repair, cleaning, and hardware work.
Before approving a rated opening, verify each of these items:
- Both the door and frame carry the required fire label.
- The frame gauge, reinforcement, and hardware preparation match the frame listing.
- Hinges, latches, and closers are listed for fire doors.
- Fire doors are self-closing or automatic-closing and positively latching.
- Panic hardware on a rated door is fire exit hardware.
These checks address the component relationships that establish the rated assembly.
Vision lites must use fire-rated glazing listed for the door’s rating and stay within the listing’s size limits. NFPA 80 inspection and testing covers 13 items, including labels, damage, missing components, clearance, signage, and whether the assembly closes and latches under fire conditions. Treat the inspection list as an opening review, not as a check of the door slab alone.
Fire-rated doors and frames are tested to NFPA 252 or UL 10C and labeled for a fire rating from 20 minutes to 3 hours. The label identifies the tested component; the complete opening still requires verification against the documented application and installation requirements.
Check clear width, egress, accessibility, and operation
The cited IBC provision requires the opening capacity to serve its occupant load and specifies a minimum clear opening width of 32 inches (813 mm). The same cited provision requires a minimum clear opening height of 80 inches (2032 mm). Measure the opening in its installed configuration, because frame stops, door leaves, hardware projections, and the swing position affect the clear passage.
Exit doors generally must be pivoted or side-hinged swinging doors. Under the cited model-code conditions, a door serving a room or area containing 50 or more persons must swing in the direction of egress travel, subject to exceptions. Confirm the occupancy and egress condition for each opening instead of applying the 50-person condition to every door.
Exit-door requirements can address hardware mounting height, locks and latches, special locking arrangements, and delayed-egress locks. Panic hardware is required in certain hazardous or high-occupant-load conditions and, where required, must be listed to UL 305. Fire exit hardware on a door bearing the applicable label must pass UL 305 panic-loading and ANSI/BHMA A156.3 cycling tests in addition to the standard fire test.
Only hardware bearing the UL Certified or Listed Fire Exit Hardware Label is rated for use on fire door assemblies. UL Certified Panic Hardware is intended for non-rated exit doors. Do not treat the words “panic” and “fire exit” as interchangeable when you review a hardware schedule or submittal.
Under the cited IBC provision, a power-operated means-of-egress door must open manually after power failure, and the force to set it in motion must not exceed 50 pounds (220 N). Confirm the actual operating arrangement with the project team and responsible authority.
Coordinate the frame, wall, hardware, and installation sequence
Install fire door and fire window frames in accordance with NFPA 80 and SDI A250.11. Use a frame only within the applications covered by its certification and installation instructions. A frame that fits the rough opening physically may still be unsuitable if the wall type, rating, or certified application differs.
Common steel-frame choices include masonry or flush, slip-on drywall, knock-down, and welded frames. Knock-down frames are shipped disassembled, while welded frames are delivered assembled; those differences affect how you interpret the wall condition and plan the frame-setting sequence. Confirm whether the opening is new construction, an existing masonry opening, or an existing drywall condition before fabrication.
Commercial steel doors and frames may be reinforced and drilled or tapped for mortised hardware, or reinforced with plates for surface-mounted hardware, as specified for the project. Coordinate hinges, locks, exit devices, closers, and electrified hardware with the door, frame, reinforcement, and intended operation shown for the opening. Hardware preparation should be resolved before fabrication, not improvised at the jobsite.
Before installation, check the opening dimensions and applicable local building regulations. Fire-rated entries must satisfy labeling and hardware-compatibility standards, and the entryway must be adequately prepared. Follow the manufacturer’s installation instructions so the entry fits correctly and operates smoothly.
When a frame has no hourly rating marked on it, its rating may be understood as up to 1½ hours maximum in drywall installations or up to 3 hours in masonry installations, but the specific rating should be confirmed with the manufacturer. Do not use that possible interpretation as a substitute for the frame’s certification, wall application, and project requirements.
Use the door and hardware schedules as the procurement control
Use the door schedule and hardware schedule together before procurement. The schedules identify specified products and their locations, while accurate schedules help verify fire ratings, accessibility, hardware compatibility, and egress requirements. Misreading either schedule can put the right product on the wrong opening.
For each opening, compare the following records before approving an order:
- Opening location and room or area served.
- Door and frame type, dimensions, swing, and wall condition.
- Required fire rating and visible label information.
- Hardware set, preparation, electrified functions, and intended operation.
- Accessibility and egress requirements.
- Glazing, seals, closer, latching, and installation notes.
- Any conflict between the drawings, specifications, door schedule, and hardware schedule.
Resolve a conflict before fabrication begins.
A substitution is permitted only when it meets the original specification or passes the formal Division 01 approval process; the owner and architect typically judge equivalence. Before fabrication begins, prepare the equivalence submittal with a revised DHI-format Door Hardware Schedule, product data sheets, shop drawings, and a Theory of Operation with wiring diagrams for electrified hardware.
At Midwest Door & Hardware, we stock hollow metal doors, wood doors, hardware, fire-rated assemblies, and Division 10 items. Provide the opening information and schedule references when you request product guidance so the discussion stays tied to the actual location, function, and documentation.
A product substitution is a documented project decision, not an informal replacement. Keep the original specification, proposed product data, revised schedules, shop drawings, and approval record together before fabrication or ordering changes proceed.
Build a cost plan from the opening variables
A complete opening budget should be built from its components and site conditions rather than a single generic figure. Published pricing guidance is a broad planning reference, not a Nebraska project quote. Separate material, frame work, hardware, removal, installation, access, documentation, and any wall or opening modifications in your estimate.
Pricing guidance published March 30, 2026 reported that frame replacement commonly averaged $200 to $650, while itemized installation for basic setups often fell within the $350 to $600 range. The frame range measures replacement work, and the installation range measures basic setup labor; neither figure represents the total cost of a complete rated opening.
Pricing guidance published January 30, 2024 reported that site preparation, including demolition and debris removal, may add $50 to $200. The same guidance indicated that retrofitting existing frames, modifying walls, or working in hard-to-access locations can increase labor and design costs. Treat those figures as broad planning indicators and identify the actual site conditions before comparing proposals.
A double-door unit typically uses more material, a wider frame, additional hardware, and more freight volume than a comparable single door; the exact difference depends on the model and configuration. Nominal size is also a major pricing variable because larger and taller doors generally require more material and can affect packaging and freight.
Pricing guidance published March 30, 2026 reported removal or haul-away at roughly $40 to $200 and disposal at about $60, with some contractors listing removal labor separately. Hardware installation costs vary by the hardware selected, and high-end or smart lock hardware was often cited up to $300. Ask for these items as separate lines so you can see which opening condition or function changes the price.
Before approving a budget, identify the variables that apply to the opening:
- Single or double door configuration.
- Nominal size and clear opening requirements.
- Existing frame condition and possible frame replacement.
- Wall modification, demolition, disposal, and access conditions.
- Hardware function, electrification, and installation preparation.
- Rated glazing, labels, documentation, testing, and ongoing maintenance.
A low material price does not settle the cost if the opening needs extensive preparation or coordination.

Complete installation testing and maintain the assembly
A fire door must open, close, and latch properly. The door must remain closed and latched or close automatically during a fire; do not block or wedge it open. Make the operating condition part of the handover review rather than treating installation as complete when the door is merely hung.
An NFPA 80 inspection and test checks labels, damage, missing or broken components, clearances, signage, and whether the assembly closes and latches under fire conditions. Test that the door closes completely from full open, the latching hardware secures it when closed, and auxiliary hardware does not interfere with operation.
Use a controlled operational test after installation:
- Open the door fully and confirm that it closes completely.
- Check that the latching hardware operates and secures the closed door.
- Confirm that auxiliary hardware on the door or frame does not interfere with operation.
- For an automatic-closing door, test closing after activation or loss of hold-open power.
- Where applicable, test the interconnected fire-alarm release.
- Repeat the operational test three times, as the checklist recommends.
Document deficiencies and route them for correction before handover.
Check required edge protection, gasketing, and edge seals. Verify that under-door clearance does not exceed ¾ in. (19 mm), or 3/8 in. (9.5 mm) when the door bottom is more than 38 in. (965 mm) above the finished floor. Record the measured condition and the corrective action when a clearance is outside the applicable requirement.
NFPA 80 requires fire doors to be inspected and tested immediately after initial installation and then at a minimum annually. Keep a documented maintenance program for the opening, including inspection dates, label condition, operating results, deficiencies, repairs, and any review required before a component is changed.
Pause and escalate when the evidence or operation is uncertain
Pause before ordering or altering an opening when the rating, label, listing, schedule, hardware function, or operating condition is unclear. Set the product aside and obtain qualified review.
Before making a field modification beyond permitted jobsite preparation, obtain the required permission through the component manufacturer and listing laboratory. An unapproved modification may require re-labeling, a site visit, and inspection. Field-drilled raceways must follow the door manufacturer’s listing or, if the listing does not address them, the field-modification requirements.
When the documentation or condition is uncertain, use this escalation path:
- Stop the order, installation, or alteration that could change the opening.
- Gather the door and hardware schedules, labels, product data, shop drawings, photographs, and operating notes.
- Ask the component manufacturer and qualified commercial door professional to review the proposed condition.
- Involve the listing laboratory when a field modification requires its permission.
- Check the local jurisdiction for requirements specific to the project.
Use the inspection checklist as a reference, check local jurisdictions for specific requirements, and consult a competent professional when appropriate. A qualified professional and the responsible authority must decide the project-specific suitability, code application, and approval of an individual opening.
Request follow-up for the fire-rated assembly inquiry
A pre-order review should leave you with an identified opening, required rating, label and listing information, coordinated schedules, hardware and accessibility requirements, field conditions, cost variables, and a testing and maintenance plan. Bring those records together before approval. At Midwest Door & Hardware, we offer expert advice and resources for choosing appropriate fire-rated entries, and a follow-up can focus on the specific information you have gathered.
If the rating, label, operation, substitution, or proposed modification remains uncertain, pause the work and obtain review from a qualified commercial door professional and the responsible authority before ordering or changing the opening. A project-specific code determination and approval must come from the qualified professionals responsible for that building and jurisdiction.
Start Your Build
Got a project? We'll bring frames, doors, hardware, and the expertise to keep every opening on schedule.