
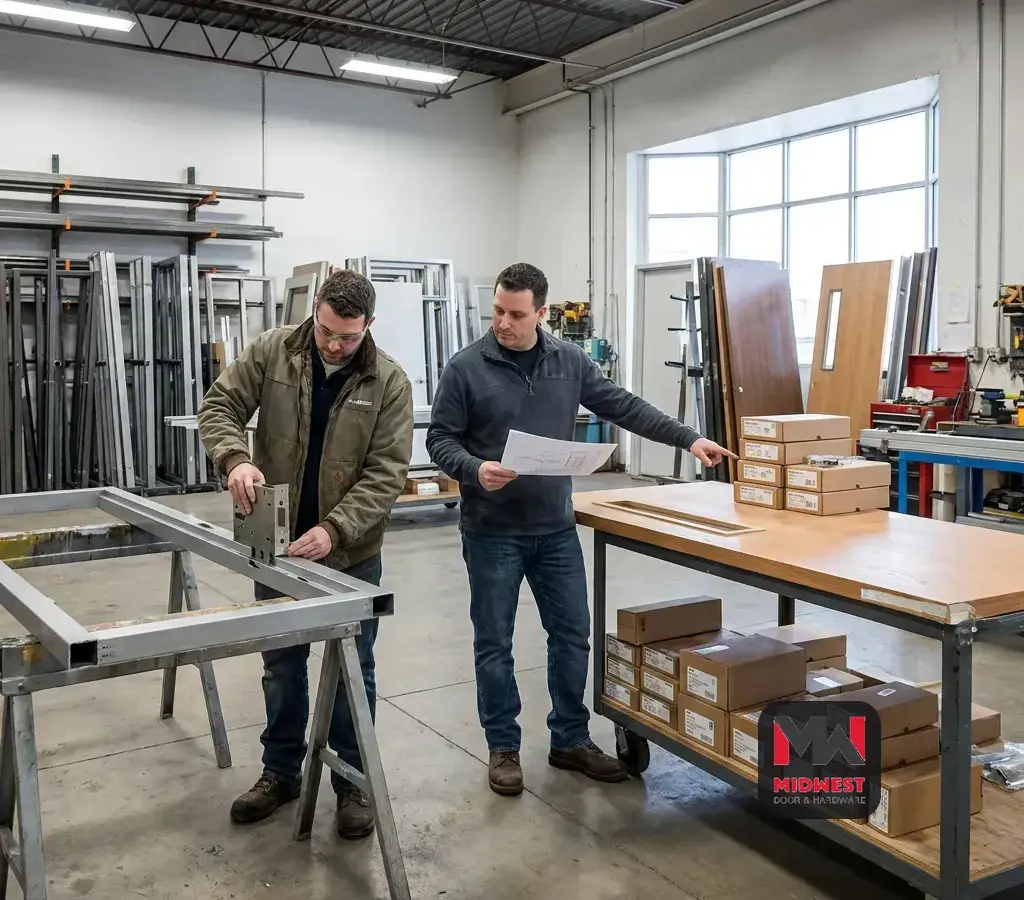
door and frames
How to Choose Commercial Doors and Frames for a Nebraska Construction Project
Compare door and frame options by opening conditions
The release-readiness question is not “Which door should you buy?” It is “Can you describe this opening well enough to select, coordinate, approve, and procure the complete assembly?” A commercial opening may include the door, frame, hinges, lockset or mortise lock, closer, exit device, kick plate, stop, weather stripping, and other accessories. That comparison points to the relevant door, frame, and hardware options without treating any one component as the whole selection. Steel-door specifications also require project teams to select the grades and construction that fit the application, including whether the construction is regular or fire-rated.
For a Nebraska school, hospital, church, arena, office, or community facility, treat an opening as ready for release only after you can answer these questions:
- What room, corridor, exterior condition, or controlled area does the opening serve?
- What wall and frame construction does the opening require?
- What door material, size, swing, rating, glazing, and finish appear in the project documents?
- Which hardware group operates the opening, and what preparation or reinforcement does it need?
- What fire, egress, accessibility, security, electrical, or local requirements affect the assembly?
- Which information is confirmed, and which items still need design or supplier coordination?
A door tag can identify the door number, door type, and hardware type, while the hardware schedule can describe the hardware, intended operation, and abbreviations. Use those records to expose unanswered questions before a product is released.
A release-ready record should also distinguish a documented requirement from a working assumption. Mark each item as confirmed, conflicting, missing, or awaiting approval. That status is useful when several openings appear similar but differ in wall construction, rating, hardware group, or intended operation. Review one representative opening first, then use the resolved record to identify which other openings truly share the same conditions.
Hold any opening with conflicting or incomplete information and resolve the conflict before ordering. A complete package gives you a defensible path from drawing to quote to approved product. It also keeps a proposed substitution, rating question, or hardware mismatch from becoming a field problem.
Classify the opening’s application and construction
Record the opening’s application and construction with the other project information. Begin with the room or area served, then identify the wall condition, door material, exposure, durability expectation, and documented performance requirements.
The same approach applies whether you are working on a school addition in Omaha, a hospital renovation in Lincoln, a church in North Platte, or an arena project in Grand Island. Record the actual project condition rather than selecting from a generic category.
Common steel-frame choices include masonry or flush frames, slip-on drywall frames, knock-down frames, and welded frames. Knock-down drywall frames are shipped disassembled for existing drywall openings, while welded frames are delivered assembled. Those differences affect how you interpret the wall condition and how you plan the setting sequence.
| Frame choice | Supplied condition | Opening question to resolve |
|---|---|---|
| Knock-down drywall frame | Shipped disassembled | Is the opening an existing drywall condition that calls for this frame type? |
| Welded frame | Delivered assembled | Does the project sequence and wall construction accommodate an assembled frame? |
The table is a selection prompt, not a substitute for the frame detail or approved schedule. Match the frame description to the actual opening record.
Build one short classification record for each opening. Include the opening number, location, wall construction, door type, frame type, dimensions, swing, exposure, and any stated rating or special condition. Add whether the opening is new construction, an existing opening, or part of a renovation, because that context affects how the frame is understood and installed.
If you cannot explain why the documented frame type fits the wall and installation condition, leave the opening unresolved and ask for coordinated guidance rather than choosing from a generic catalog description.
Use the project documents to define durability and exposure requirements instead of assuming that a heavier-looking product is appropriate. The steel-door specification covers choices among grades, materials, sizes, construction requirements, and accessories for regular and fire-rated assemblies. The project team must select the grade that fits the application, then coordinate the required reinforcement and finish with the hardware and installation details.
Release fire-rated openings with a documented compliance review
Use the rating and project records as the starting point for releasing a fire-rated opening. Review the door schedule, frame details, and hardware group for the rating and for associated labeled, closing, latching, or fire-exit requirements. Keep the door, frame, and hardware entries tied to the same opening while those requirements are reconciled.
Hardware coordination should answer four practical questions:
- How must the opening operate? Record the intended operation, locking function, closing requirement, exit function, and any controlled-access requirement shown in the documents.
- What must the door and frame receive? Coordinate reinforcement, drilling, tapping, or other preparation with the specified mortised or surface-mounted hardware.
- Does the opening include electrified hardware? Identify the hardware, power, access-control, and installation interfaces that the project documents assign to the opening.
- What components are part of the package? Carry hinges, locks, exit devices, closers, stops, kick plates, weather stripping, and other listed accessories into the same review.
Reconcile every hardware item with the door and frame preparation before procurement. A hardware group that fits the schedule but not the physical preparation is not a complete selection.
Use the floor plan, door schedule, and hardware schedule together. The floor plan establishes where the opening sits and what it serves; the door schedule identifies the opening and its door or frame requirements; the hardware schedule describes the operating package. When the three records disagree, mark the opening for resolution and keep the conflicting information with the inquiry.
Do not solve a mismatch by changing one component informally. Obtain a coordinated direction that covers the complete opening.
Keep the opening record intact when you divide responsibilities among estimating, procurement, fabrication, and installation. The door, frame, hardware, preparation, and accessories should continue to reference the same opening number. That prevents a lockset change from being reviewed without its strike, reinforcement, frame, rating, or access-control consequences.
Read the project record before selecting products
The project record should answer what the opening is, where it is, how it operates, and what documentation controls it. Before requesting pricing or a product recommendation, read the floor plan, door schedule, hardware schedule, relevant specification sections, elevations, frame details, and any approved addenda or clarifications available to you. A common field workflow is to check the floor plan, door schedule, and hardware schedule before installing hardware; the same cross-check improves the quality of an early procurement request.
Create an opening-by-opening information list with these fields:
- opening number, room or area, and plan location;
- door material, type, size, swing, handing, and finish as documented;
- frame profile, construction, wall condition, and dimensions;
- rating, glazing, label, or other performance information shown in the schedule or details;
- hardware group, intended operation, lock or exit function, closer, and accessories;
- electrified, access-control, security, or special preparation requirements;
- installation constraints, sequencing notes, and unresolved questions; and
- the drawing, specification, schedule, or clarification that supports each unusual requirement.
The list is a working coordination record. It does not replace the project documents or determine compliance on its own.
Fire-rating information can appear in more than one part of the project record. Review the door schedule, frame details, and hardware groups together. Rated openings can carry requirements for labeled frames, fire-rated glass where applicable, fire-exit hardware, closing devices, and positive-latching locksets. Put every affected item in the same opening record so that the rating is not treated as a door-only attribute.
Flag missing or inconsistent rating information before asking for a final product match. A blank cell is a question, not permission to select a standard item.
Record the revision or date of the documents you used and attach the applicable clarification or addendum to the opening package. If a schedule, detail, and specification use different descriptions, keep each description visible and identify the conflict. This gives the design authority and supplier a specific question to answer instead of requiring them to infer which document controls.
Resolve hardware interfaces before procurement
The hardware interface is the point where a product choice becomes a fabrication and installation requirement. Hinges, locks, exit devices, closers, and electrified hardware each need to align with the door, frame, reinforcement, and intended operation shown for the opening. Commercial steel doors and frames may be reinforced and drilled or tapped for mortised hardware or reinforced with plates for surface-mounted hardware, as specified for the project.
Use this sequence before releasing an opening:
- Start with the hardware group and identify every listed component.
- Compare the hardware group with the door and frame type.
- Check the required preparation, reinforcement, dimensions, and handing against the opening record.
- Identify electrical or access-control interfaces that need coordination with other trades.
- Compare the completed opening record with the floor plan, door schedule, and hardware schedule.
- Mark each item as documented, coordinated, or unresolved.
The sequence prevents a common procurement mistake: treating a hardware item as an independent purchase when its fit depends on the door and frame.
For each hardware item, ask where it mounts, what preparation it needs, what adjacent component it contacts, and whether its operation depends on power or access-control coordination. Check those answers against the actual door and frame construction. Keep each interface question tied to the opening rather than treating it as a separate product note.
Use the specified hardware and preparation as the baseline. If a lock, exit device, closer, or electrified component changes, revisit the door, frame, rating, operation, and approval record together. For fire-rated openings, security hardware and installation must be coordinated so the assembly maintains its rating and satisfies the local authority having jurisdiction. Resolve the interface before fabrication, ordering, or field installation.
Verify fire, egress, and authority requirements
Fire and egress requirements must be checked against the project’s adopted requirements and documents for the specific opening. Applicable model codes address minimum opening widths based on the occupancy or area served and include requirements for exit-door hardware and special locking arrangements. The project record should therefore identify both the opening condition and the hardware function rather than relying on a generic “commercial door” description.
For each opening with a stated fire or life-safety requirement, check these items:
- the rating shown for the opening and the corresponding door and frame information;
- labeled frame and door requirements, including fire-rated glass where the detail calls for it;
- closing, latching, fire-exit, or other hardware requirements tied to the opening;
- the approval required for the specified fire rating; and
- the installation and coordination conditions needed to maintain the assembly’s rating.
Products for a specified fire rating may require the specific approval applicable to that rating. Record the approval requirement with the opening instead of assuming that a similar-looking component will qualify.
Exit hardware depends on the code situation, occupancy, and occupant load. In certain code situations, exit doors serving hazardous occupancies or spaces with an occupant load of 50 require listed panic or fire-exit hardware; the applicable adopted requirements must be verified for the project. Do not apply that example to every opening, and do not replace listed hardware with an ordinary latch or lock without resolving the requirement.
For a Nebraska project, carry the jurisdiction, responsible design authority, and any designated shelter, fire, or egress condition into the inquiry. Keep the project documents, required approvals, and local authority review aligned before release.
Treat product approval and authority acceptance as related but separate parts of the review. The complete hardware and installation must preserve the rated assembly and satisfy the local authority having jurisdiction. Record both questions for the responsible project parties when the opening is fire-rated or otherwise subject to a specific approval path.
Control substitutions through the project approval path
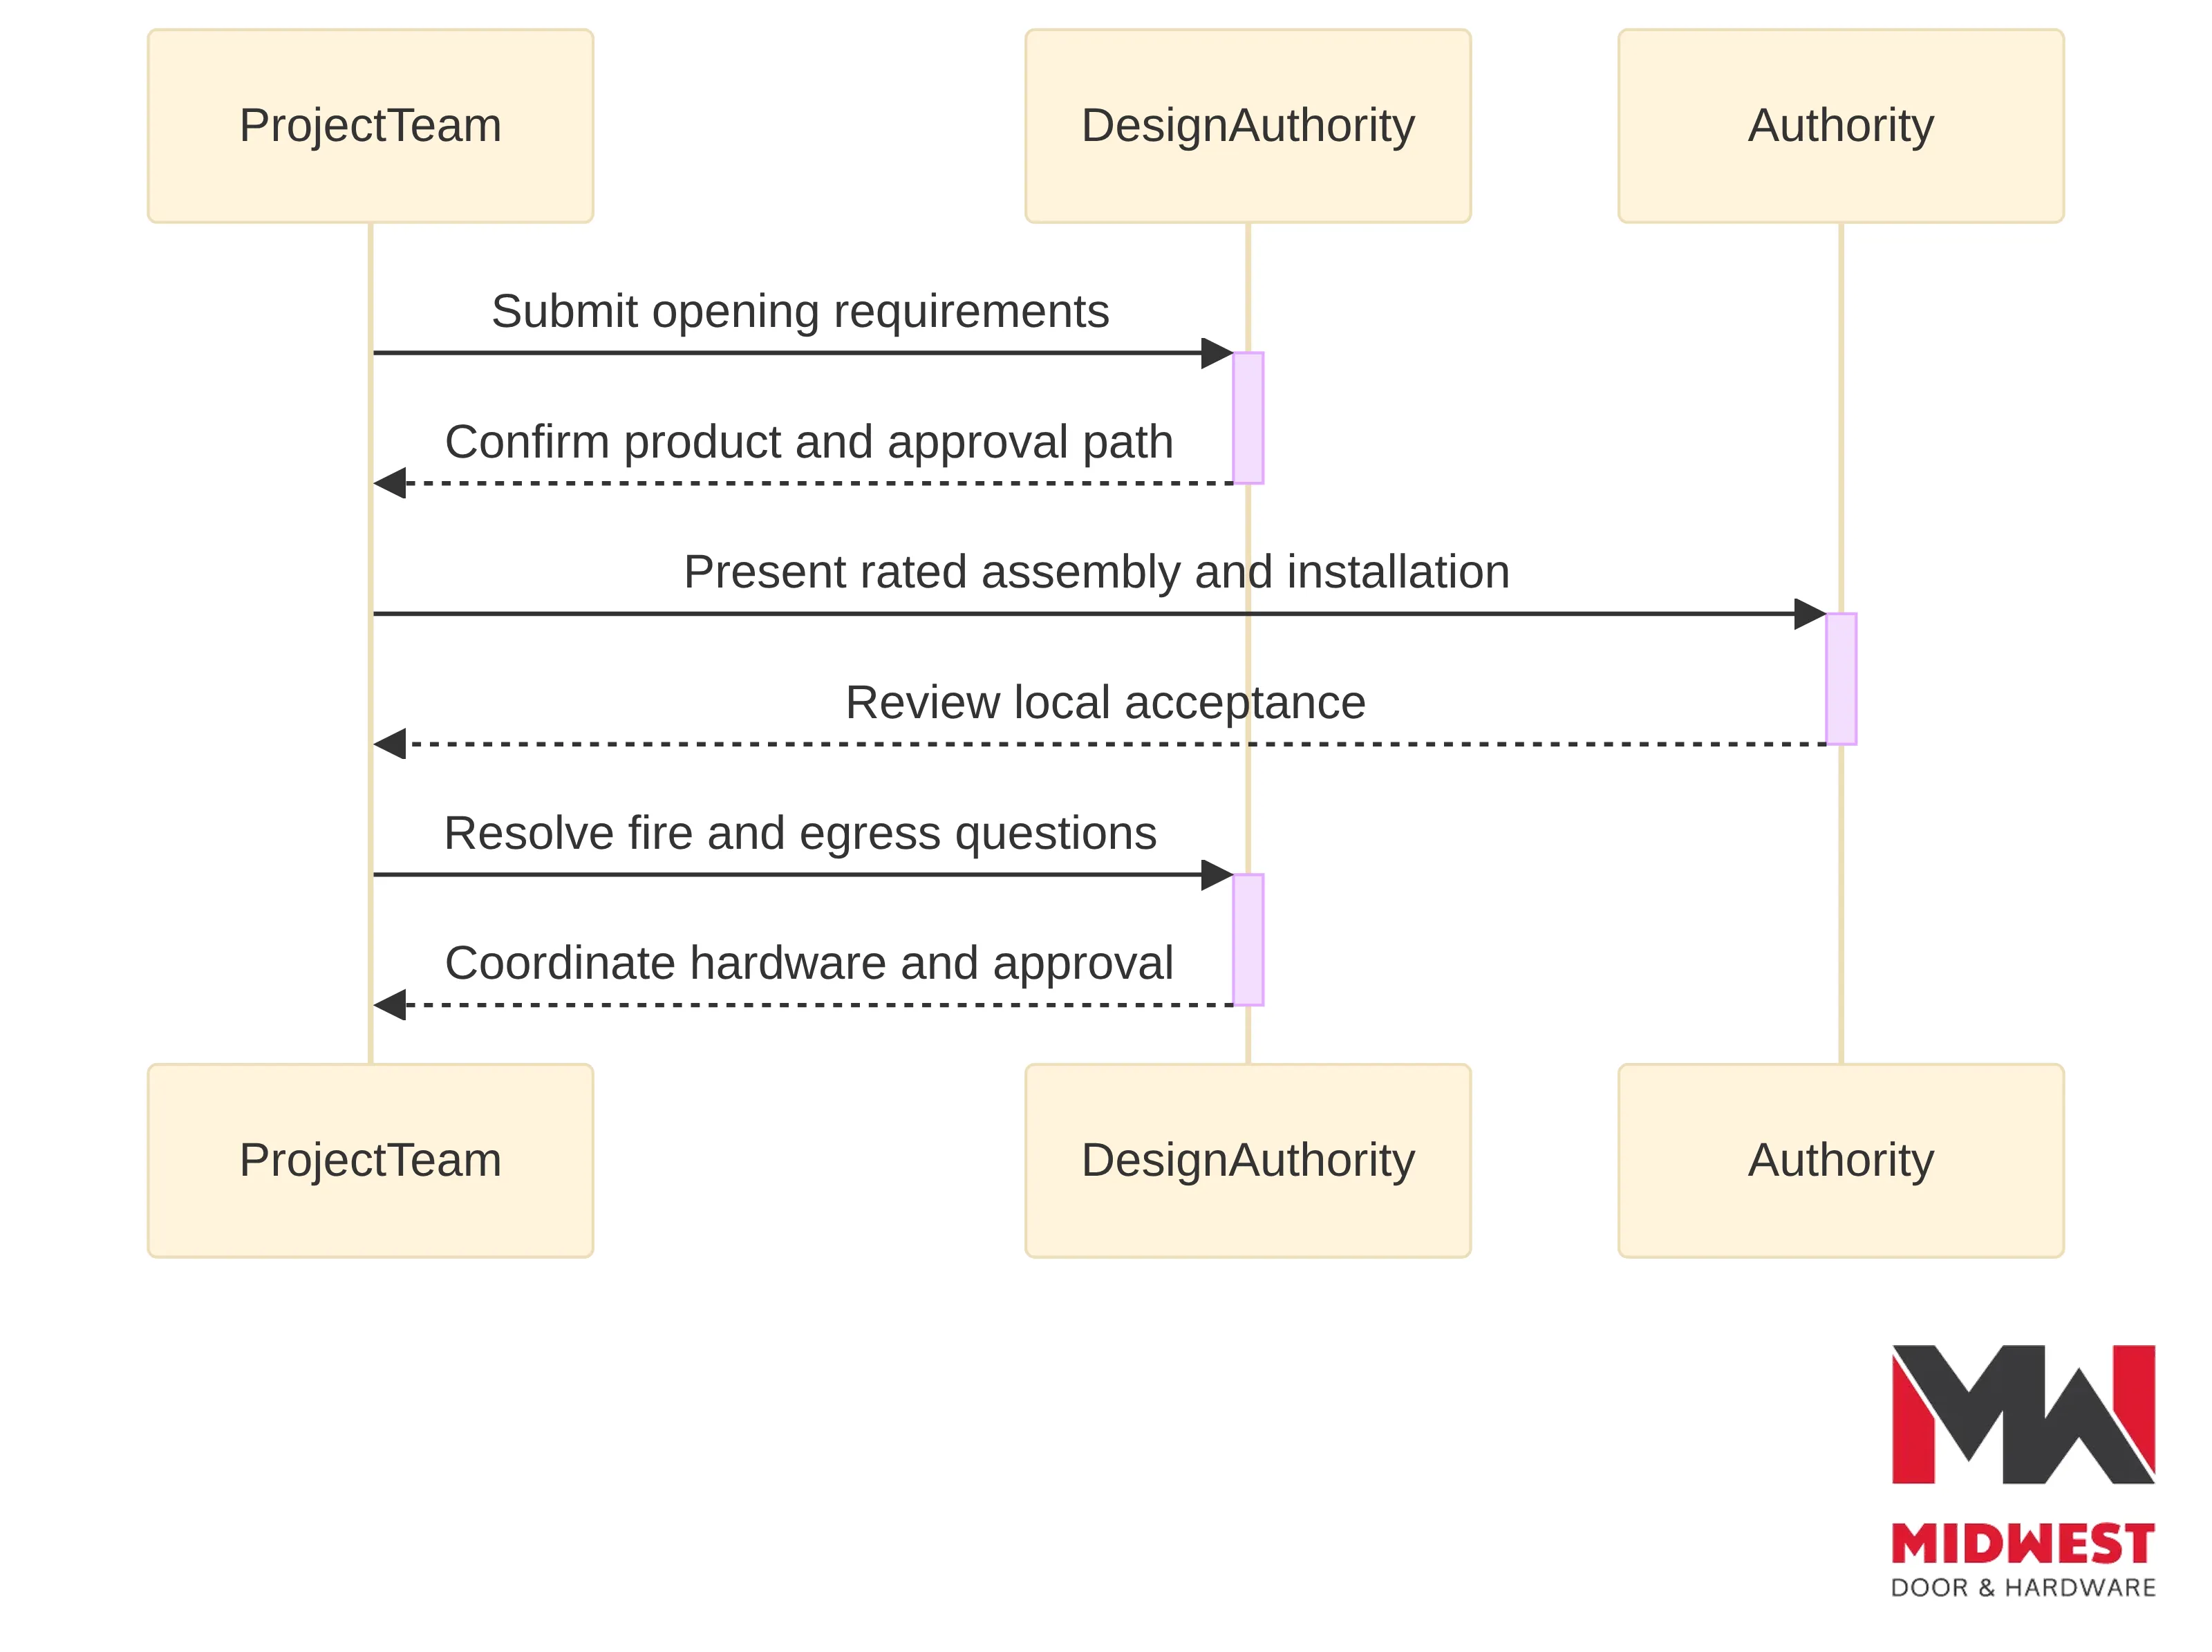
The specified product is the baseline for procurement. Products should be provided as specified unless an alternate is formally submitted and accepted by the responsible design authority. A product that appears equivalent in a catalog is not automatically an approved substitute for the door, frame, hardware, rating, or preparation assigned to the opening.
Use a controlled substitution process for each proposed change:
- Identify the exact opening, specified product, and reason for the proposed alternate.
- Compare the alternate’s door, frame, hardware, preparation, rating, operation, and documentation with the specified package.
- Submit the alternate through the project’s formal review process.
- Obtain acceptance from the responsible design authority before purchasing or installing the change.
- Add the decision and supporting documentation to the opening record.
This process gives your estimator, supplier, installer, architect, and owner the same decision record. It also separates a price or availability question from an approval decision.
Compare an alternate against the complete opening, not only against the named product. Check the door and frame construction, hardware preparation, operation, rating, approval documentation, finish, and installation conditions. A change that solves one procurement issue may create a new coordination issue elsewhere in the assembly. Keep the comparison focused on the requirements assigned to that opening.
Fire-rated substitutions require two related checks: the product must have the approval required for the specified rating, and the hardware and installation must preserve the rated assembly to the satisfaction of the local authority having jurisdiction. These checks address different parts of the release decision. Keep both in the substitution package rather than treating one approval as a replacement for the other.
Assemble a complete supplier inquiry
The supplier inquiry should make one opening understandable without forcing you to reconstruct the project from scattered notes. For each opening or opening group, send the documents and information that establish the selection, the operating package, and the unresolved questions. You can send us a door schedule or opening information to request pricing.
Assemble the inquiry in this order:
- Project identity: project name, Nebraska city or jurisdiction, facility type, bid or procurement phase, and your contact information.
- Opening index: opening numbers, locations, quantities, and any grouping that uses the same requirements.
- Door and frame record: material, type, size, swing, handing, frame construction, wall condition, finish, glazing, and rating information shown in the documents.
- Hardware record: hardware group, hinges, locks, exit devices, closers, stops, kick plates, weather stripping, electrified hardware, and other listed accessories.
- Document set: floor plans, door schedule, hardware schedule, specifications, elevations, frame details, addenda, and approved clarifications that affect the openings.
- Decision log: confirmed items, conflicts, requested alternates, approval status, and questions requiring coordinated guidance.
This format lets you distinguish a defined opening from an opening that still needs design direction.
Group openings only when the records support the grouping. Openings that share a hardware group may still differ in wall construction, rating, dimensions, handing, glazing, or installation sequence. List the exceptions beside the group rather than hiding them in a general note. If one opening remains unresolved, identify that opening separately so its question does not delay or incorrectly control the others.
At Midwest Door & Hardware, we offer frames, doors, hardware, and expertise for building projects. We customize doors, frames, and hardware from trusted vendors to meet job specifications. Send the opening record in the form you already use, but identify missing information instead of filling gaps with assumptions.
For a school addition in Omaha, a hospital project in Lincoln, an arena in Grand Island, or a church or community facility elsewhere in Nebraska, include the local project information and any designated fire, egress, storm-shelter, or authority requirements shown in the documents. Send a package that allows each opening to be discussed on its own terms.
Send the opening information for coordinated follow-up
The opening information is ready to send when each requested item has a source, a status, or a clearly written question. You do not need to turn an unresolved condition into a guess. Mark the missing dimension, unclear rating, hardware conflict, or proposed substitution so the follow-up can address the actual decision.
Use these questions to organize the follow-up:
- Does the selected door and frame construction match the wall and opening condition?
- Does the hardware group match the intended operation and the required preparation?
- Are the rating, label, closing, latching, and approval requirements shown consistently?
- Does a proposed alternate require formal submission and acceptance?
- Which opening details still need confirmation from the design authority, authority having jurisdiction, manufacturer, or supplier?
Keep the answers with the opening record. That record becomes the reference for pricing, fabrication coordination, installation planning, and later questions about what was selected.
Send the documents in an order that follows the opening decision: identify the opening, show the door and frame conditions, show the hardware group, then list the unresolved questions. Point to the relevant plan, schedule, detail, or specification for each question. This makes it easier to separate a request for pricing from a request for product coordination or approval direction.
At Midwest Door & Hardware, we provide installation assistance and services tailored for commercial projects. We arrange installation with trusted third-party installers for small and midsize jobs. Those services do not remove the need for a coordinated opening record; they give you a practical place to direct installation questions after the project information has been assembled.
Send the door schedule, opening information, supporting documents, and unresolved questions together rather than sending a product name without its opening context.
Use current project information for final decisions
The final decision should come from a coordinated opening record that matches the project documents, hardware interfaces, required approvals, and jurisdictional direction. Keep the information current as drawings, schedules, addenda, substitutions, and authority comments change.
Your next step is to select one representative opening, complete its record, and use that package to expose the questions that affect the rest of the project. Once the opening information is organized, we can use the door schedule or opening details as the starting point for coordinated commercial door, frame, and hardware follow-up.
What should accompany a commercial door and frame inquiry?
What types of commercial doors and frames are available for construction projects?
Commercial doors and frames typically include hollow metal doors, wood doors, and specialty hardware. Each type serves different applications based on durability, fire ratings, and specific project requirements.
How should I classify the opening's application and construction for a project?
Begin by identifying the room or area served, the wall condition, door material, exposure, and performance requirements. Document these details to ensure the selected door and frame match the specific opening conditions.
What information should I include when contacting Midwest Door & Hardware for a quote?
Include the project name, opening numbers, door and frame specifications, hardware requirements, and any unresolved questions. This helps ensure a comprehensive and accurate response.
What are the fire and egress requirements for commercial openings?
Fire and egress requirements vary based on local codes and the specific opening conditions. It’s essential to verify the applicable model codes for minimum opening widths, exit hardware, and any special locking arrangements.
What should I do if I need to propose a substitution for a specified product?
Submit the proposed substitution through the project’s formal review process and obtain acceptance from the responsible design authority before making any changes to the specified products.
What is the importance of maintaining a coordinated opening record?
A coordinated opening record ensures that all components—doors, frames, hardware, and their specifications—are aligned and documented, preventing issues during procurement and installation.
Start Your Build
Got a project? We'll bring frames, doors, hardware, and the expertise to keep every opening on schedule.