

Preventative Maintenance for Doors and Hardware
4 Steps to Accurately Measure the Height of Door Frame
Introduction
Accurate measurements of door frame heights are critical for proper installation and compliance with building codes in Nebraska. This guide outlines four crucial steps for contractors to measure door frame heights effectively. These steps ensure that projects meet both aesthetic and functional requirements. This can lead to costly delays and compliance issues. Recognizing and addressing these common pitfalls is essential for ensuring a successful installation.
Understand Standard Door Frame Heights
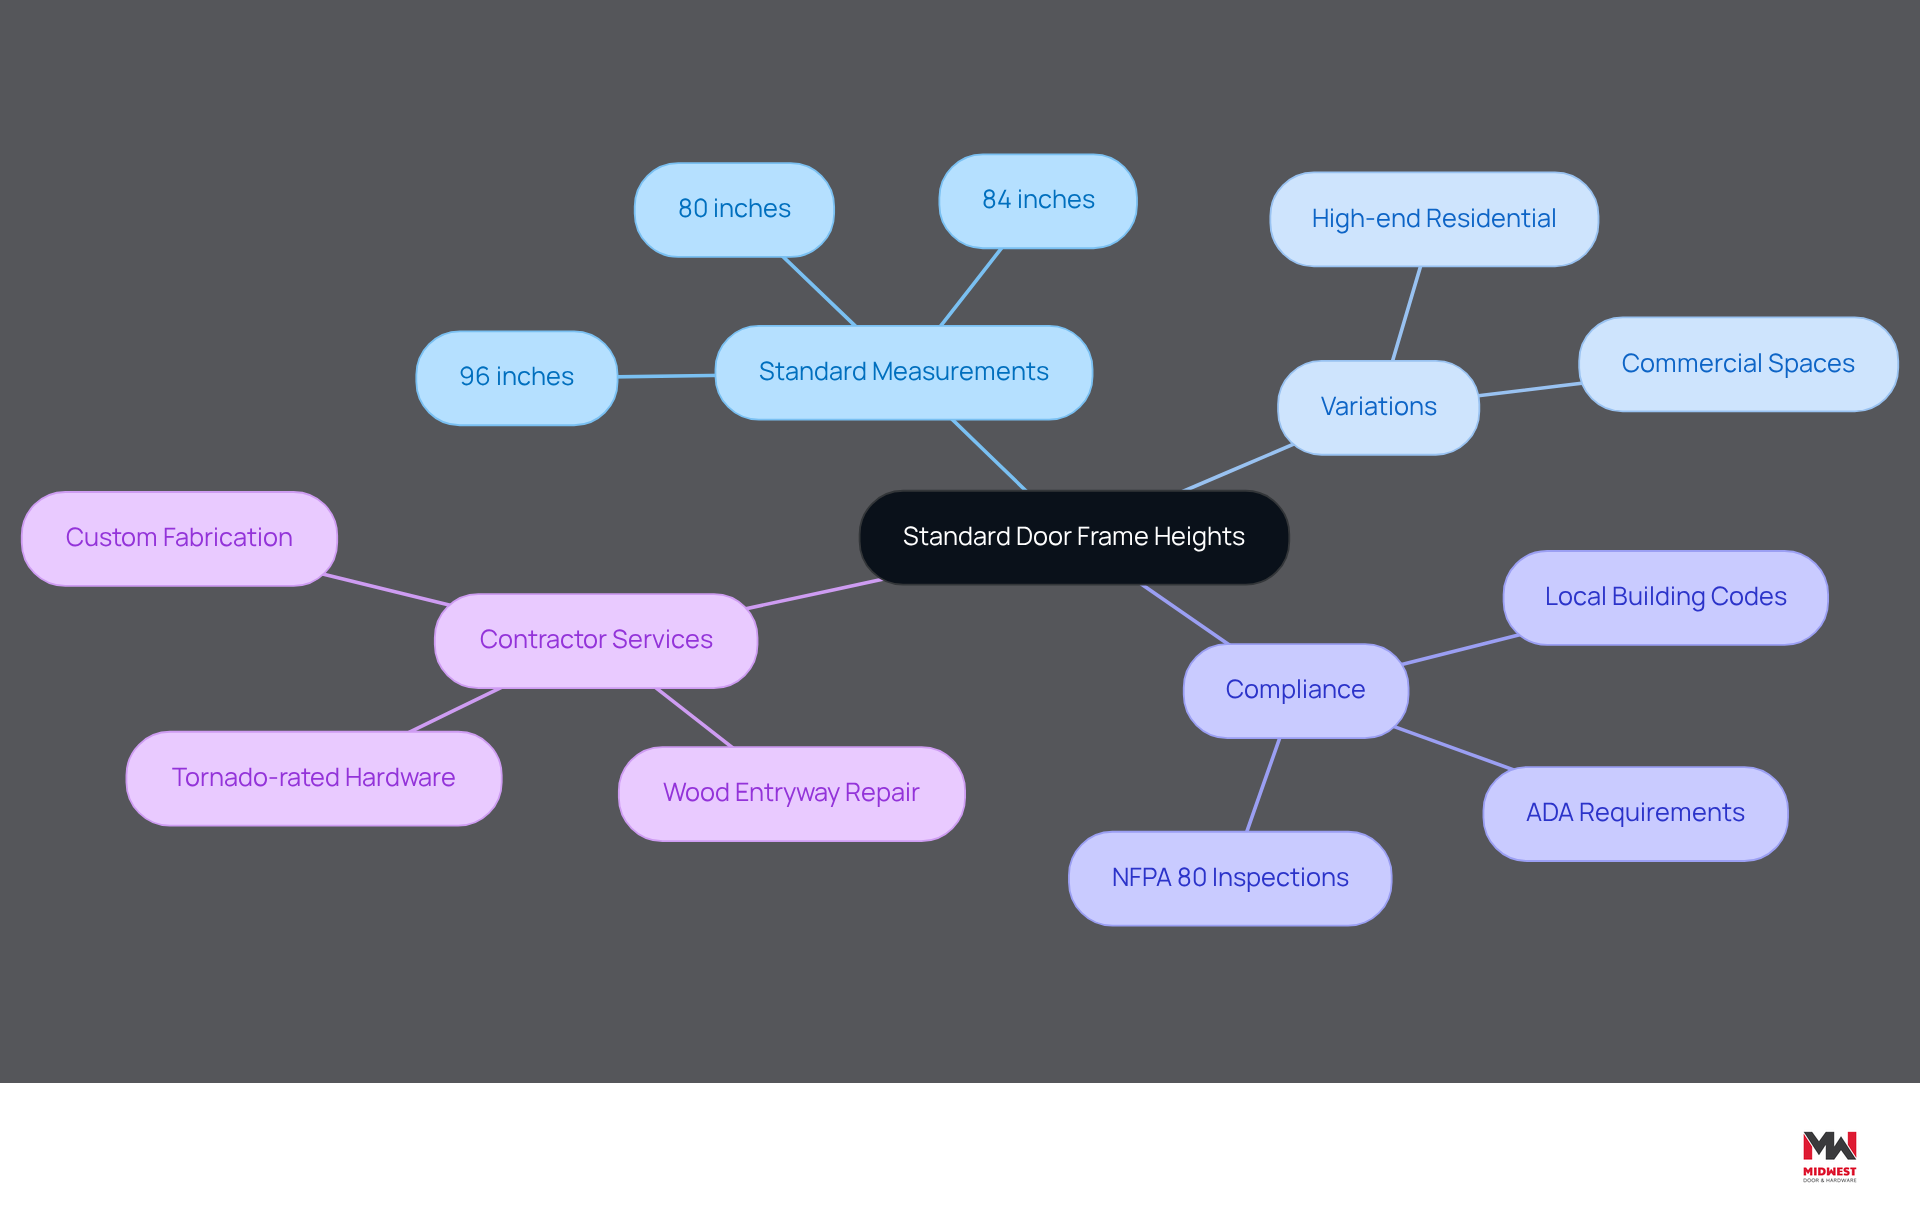
Understanding the height of door frame along with standard entryway dimensions is crucial for ensuring compliance and functionality in commercial projects. In the United States, the standard measurement for both interior and exterior doors is 80 inches (6 feet 8 inches). Contemporary and custom structures may feature a height of door frame that is taller, such as 84 inches or 96 inches, improving both accessibility and spatial aesthetics. These variations are particularly relevant in high-end residential projects and commercial spaces with elevated ceilings, where increased heights can significantly enhance usability.
Midwest Door & Hardware (MDH) helps small and midsize contractors navigate these specifications with straightforward bids and prompt communication. MDH’s in-house fabrication shop allows for the customization of entrances, structures, and hardware, ensuring that contractors can meet specific project requirements. It’s important to note that local building codes may impose stricter requirements than national standards. For example, the International Building Code (IBC) mandates that the height of door frame must be a minimum of 80 inches to ensure accessibility for all individuals, including those with disabilities. Compliance with these regulations is critical, as failure to adhere can result in costly modifications and project delays, impacting overall project timelines and budgets.
Upholding standard frame dimensions is vital for ensuring safety and accessibility in commercial projects. Compliance with the minimum height of door frame requirement not only facilitates easier access but also aligns with the Americans with Disabilities Act (ADA), which mandates a minimum clear opening measurement of 80 inches. Additionally, regular inspections and maintenance of entry assemblies, particularly fire-rated units, are required by NFPA 80 to ensure ongoing compliance and safety.
Contractors should always consult local building authorities to verify specific requirements applicable to their projects. By prioritizing accurate measurements and compliance, contractors can significantly improve project outcomes and client satisfaction. Furthermore, MDH offers cosmetic wood entryway repair services as a cost-effective alternative to replacement, which can be particularly beneficial in maintaining the aesthetic appeal of commercial spaces. It is also essential to ensure that tornado-rated shelter entrance hardware is listed and compliant with interior egress requirements, as non-listed hardware is unacceptable for safety in designated storm shelters. MDH’s expertise in commercial entries, structures, and hardware ensures that contractors are well-equipped to tackle these challenges directly.
Gather Tools and Prepare for Measurement
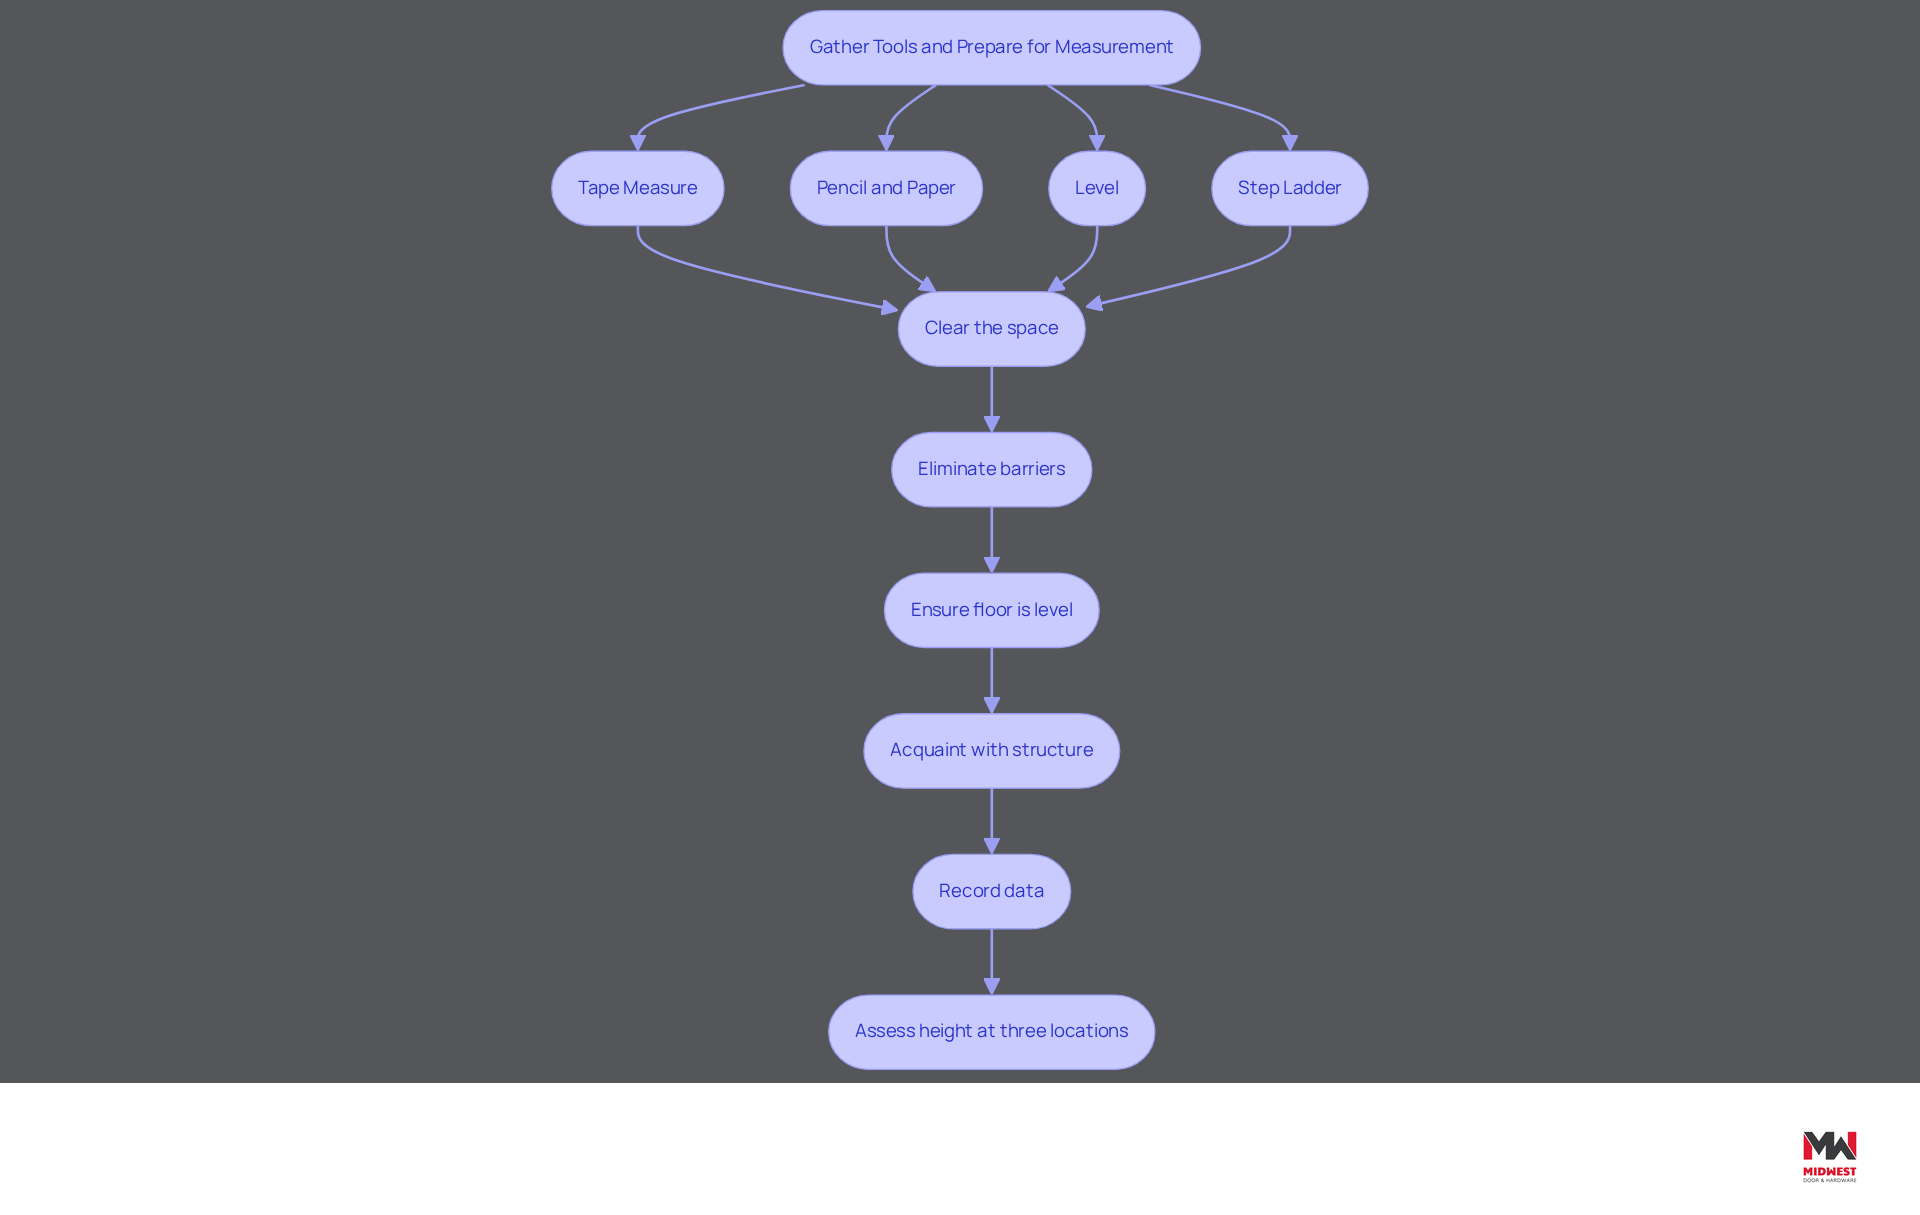
Accurate measurements of the height of door frame are critical to ensuring successful installations and avoiding costly project delays. To achieve this, the following tools are essential:
- Tape Measure: A retractable measuring tape is crucial for obtaining precise measurements.
- Pencil and Paper: Use these to jot down your readings and any notes.
- Level: This tool ensures that measurements are taken straight and true, especially if the structure is not perfectly vertical.
- Step Ladder: A step ladder may be necessary to reach the top of especially tall structures.
Preparation Steps:
- Clear the space around the frame for easy access.
- Eliminate any barriers, such as trim or molding, that may disrupt calculations.
- Ensure the floor is level, as uneven flooring can influence height assessments.
- Acquaint yourself with the structure of the entryway’s outline, observing any anomalies that may require consideration during assessment.
- Record all data in writing, including photos, to prevent incomplete documentation.
- Assess the height of the door frame at three locations (left side, center, right side) and note the smallest value to ensure precision.
Even a small miscalculation can lead to significant setbacks in project timelines and budgets. Always adhere to relevant standards, including compliance with FEMA, ICC 500, NFPA 80, and local building codes for fire-rated and tornado-rated entries. Additionally, ensure that tornado-rated shelter entrance hardware is compliant with interior egress requirements, as non-listed hardware is unacceptable. Neglecting these measurement protocols can lead to compliance failures and increased project costs.
Measure the Door Frame Height Step-by-Step
Accurate measurements are vital for ensuring your door frame fits correctly and functions effectively. To accurately measure the height of your door frame, follow these essential steps:
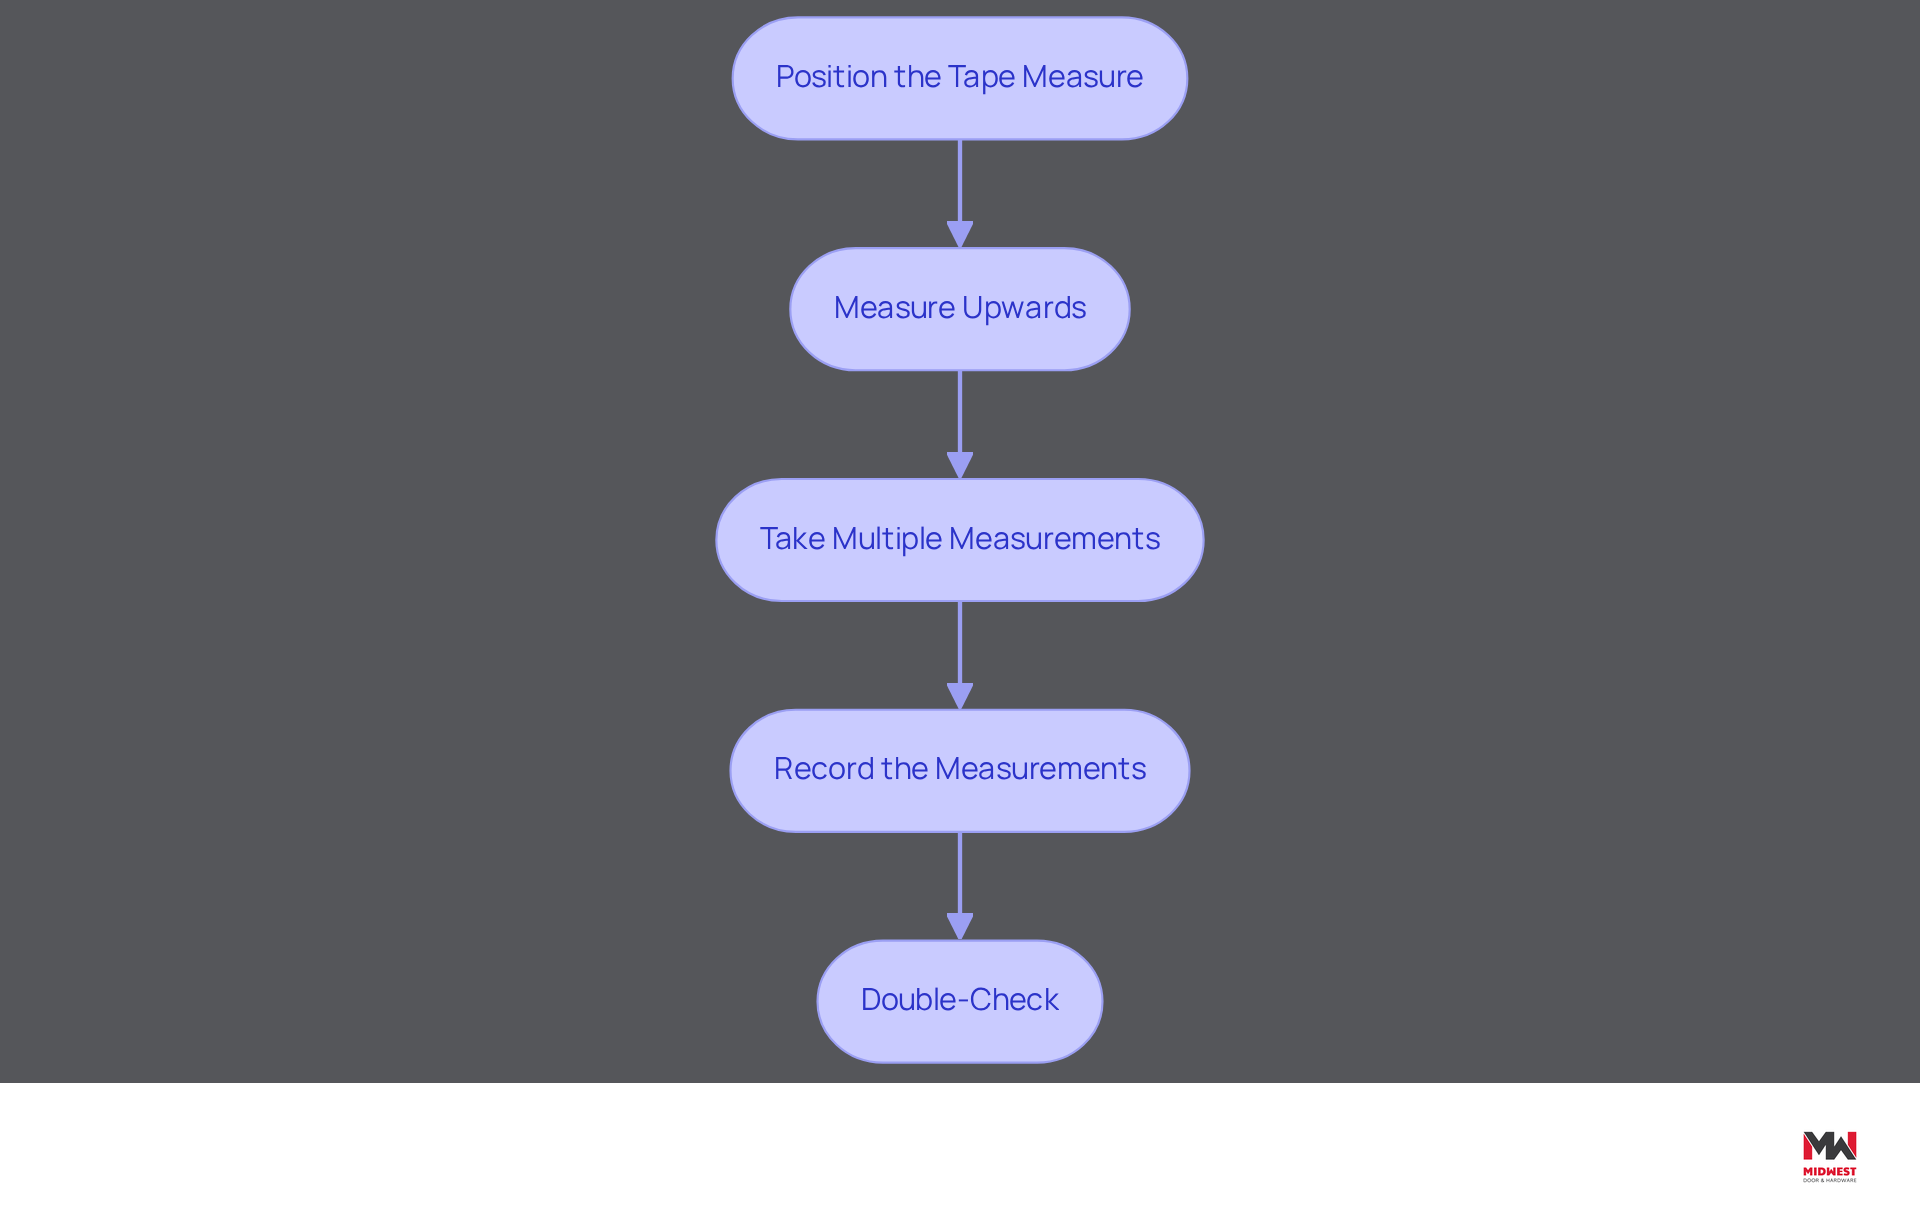
- Position the Tape Measure: Start at the base of the entryway, placing the end of the tape measure on the floor or threshold.
- Measure upwards to determine the height of the door frame by extending the tape measure vertically to the top of the door structure, ensuring the tape is straight and taut to avoid sagging.
- Take Multiple Measurements: Measure the height at three separate points: the left side, the center, and the right side of the structure. Measuring at these points helps identify any irregularities in the frame, ensuring a proper fit. Always measure at the top, middle, and bottom to ensure precision.
- Record the Measurements: Document each reading carefully. Inconsistent measurements can lead to a poor fit, which may compromise security and functionality. If discrepancies arise, use the least dimension for requesting a new entry, as this will guarantee a tight fit.
- Double-Check: Remember, it’s always better to measure twice than to assume you’re right. Accuracy is essential; measuring twice is a prudent practice.
Precise measurements are essential for guaranteeing that the new entry fits correctly, improving security, energy efficiency, and overall functionality. The standard entry height in the U.S. is usually 80 inches, with widths varying from 28 to 36 inches, but always confirm specific measurements based on your project requirements. Additionally, compliance with building codes, such as the International Building Code, is essential to prevent issues like excessive clearance that can lead to drafts and noise. For projects requiring tornado-rated entries, strict adherence to FEMA, ICC 500 standards is mandatory, ensuring safety and reliability in designated storm shelters.
Troubleshoot Common Measurement Issues
Even with thorough preparation, measurement challenges can arise that impact the fitting of doors. Here are some common problems and how to troubleshoot them:
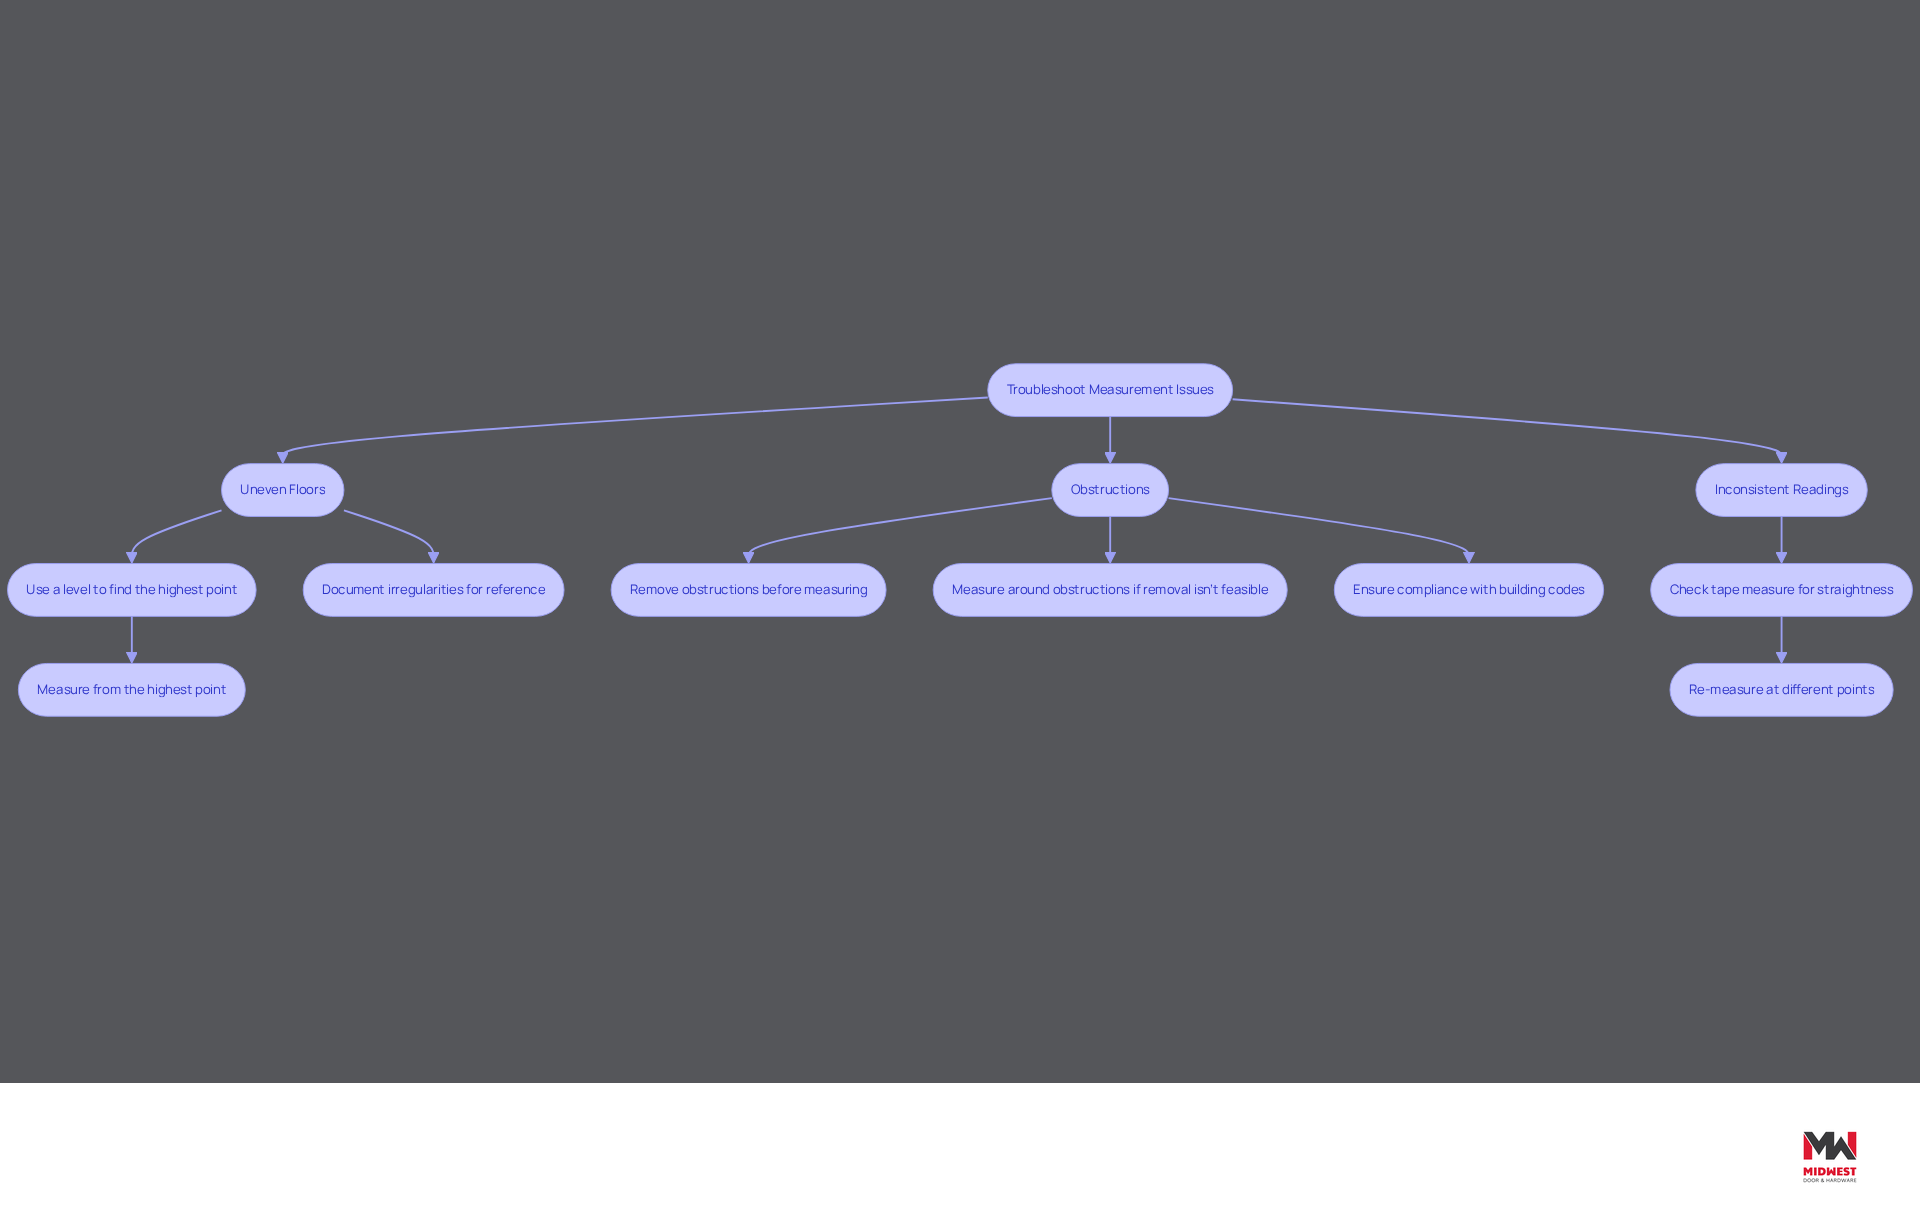
- Uneven Floors: If the floor is not level, use a level to determine the highest point and measure from there. This ensures that your door will fit properly, avoiding costly adjustments later. Failing to measure accurately from the start can result in an entrance that doesn’t fit properly, leading to gaps that allow drafts and moisture to seep in.
- Obstructions: If there are obstructions like trim or moldings, ensure they are removed before measuring. If removal is not feasible, measure around them and modify your dimensions accordingly to maintain accuracy. Clear access is essential for accurate dimensions.
- Inconsistent Readings: If your readings vary significantly, check to ensure the tape measure is straight and not twisted. Re-measure at different points to confirm accuracy, as discrepancies can lead to misalignment and operational issues. Many contractors report that building information modeling (BIM) processes help reduce project errors, emphasizing the significance of precise dimensions in avoiding expensive mistakes.
If the frame seems distorted or unbalanced, take further readings at different heights of the door frame to ascertain the optimal fit for your new Midwest Door & Hardware. Document any irregularities for reference when ordering, as this can prevent future complications. Recognizing typical errors during the evaluation process is crucial for ensuring a smoother installation.
By recognizing these potential issues and knowing how to address them, you can lead to a smoother evaluation process and a better fit for your new entry. Remember, precise measurements are crucial to prevent issues like sticking entrances or gaps that can result in drafts and energy inefficiency. Additionally, ensuring compliance with FEMA, ICC 500, NFPA 80, and local building codes for fire-rated and tornado-rated doors not only enhances safety but also streamlines the installation process.
Conclusion
Accurate measurement of door frame height is crucial for meeting both functional and aesthetic standards in construction projects. Understanding standard dimensions and following a systematic approach helps contractors avoid costly mistakes and ensures compliance with local building codes. This process enhances usability and aligns with safety regulations, especially critical in tornado-prone areas like Nebraska.
Throughout this guide, key steps have been outlined, including:
- The importance of gathering the right tools
- Preparing the measurement area
- Troubleshooting common issues that may arise during the process
Emphasizing the need for precision, the article highlights how even minor discrepancies can lead to significant setbacks in project timelines and budgets. Additionally, the role of Midwest Door & Hardware in providing customized solutions and expert guidance further supports contractors in achieving successful outcomes.
Ultimately, the significance of accurate door frame measurements cannot be overstated. By prioritizing these practices, contractors can enhance project efficiency, ensure compliance with safety standards, and deliver high-quality results that meet client expectations. Partnering with Midwest Door & Hardware equips contractors with the support and resources needed to navigate challenges effectively, ensuring precision and care in every project.
Frequently Asked Questions
What is the standard height for door frames in the United States?
The standard height for both interior and exterior doors in the United States is 80 inches (6 feet 8 inches).
Are there taller door frame options available?
Yes, contemporary and custom structures may feature door frame heights of 84 inches or 96 inches, which can enhance accessibility and spatial aesthetics.
Why is understanding door frame heights important for commercial projects?
Understanding door frame heights is crucial for ensuring compliance with building codes and functionality, which can impact project timelines and budgets.
What does the International Building Code (IBC) require regarding door frame heights?
The IBC mandates that the height of door frames must be a minimum of 80 inches to ensure accessibility for all individuals, including those with disabilities.
How does compliance with door frame height regulations affect project outcomes?
Compliance with regulations facilitates easier access, aligns with the Americans with Disabilities Act (ADA), and helps avoid costly modifications and project delays.
What role does Midwest Door & Hardware (MDH) play for contractors?
MDH assists small and midsize contractors by providing straightforward bids, prompt communication, and customization options through their in-house fabrication shop.
What additional services does MDH offer to contractors?
MDH offers cosmetic wood entryway repair services as a cost-effective alternative to replacement, helping maintain the aesthetic appeal of commercial spaces.
What should contractors do to ensure compliance with local building codes?
Contractors should always consult local building authorities to verify specific requirements applicable to their projects.
What is required for tornado-rated shelter entrance hardware?
Tornado-rated shelter entrance hardware must be listed and compliant with interior egress requirements, as non-listed hardware is unacceptable for safety in designated storm shelters.
Why is regular inspection and maintenance of entry assemblies important?
Regular inspections and maintenance, particularly for fire-rated units, are required by NFPA 80 to ensure ongoing compliance and safety.
List of Sources
- Understand Standard Door Frame Heights
- Standard Commercial Door Heights, Widths, Specs, and Requirements (https://stanleyaccess.com/insights/standard-commercial-door-heights-widths-specs-and-requirements)
- Best Practices for the Height of Doorway in Construction Projects (https://midwestdoor.net/news/best-practices-for-the-height-of-doorway-in-construction-projects)
- Essential Commercial Door Dimensions Every Contractor Must Know (https://midwestdoor.net/news/essential-commercial-door-dimensions-every-contractor-must-know)
- Standard Door Sizes: Height, Width & Measuring Guide [2026] (https://hotianwindows.com/standard-door-sizes)
- Standard Exterior Door Sizes: A Comprehensive Guide With Size Chart (https://aaadoors.com/blogs/news/standard-exterior-door-sizes-a-comprehensive-guide-with-size-chart?srsltid=AU7gw4U5yWwoGuQifgO98v2q9Rp-TR4kdAGnysjl3oliXW4qa9dMl3hm)
- Gather Tools and Prepare for Measurement
- The Complete Professional Guide to Door Measurement for Self-Storage and Commercial Applications (https://steelbluebc.com/news-posts/the-complete-professional-guide-to-door-measurement-for-self-storage-and-commercial-applications)
- How to Measure a Door for Replacement: Complete Guide (https://aristadoors.com/articles/how-measure-a-door)
- Mastering Door Frame Throat: Key Insights for Contractors (https://midwestdoor.net/news/mastering-door-frame-throat-key-insights-for-contractors)
- A Complete Guide to Measuring Door Frames | Buildworld UK (https://buildworld.co.uk/blog/archives/a-complete-guide-to-measuring-door-frames.html?srsltid=AU7gw4VMpqTReNW19oSEK3aJ_ItSrKTWrBw6kVFyEZCvn6KdpfKo3Axj)
- Master the 2/6 Door Rough Opening Measurement in 5 Easy Steps (https://midwestdoor.net/news/master-the-26-door-rough-opening-measurement-in-5-easy-steps)
- Measure the Door Frame Height Step-by-Step
- How To Measure for Door Replacement | Twin Cities Door Replacement (https://blog.buildersandremodelers.com/how-to-measure-for-door-replacement)
- How to Measure Entry Door for Replacement – Simple Tips (https://windowworldriograndevalley.com/article/how-to-measure-entry-door-for-replacement-2)
- Standard Door Sizes: Heights, Frames & Dimensions Guide (https://ubrothersconstruction.com/blog/the-ultimate-guide-to-standard-door-size-heights-frames-and-door-dimensions)
- Troubleshoot Common Measurement Issues
- Common Door Problems and How to Fix Them | Golden Windows (https://goldenwindows.com/blog/common-door-problems-and-how-to-fix-them.html)
- Avoid These Common Door Installation Errors for Durable, Long-Lasting Results (https://arcanawindows.com/common-door-installation-mistakes-to-avoid-for-long-lasting-results)
- 30+ Must-Know United States Construction Statistics (https://jonasconstruction.com/united-states-construction-statistics)
- Troubleshooting Door Installation Issues in 2024 (https://internaldoors.co.uk/blogs/news/troubleshooting-door-installation-issues-in-2024)
- Master the 2/6 Door Rough Opening Measurement in 5 Easy Steps (https://midwestdoor.net/news/master-the-26-door-rough-opening-measurement-in-5-easy-steps)
Start Your Build
Got a project? We'll bring frames, doors, hardware, and the expertise to keep every opening on schedule.