
all commercial openings
What Are All Commercial Openings? A Nebraska Contractor’s Guide to Doors, Frames, and Hardware Coordination
Read “all commercial openings” as a field-to-schedule question
A commercial opening is a coordinated assembly, not simply a door cut into a wall. The assembly may include the door, frame, hinges, lockset or mortise lock, closer, exit device, kick plate, stop, weather stripping, and other accessories. Commercial door hardware also includes mechanisms such as hinges, locks, closers, panic bars, and electronic access systems that influence access, fire safety, and operation.
Use that definition as a field-to-schedule review. Instead of treating “all commercial openings” as a product list, compare the assembly described in the project record with the opening conditions that must be coordinated. A hollow metal opening at a service corridor, a wood opening at an office suite, and an electronically controlled opening at a school entrance may all require different assembly information.
Your opening record should connect four questions: how the door hangs, how it locks, how it is controlled, and how it protects the building and its occupants. The complete assembly must be documented as a system so the door, frame, hardware, operating components, and related requirements can be reviewed together.
For a Nebraska project, use that approach whether you are working in Omaha, Lincoln, North Platte, Scottsbluff, Council Bluffs, Grand Island, David City, Columbus, Aurora, or Lincoln’s Haymarket District. Local conditions and project documents can differ. The location helps frame coordination, but the plans, specifications, schedules, adopted requirements, and qualified project professionals determine the applicable details.
Classify the complete opening assembly by function
Read a commercial opening as a coordinated set of component relationships, not as a door leaf by itself. For a practical classification, group the assembly into the door and frame, operating hardware, accessories, and building-system interfaces. The door and frame form the physical assembly. Hinges support movement; the lock or exit device controls latching and access; and the closer controls movement and closing. Stops, seals, kick plates, and other accessories respond to the opening’s use and exposure.
The interface category can include access-control devices, intrusion-detection devices, and fire-alarm connections installed at the opening as part of associated building systems. These categories are connected rather than separate decisions: hardware must fit the door and frame, while operating, access, and performance requirements must remain compatible. This classification gives a contractor a way to describe the opening before a specific component is named.
Hardware selection should follow the opening’s actual conditions. Match the package to the door material, frame preparation, opening size, traffic, exposure, security needs, and required function. Door weight, traffic level, wall substrate, and fire-rating requirements also guide hinge selection, lock function, and closer type.
Describe each opening through four connected categories:
- Physical assembly: The door, frame, material, size, wall condition, and frame preparation.
- Operating hardware: Hinges, lock or exit function, closer, latching, protection, and other accessories.
- Building-system interfaces: Access control, intrusion detection, fire-alarm connections, and related electrical or low-voltage coordination.
- Performance conditions: Fire, egress, accessibility, security, weather, and other requirements stated in the project documents.
These categories keep the relationships visible. A door description without its frame and preparation is incomplete, just as a hardware function without handing, operation, or related system information does not describe the full opening. Project documents and qualified project professionals remain the basis for individual code, life-safety, engineering, and design determinations.
Sort opening requirements by use, construction, operation, and performance
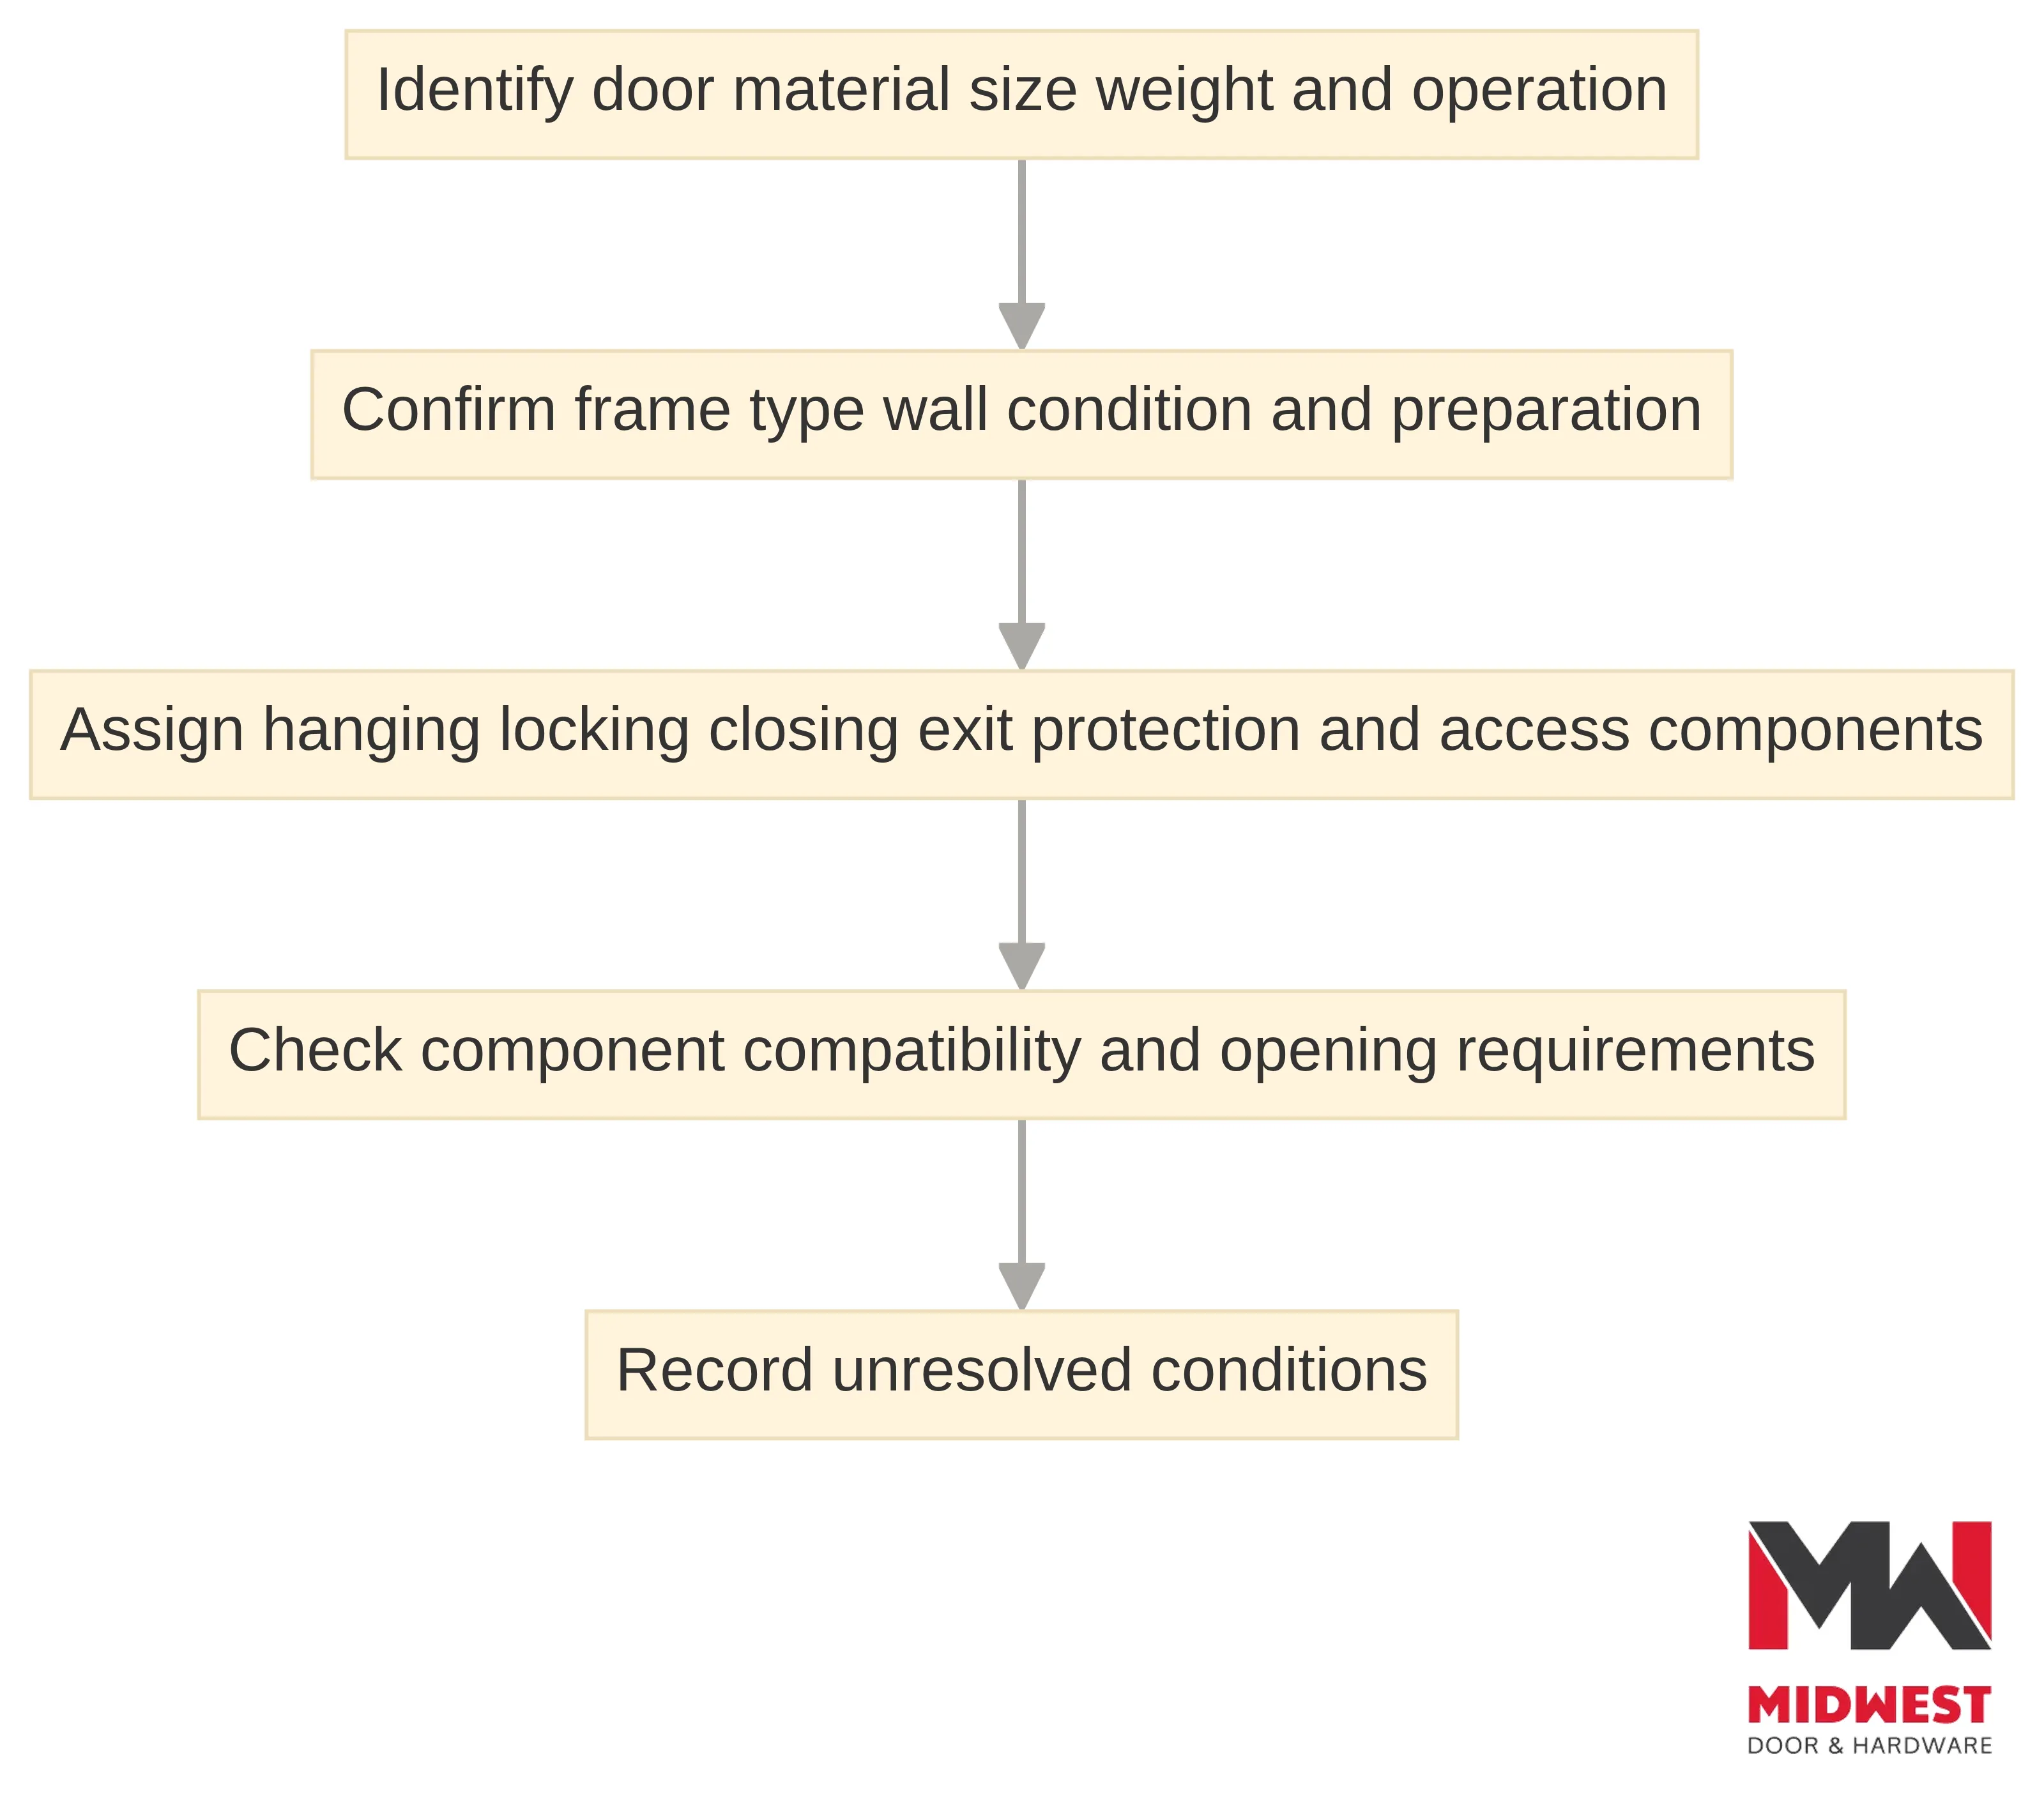
Opening conditions can be sorted into five categories, and each category affects how the components relate to one another. For a midsize contractor coordinating work in Lincoln, Omaha, North Platte, or another Nebraska project location, the categories provide a consistent vocabulary without treating one local requirement as universal.
- Use and traffic: An office, classroom, corridor, service area, public entrance, healthcare space, arena, church, or community facility may place different demands on operation and durability.
- Material and construction: Identify whether the opening uses hollow metal, wood, or another specified door and frame arrangement, along with the wall condition and frame preparation.
- Operation and handing: State the intended swing, handing, and direction of travel from the plans or documented field condition rather than inferring them from a product label.
- Performance: Note fire, egress, accessibility, security, weather, and other requirements stated in the project documents.
- Hardware and interfaces: Describe the required locking, latching, closing, exit, protection, access, and related building-system functions before naming individual products.
The categories distinguish what the opening is made of, how it operates, and what it must accommodate. Project documents and qualified project professionals must confirm any individual code, fire-rating, accessibility, engineering, or design determination.
The door and frame choice should follow the opening conditions rather than lead them. A commercial opening may require a scheduled fire rating, a particular frame preparation, a specific hardware set, or an access-control interface. Those requirements affect the complete assembly, so changing one component can require a fresh compatibility review.
For example, a high-traffic corridor may require hardware selected for repeated operation, while a weather-exposed entrance may require attention to exposure and sealing. A secure interior opening may need an access function coordinated with the owner’s operating requirements. These examples describe coordination questions, not universal product selections. Your project documents control the final determination.
Before you release an opening for pricing or procurement, check that the record answers five practical questions:
- What must the opening do during normal use?
- What must the opening do during egress or a defined safety condition?
- Which door and frame construction fit the wall and installation condition?
- Which hardware functions are required, and which building systems connect to them?
- Which items still require review by the design team, authority having jurisdiction, owner, or another qualified professional?
If any answer remains open, mark the opening as pending review. A clear boundary is more useful than a confident but unsupported selection.
Coordinate access control and other building-system interfaces
Access control, intrusion detection, and fire-alarm connections can meet at the door opening as parts of their associated building systems. The opening therefore needs more than a mechanical hardware list when electrified or monitored functions are present.
Coordinate the door hardware requirements with the owner or facility team so the access-control system achieves its specified operation. Confirm who supplies the device, who provides wiring and termination, which trade installs each part, and how the mechanical hardware must operate with the system. Keep those responsibilities with the opening record rather than leaving them in separate trade conversations.
A useful interface list includes:
- Electrified lock or exit hardware
- Power transfer and electrical connections
- Request-to-exit devices
- Access-control readers and timing
- Fire-alarm connections where specified
- Intrusion-detection devices where specified
- The defined sequence of operation
The list does not replace the project documents. It gives you a way to identify the coordination points that need a documented answer.
Power-operated openings require an operating sequence that accounts for both normal use and the applicable egress requirements. The cited 2024 International Building Code provision required a power-operated means-of-egress door to remain capable of manual opening after power failure, subject to its stated force limits and other requirements. That provision also assigned different BHMA standards according to whether the door was swinging, sliding, folding, power-assisted, or low-energy.
The practical step is to identify the door type, power function, egress role, and applicable project requirement before the operator or access hardware is finalized. Coordinate power transfer, request-to-exit devices, and access-control timing with the mechanical hardware.
Read schedules as a map of opening categories
A door schedule is a compact map of an opening’s identity, construction, performance, and hardware relationships. It commonly identifies the door number, size, material, fire rating, hardware set, frame type, and finish. Architects or other design professionals typically prepare door schedules as part of the construction documents.
Read the fields as connected categories: identity and size describe the opening being discussed; material and frame type describe construction; rating and other performance notes describe required conditions; the hardware set describes operating functions; and finish records the specified appearance. This structure helps teams check fire ratings, accessibility, egress requirements, and hardware compatibility without treating the schedule as a substitute for project-specific review.
A hardware schedule fills in the operating and interface categories that a door schedule may not fully describe. A door identification tag can identify the door number, door type, and hardware type. A hardware schedule can identify accessories, intended operation, and abbreviation definitions.
Its entries can be read by function:
- Locking, latching, and exit hardware describe access and egress operation.
- Hinges and closers describe movement and control.
- Protection and other accessories respond to use and exposure.
- Access-control or other building-system interfaces connect the opening to related systems.
- Notes, revisions, and substitutions qualify how the listed components relate to the project documents.
The door and hardware schedules work together as related descriptions. Drawings, specifications, addenda, and approved revisions provide the surrounding project context, while any unresolved code, life-safety, design, or system question remains subject to project-specific review.
Door schedules can change during construction through revisions or change orders when design or code requirements evolve. Treat each revision as a coordination event, not as a clerical update. A changed door size, frame type, hardware set, rating, access function, or sequence can affect other trades and the ordering record.
A coordinated schedule supports accurate ordering, proper installation, and compliance with applicable codes and project specifications. Accurate schedules can reduce fabrication and installation errors, change orders, and delays. Before release, compare the latest schedule against the plans and specifications, then carry approved changes into the opening list and hardware coordination record.
Compare the record with rated, egress, and access conditions
Fire-rated, egress, and accessible openings require project-specific review against adopted requirements and by the authority having jurisdiction. For a fire-rated opening, verify the scheduled rating, compatible frame and glazing details where applicable, and hardware such as self-closing or automatic-closing devices, positive-latching locksets, and specified fire exit hardware. Use listed components for fire-rated openings and maintain the required self-closing and self-latching functions.
During the field-to-schedule review, compare the scheduled rated assembly with the plans, specifications, label, hardware set, and documented field condition. Do not treat a door rating as a property of the slab alone. If the schedule, specification, label, or hardware set conflicts with the opening record, mark the conflict for resolution before ordering rather than selecting a component to fill the gap.
Egress and power-operated requirements need their own check. Under the cited 2024 International Building Code provision, a power-operated means-of-egress door had to be capable of manual opening after power failure, subject to the provision’s force limits and other requirements. The same provision assigned BHMA A156.10, A156.19, or A156.38 according to the type of power-operated door.
Use the applicable adopted code, project specifications, door schedule, and authority review to determine which requirement applies. Record the door type, power function, egress direction, manual-release behavior, and required standard. Do not make an individual accessibility or life-safety determination from a general product description.
Storm-shelter and tornado-rated openings need a separate compliance path in a Nebraska project, particularly where the project documents identify FEMA or ICC 500 criteria. Preserve the stated requirement, door and frame label or listing, hardware compatibility, and installation conditions in the opening record.
The exact requirement must be confirmed against the adopted code, project documents, and qualified professionals. Local requirements can differ between projects, so a Nebraska location alone does not settle the compliance question.
Use category boundaries to identify unresolved opening questions
Category boundaries make unresolved openings easier to name. A door and frame entry describes the physical assembly; it does not by itself state the hardware function, access interface, or performance condition. A hardware entry describes an operating component; it does not by itself establish the door, frame, wall, or handing conditions.
For a Nebraska commercial project, use the project documents and qualified project professionals to confirm any missing relationship or conflict. This distinction keeps the explanation practical: it shows what information belongs together without making an individual code, fire-rating, egress, accessibility, engineering, or installation determination.
Describe each opening by category when coordinating with a distributor
When requesting pricing or supply support, describe each opening under the same categories used in the schedules:
- Physical assembly: Project location and building use, opening number and location, size, material, frame type, wall condition, and finish.
- Operating hardware: Handing, swing, direction of travel, intended operation, hardware sets, locking, latching, closing, exit, and protection functions.
- Building-system interfaces: Electrified functions, access-control connections, and other related system information identified in the project documents.
- Performance conditions: Fire, egress, accessibility, security, weather, and other requirements stated in the project record, along with notes that require project-specific review.
This category-based description keeps component relationships visible and distinguishes established information from questions that depend on plans, specifications, revisions, or qualified project professionals. It gives the distributor the opening information needed for a focused discussion of pricing and supply support.
At Midwest Door & Hardware, we offer frames, doors, hardware, and expertise for building projects. We provide installation assistance and services tailored for commercial projects, and we support small and midsize contractors with transparent bids, responsive communication, and project expertise. You can send us your door schedule or the openings you need priced to request a quote.
Use the opening record as the starting point. A qualified project professional must determine individual code, fire-rating, egress, accessibility, engineering, and installation suitability for your project. Once those project-specific requirements are identified, a coordinated distributor review can address the information that remains for pricing and supply support.
What should a contractor confirm before requesting opening pricing?
What is included in a commercial opening?
A commercial opening is a coordinated assembly that may include the door, frame, hinges, lockset, closer, exit device, kick plate, stop, weather stripping, and other accessories.
How should I coordinate door and hardware selections for a project?
Coordinate selections by matching the door material, frame preparation, opening size, traffic, exposure, security needs, and required function to the specific conditions of the opening.
What details are typically found in a door schedule?
A door schedule commonly includes the door number, size, material, fire rating, hardware set, frame type, and finish.
What should I verify for fire-rated openings?
For fire-rated openings, verify the scheduled rating, compatible frame and glazing details, and ensure that the hardware meets the required specifications.
How can I ensure compliance with accessibility and egress requirements?
Review the applicable codes and project specifications to confirm that the door and hardware selections meet accessibility and egress requirements.
What steps should I take before releasing an opening for pricing?
Before releasing an opening, ensure that you have gathered all relevant project information, confirmed compatibility of components, and marked any unresolved items for further review.
Start Your Build
Got a project? We'll bring frames, doors, hardware, and the expertise to keep every opening on schedule.