

door and frames
How to Scope Commercial Doors and Frames for a Nebraska Construction Project
Start with the wall and frame condition
Frame selection should lead the commercial door scope when wall condition and installation sequence determine how an opening can be delivered. For a Nebraska project, begin each opening record by identifying the wall condition and the frame route, then connect that choice to the door, hardware preparation, rating, and approval status.
Commercial frames may be aluminum or steel, welded or knock-down, and intended for drywall or masonry walls. Knock-down frames arrive in pieces for assembly at the opening. Welded frames arrive assembled and are set in place before surrounding masonry is built. Record those facts before treating the frame as defined.
Use the project documents to record the opening mark, wall condition, frame material, construction, anchoring method, door relationship, hardware preparation, rating, finish, and approval status. The door schedule and hardware schedule then supply the remaining opening and hardware details.
A release-ready opening record should make these points visible:
- Identity: opening mark, floor-plan location, door type, frame type, and quantity.
- Physical fit: width, height, wall condition, frame construction, swing, handing, and clear opening.
- Performance and operation: fire-rating requirement, egress conditions, accessibility notes, security requirements, and any electrified functions.
- Hardware coordination: hardware group, hinges, locks, exit devices, closers, templates, and special locations.
- Document status: specified product, proposed product, approved alternate, or unresolved item.
- Release status: ready for pricing, ready for review, awaiting clarification, or held from ordering.
Before ordering hardware, the relevant project team should review the hardware schedule, opening descriptions, specified products, proposed products, and other requirements together. Products that are not specified or approved as alternates should not be substituted in the field without a formal substitution request and architect approval. Mark an unresolved cell instead of filling it with an assumption.
Choose frame construction before door details
Treat the frame as the installation interface between the wall, door, and hardware. Start by identifying the wall condition and whether the project calls for welded or knock-down construction. Then connect that frame choice to the door material, hardware preparation, and required performance.
Hollow metal doors are installed in hollow metal frames. Wood doors may be installed in hollow metal or wood frames, so the frame remains part of the wood-door decision. Frame type can affect total assembly cost and fire-rating capability.
A knock-down frame arrives in pieces for assembly at the opening. A welded frame arrives assembled and is set in place before surrounding masonry is built. Record the construction type and installation sequence instead of using “commercial frame” as the complete scope.
| Scope question | Hollow metal door package | Wood door package |
|---|---|---|
| Door-and-frame relationship | Coordinate the hollow metal door with a hollow metal frame. | Coordinate the wood door with a hollow metal or wood frame as shown in the project documents. |
| Frame construction | Confirm the required material, wall condition, construction, and hardware preparation. | Confirm the required material, wall condition, construction, and hardware preparation; do not assume the frame from the door material. |
| Fire-rating review | Treat the door, frame, hardware, glazing, and other accessories as one rated assembly when required. | Apply the same assembly review when the wood door opening is rated. |
| Installation condition | Determine whether the frame is welded or knock-down and whether the wall is masonry or drywall. | Determine whether the frame is welded or knock-down and whether the wall is masonry or drywall. |
| Pricing record | Include the opening mark, size, frame type, hardware group, rating, finish, and remarks. | Include the opening mark, size, frame type, hardware group, rating, finish, and remarks. |
Frame construction is a separate scope axis from door material. A steel or aluminum frame may be selected for a commercial opening, and a frame may be welded or knock-down depending on the wall and installation condition. Knock-down drywall frames are shipped disassembled and use compression anchors; standard knock-down frames are used for new wall construction with standard anchors. Record the frame type and anchoring condition instead of writing only “metal frame.”
The practical test is simple: can another project participant identify the door, frame, wall condition, hardware preparation, rating, and installation sequence from the record? If not, the package is not yet specific enough for a clean pricing or release conversation.
Resolve Frame Conditions Before Completing the Package
Commercial door-and-frame scoping can begin with the frame conditions that control installation. Identify the wall condition and frame construction first: note whether the opening is in drywall or masonry and whether the project documents call for a knock-down or welded frame. Record that frame condition with the opening before completing the rest of the package.
For operation, confirm the clear opening, handing, swing, and hardware functions required for that opening. Keep unresolved frame, hardware, rating, or approval questions visible rather than treating them as settled.
The completed record supports a project-specific pricing or review conversation. It does not provide an individualized code determination, guarantee availability, or approve a substitution.
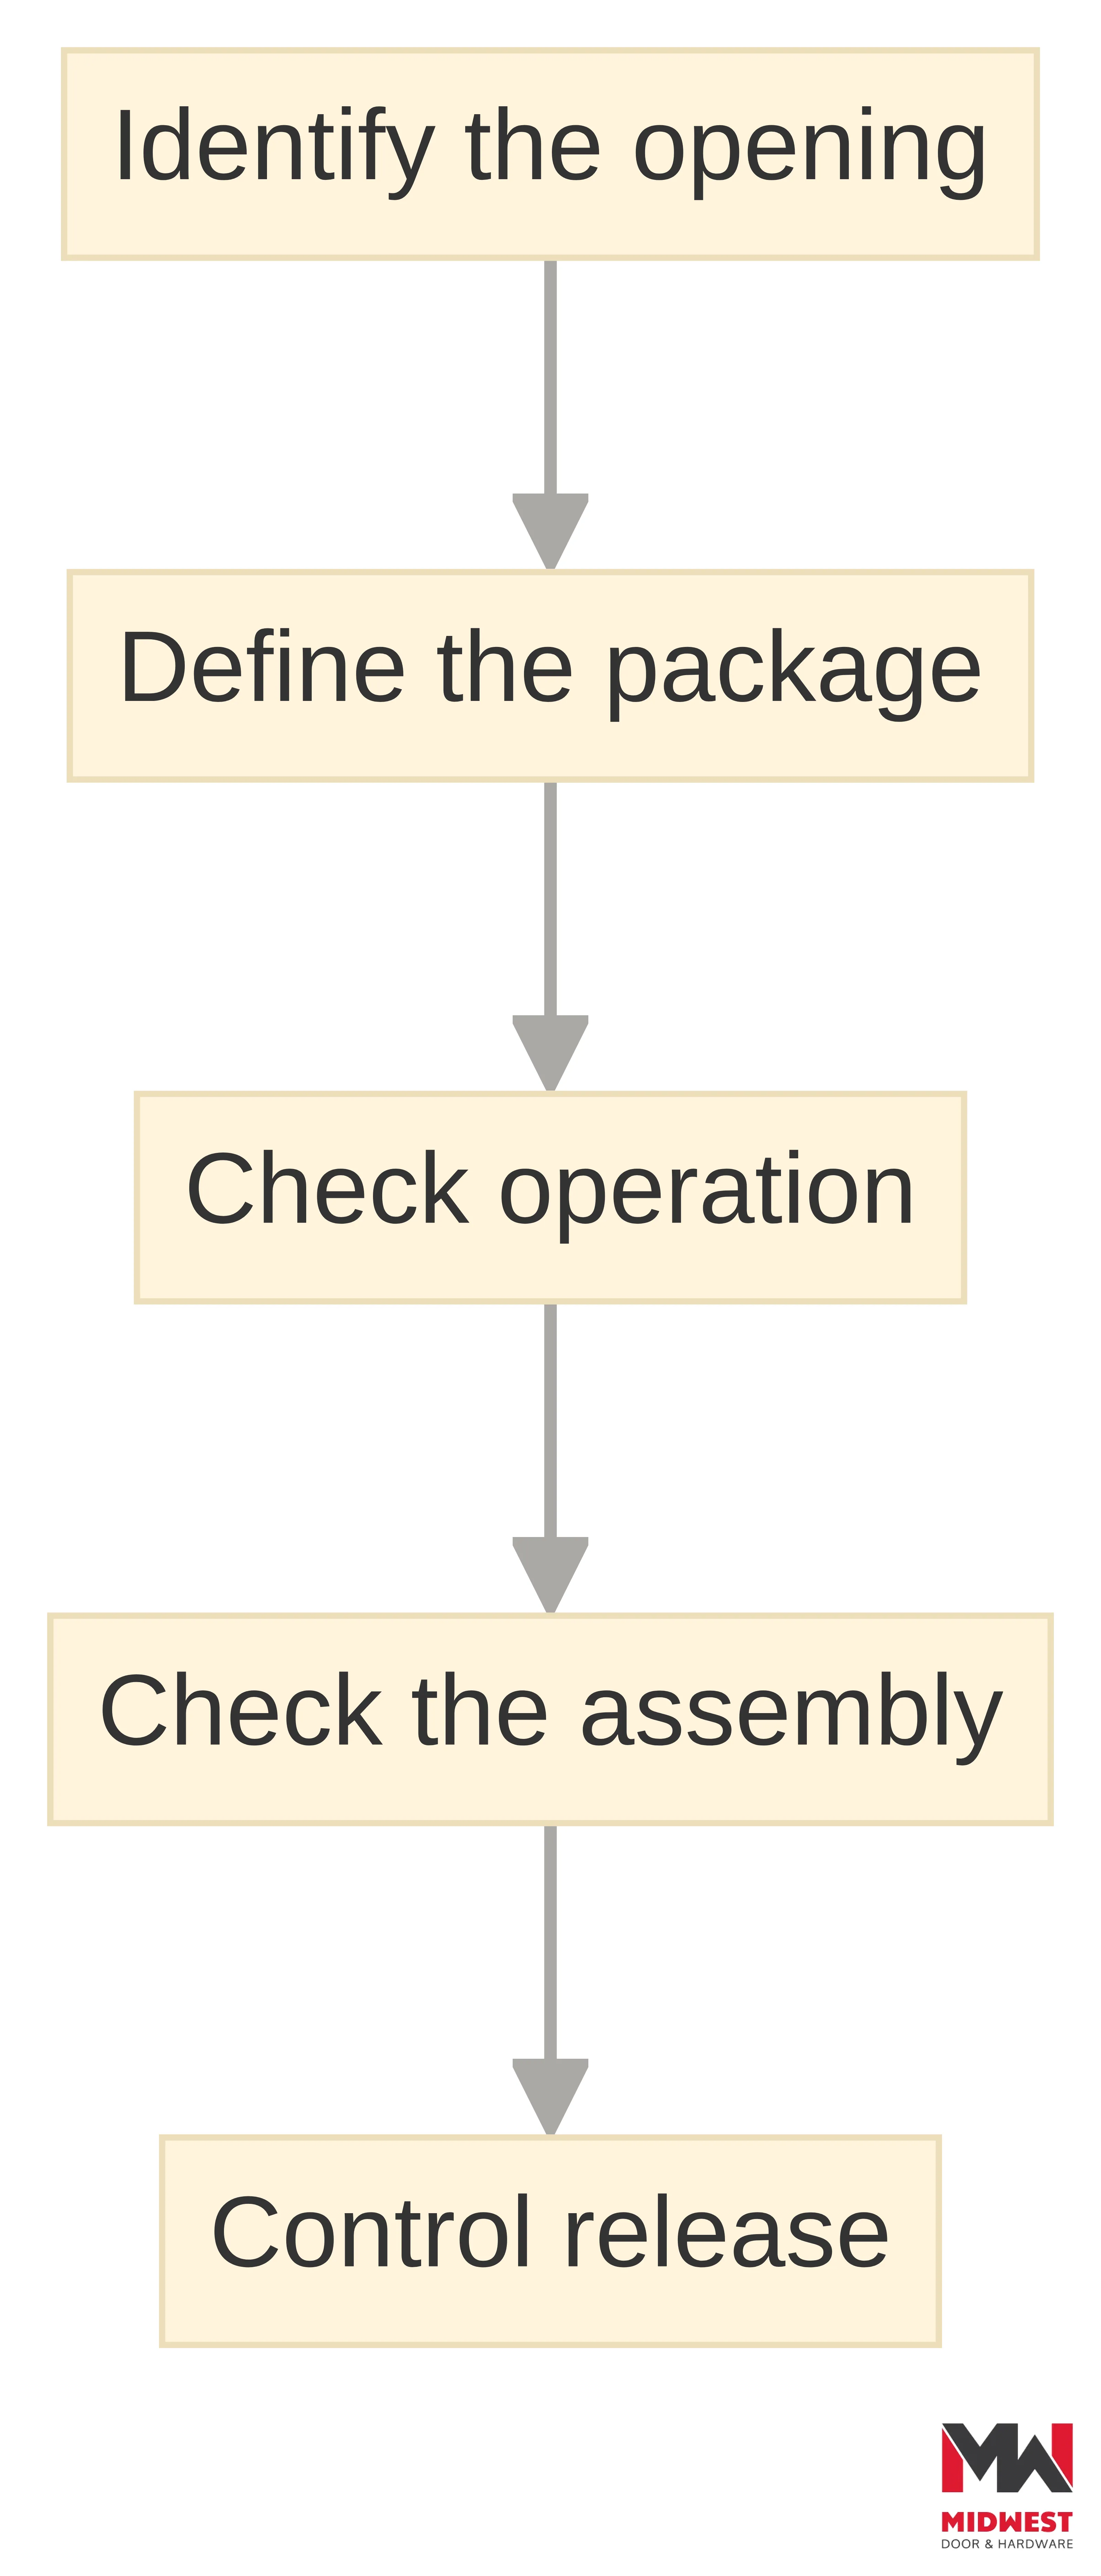
A workable scoping sequence has five stages:
- Identify the opening. Match the opening mark to the floor plan and schedule.
- Define the package. Record the door category, frame construction, wall condition, size, finish, and hardware group.
- Check operation. Confirm handing, swing, clear opening, paired-door relationships, egress conditions, and special hardware.
- Check the assembly. Coordinate fire-rating information, compatible components, certification limitations, and installation instructions.
- Control release. Separate specified products, proposed products, approved alternates, and unresolved requirements before pricing or ordering.
A common field workflow checks the floor plan, door schedule, and hardware schedule before hardware is installed. Apply the same discipline during estimating and procurement so the pricing request describes the same opening that the field team will build.
Record the frame conditions that control installation
Build the opening record around information that can change the frame choice. Use the floor plan, door schedule, hardware schedule, specifications, and relevant details to identify:
- opening mark, location, quantity, and whether the opening is single or paired;
- wall condition and whether the opening is in drywall or masonry construction;
- frame material, profile, welded or knock-down construction, and anchoring method;
- door material or type, width, height, and leaf sizes where applicable;
- hardware preparation, hardware group, and special hardware locations;
- fire-rating, clear-opening, accessibility, egress, glazing, louver, sound, or security requirements shown by the documents; and
- specified product, proposed product, approval status, and unresolved conditions.
A hardware schedule lists the hardware for each opening, including headings, manufacturers, templates, and special locations. Keep that information connected to the frame entry so the record shows not only what frame is proposed, but also how the door and hardware are expected to work with it.
When a document does not settle the wall condition, frame construction, or installation sequence, mark the field for coordination instead of selecting a frame from the door label alone.
Schedule reconciliation should happen before the request leaves your team. Compare the opening mark on the floor plan with the mark in the door schedule, then compare the hardware group with the hardware schedule. Investigate a missing opening, duplicate mark, different size, changed swing, unmatched hardware group, or conflicting rating instead of choosing the value that appears most convenient.
Before ordering hardware, review the schedule format, opening descriptions, product requirements, and proposed products with the relevant project participants. The purpose of that review is to catch coordination issues while the package can still be changed through the proper project process.
Use a short status field for every unresolved item:
- Confirmed: the project document and product information agree.
- Needs coordination: two documents or trades require a decision.
- Needs approval: a proposed product or alternate requires review.
- Needs field information: the existing opening or wall condition must be measured or inspected.
- Hold: do not price as final or release for ordering until the responsible party resolves the issue.
This status language helps an estimator distinguish a complete scope from an opening that merely has a size attached to it.
The frame entry deserves its own review because the frame supports the door and its controls, and because frame construction determines how the opening is delivered and installed. Record whether the frame is steel or aluminum, welded or knock-down, and intended for drywall or masonry. For knock-down frames, note that the frame arrives in pieces for assembly. For welded frames, note that the frame arrives assembled and is set before surrounding masonry is built.
A useful record therefore describes more than “door and frame.” It identifies the opening, the assembly, the installation condition, the hardware relationship, and the documents that control the selection.
Check door operation against the selected frame
After the wall condition and frame construction are recorded, verify that the door can operate within that selected frame. Record handing, swing direction, active or inactive status, clear opening, locking function, closing function, and any exit-device or electrified-hardware requirement shown by the project documents. The frame entry should also identify the hardware preparation needed for those functions.
For a paired door, identify each leaf’s swing and whether each leaf is primary or active. Record meeting-edge hardware such as an astragal or coordinator because those details can affect operation and hardware selection. Do not describe a pair simply as “double door.”
Check the applicable egress rules for this opening. Model-code requirements may address door type, swing direction, hardware mounting height, locks, latches, delayed egress, and other special locking arrangements. Some occupancies and occupant loads require exit doors to swing with egress travel. Check the applicable requirements for the opening instead of applying one swing rule to every door.
Clear opening is a measured condition, not the same thing as nominal door size. Many accessibility applications require at least a 32-inch clear opening, but the applicable requirement must be confirmed for the project and opening. For a manually operated pair, verify that at least one leaf provides the required clear opening; the cited guidance specifies 32 inches when measured from the face of the open door to the edge of the inactive leaf or mullion in the closed position.
Record the measurement condition when the schedule or project review requires it. For a swing door, note the open position and the point from which the clear width is measured. For a pair, note the active and inactive leaves. For a sliding or folding door, record the required clear opening and the hardware condition that may affect how far the door opens. Do not replace a clear-opening check with the leaf size alone.
Hardware function should be written as an opening requirement rather than as a loose shopping list. At Midwest Door & Hardware, we provide commercial door hardware including hinges, locks, exit devices, door closers, and electrified hardware. Match those components to the hardware group, door preparation, frame preparation, egress requirements, access requirements, and project specifications.
Where applicable code requires panic hardware, use hardware listed to the required standard, including UL 305 where applicable. Exit-door hardware may also require coordination of mounting height, locks, latches, delayed egress, or other special locking arrangements. Mark the specific requirement and its document source in the opening record; do not assume that a hardware category by itself establishes approval.
Confirm frame compatibility in rated openings
Treat the frame as part of the rated opening, not as an isolated product. Record the required fire rating, frame reference, door reference, hardware group, glazing or louver conditions, and certification or listing information shown by the project documents.
Use the applicable certification information to verify the selected product’s intended use, limitations, and standard for the opening. The review should establish whether the proposed frame route and related products are permitted together for the intended application. Keep manufacturer installation instructions with the opening record when installation or inspection depends on them.
If the project record does not establish compatibility, hold the release and route the question through the responsible design, code, or approval process. Do not resolve a rated-opening conflict by treating a similar-looking frame or component as an approved substitute.
A rated-opening review should cover these fields:
- required rating shown in the door schedule or specifications;
- door type, frame type, and wall condition;
- hardware group and any exit, locking, or electrified functions;
- glazing, louver, or other accessory conditions;
- certification or listing reference and intended application;
- product limitations or special conditions;
- manufacturer installation instructions; and
- approval status for any proposed product or alternate.
The door schedule may identify ratings such as 20, 45, 60, 90, or 180 minutes, or may identify an opening as non-rated. Treat the scheduled value as the project requirement to coordinate, not as permission to select an unrelated product.
Fire doors are intended to be installed according to the manufacturer’s installation instructions. Keep those instructions with the opening record when installation or inspection depends on them. The same record should identify any limitation that affects the proposed door, frame, hardware, glazing, or accessory.
If the project record does not establish compatibility, stop the release and route the question through the responsible design, code, or approval process. Do not solve a rated-opening conflict by treating a similar-looking component as an approved substitute.
Hold frame decisions that the documents do not settle
Use an issue register for frame decisions that the project documents do not settle. Tie each item to the opening mark, identify the conflicting or missing information, and state what must be resolved before the frame can be priced or released.
Common frame-related entries include:
- Wall conflict: the documents do not establish drywall, masonry, or another required wall condition.
- Construction conflict: the frame is not identified as welded or knock-down, or the delivery sequence is unclear.
- Anchoring conflict: the documents do not establish the anchoring method or frame preparation.
- Door relationship: the door material or preparation does not clearly correspond with the proposed frame.
- Rated-opening conflict: the frame, door, hardware, glazing, or accessory information does not establish compatible use through the applicable certification.
- Approval conflict: the proposed frame differs from the specified product without an established review path.
Before release, record whether the item is confirmed, needs coordination, needs approval, needs field information, or remains on hold. A visible frame issue is preferable to a guessed frame selection that changes the opening package later.
A product substitution requires a formal project decision. Products that are not specified or approved as alternates cannot simply be substituted in the field without a formal substitution request and architect approval. The request should identify the specified product, proposed product, affected opening marks, technical differences, certification information where relevant, and any revised installation or coordination information.
Rated-opening substitutions require an additional compatibility check. Use certification information to review the product, intended use, limitations, and applicable standard for the proposed application. If that information does not resolve the assembly question, keep the opening on hold and obtain the required project review.
Use the issue register to assign a clear next action:
- Clarify with the design team when the drawings or specifications conflict.
- Confirm with the hardware supplier when the hardware group, template, preparation, or product relationship is incomplete.
- Obtain field information when an existing wall, frame, opening, or meeting-edge condition controls the selection.
- Submit for approval when the proposed product is not the specified product or approved alternate.
- Hold release when a rating, egress condition, clear opening, or assembly compatibility remains unresolved.
The purpose is not to create a longer checklist. The purpose is to prevent an unresolved opening from being priced or ordered as though its requirements were settled.
Key Highlights
The commercial door and frame scope should follow these rules:
- Start with the opening, not the catalog. Use the floor plan and schedules to identify the opening before choosing a product.
- Keep the door and frame together. Hollow metal doors use hollow metal frames, while wood doors may use hollow metal or wood frames. Frame type affects assembly cost and fire-rating capability.
- Record the frame construction. Identify steel or aluminum, welded or knock-down construction, wall condition, and anchoring method.
- Use both schedules. The door schedule identifies the opening and its product fields; the hardware schedule identifies the hardware assigned to that opening.
- Check operation before ordering. Record handing, swing, active status, clear opening, egress conditions, and special hardware.
- Treat a rated opening as an assembly. Coordinate the door, frame, hardware, glazing, accessories, certification, limitations, and installation instructions.
- Keep uncertainty visible. Mark conflicts, approvals, field conditions, and holds instead of guessing.
- Control substitutions. Use the formal substitution and architect-approval process before replacing a specified product.
- Send opening-level information for review. A supplier can work from the door schedule or the openings you need priced, but the request should identify unresolved requirements rather than conceal them.
Use one final release test: can the project team identify what the opening is, how it must operate, what it must satisfy, which products are specified or proposed, and who must approve the unresolved items? If the answer is yes, the record can move to supplier review. If the answer is no, assign the missing decision before ordering.
Send a frame-ready package for supplier review
To request a quote, send us your door schedule or the openings you need priced. Organize the request by opening so the frame decision can be reviewed against the project information that controls it.
For each opening, identify the wall condition, frame material, welded or knock-down construction, anchoring method, door relationship, hardware preparation, rating information, and approval status shown by the documents. Identify paired-door conditions, clear-opening requirements, and unresolved frame questions where they affect the proposed package.
Keep specified products, proposed products, approved alternates, and unresolved items distinct. A frame-ready request gives Midwest Door & Hardware a defined basis for discussing doors, frames, and hardware without treating an open project decision as settled.
At Midwest Door & Hardware, we offer frames, doors, hardware, and expertise for building projects. We customize doors, frames, and hardware from trusted vendors to meet job specifications. Our commercial door hardware includes hinges, locks, exit devices, door closers, and electrified hardware.
Use those offerings as part of a defined project request, not as a reason to leave the opening record incomplete. State what the documents require, identify what is proposed, and flag where the project team still needs a decision. That gives the supplier a usable basis for reviewing frames, doors, hardware, and the relationships among them.
Midwest Door & Hardware works through each opening during project planning to help ensure product selection fits the application. Bring the opening record into the conversation so questions can be discussed against a specific mark, schedule entry, hardware group, and installation condition.
Ask the supplier to separate confirmed scope from open questions. Confirm which information supports pricing, which information requires project approval, and which conditions could change the product package. Keep the formal approval path with the responsible project participants. A supplier review can organize the request and identify coordination needs; it does not replace the project’s required approval process.
For Nebraska contractors working on schools, hospitals, offices, churches, community centers, arenas, or other commercial buildings, the same opening record can support estimating, coordination, and procurement. Adjust the fields to the project documents, but keep the release questions visible.
Request project-specific follow-up when the package is ready
A quote-ready commercial door-and-frame request identifies each opening, connects the floor plan to the door and hardware schedules, records operation and rating requirements, and separates approved products from unresolved proposals. Gather those records before you send the inquiry so the follow-up can focus on the actual project decisions rather than reconstructing the scope.
At Midwest Door & Hardware, we offer frames, doors, hardware, and expertise for building projects, and you can send the door schedule or the openings you need priced for a quote request. For a project-specific code or design determination, use the responsible qualified professional and the project’s required approval process.
Before sending the project information, make sure each opening record includes the opening mark, size, door type, frame type, hardware group, rating, finish, operation notes, and remarks. Keep assembly compatibility, certification limitations, installation instructions, and approval status beside the affected opening. That final check gives your project team a clear basis for the next decision.
What should accompany a commercial door-and-frame inquiry?
What information is needed for a commercial door and frame order?
To order commercial doors and frames, you need to provide details such as the opening mark, size, door type, frame type, hardware group, fire rating, finish, and any special requirements. Ensure that all information is coordinated with the project documents.
How do I ensure compliance with fire-rated door requirements?
To ensure compliance with fire-rated door requirements, treat the door, frame, hardware, and any accessories as a complete assembly. Verify that all components are compatible and meet the necessary fire rating as specified in the project documents.
What should I do if there are unresolved requirements in my door and frame package?
If there are unresolved requirements, mark them clearly in your records and communicate them to the relevant project participants. Do not proceed with ordering until all issues are resolved to avoid potential conflicts.
How can I request a quote for commercial doors and frames from Midwest Door & Hardware?
You can request a quote by sending your door schedule or the specific openings you need priced to Midwest Door & Hardware. Ensure that your request includes all relevant details for accurate pricing.
What are the differences between welded and knock-down frames?
Welded frames are manufactured and delivered as a single piece, while knock-down frames are shipped in pieces and assembled on-site. The choice between them affects installation and coordination with wall construction.
What is the importance of a hardware schedule in a commercial door project?
A hardware schedule is crucial as it lists all hardware specified for each opening, including details like manufacturers and installation requirements. It ensures that all components are coordinated and compatible with the door and frame.
How do I determine the clear opening width for doors?
The clear opening width is measured from the face of the door to the stop on the strike jamb when the door is open 90 degrees. Many accessibility applications require a minimum clear opening width of 32 inches.
Start Your Build
Got a project? We'll bring frames, doors, hardware, and the expertise to keep every opening on schedule.