

door and frames
How to Choose Commercial Doors and Frames for a Project-Ready Opening Package
Run a Field-Measure Acceptance Audit Before Pricing
Before pricing, run a field-measure acceptance audit for each commercial opening. The audit asks whether the observed opening, project documents, and proposed assembly agree well enough to continue or whether an issue needs verification or project review.
Use three outcomes for each check:
- Documented match: the project record and observed condition agree for the fields being checked.
- Verification needed: a measurement, requirement, or document reference is missing or unclear.
- Project review required: the condition involves fire, accessibility, electrified, storm-shelter, or another project-specific approval question.
The audit compares four things: the physical opening, the scheduled assembly, the hardware relationship, and the control documents. Its output is an exception list with clear dispositions, not a generic product list.
A commercial steel door and frame specification requires the project team to select the grades and constructions that fit the opening and project requirements. A hardware schedule should identify each item’s function, manufacturer, finish, fastening, location, and drawing references. Those documents provide the reference points for the audit before fabrication or ordering.
If a dimension, wall condition, hardware function, or approval requirement remains unknown, keep that field in the verification-needed column. Do not let a product category stand in for an unresolved opening condition.
Build the Four-Lane Opening Audit Card
Build one audit card for each opening. Organize it by evidence lane so a reviewer can see what is documented, what was observed, and what remains unresolved.
The four evidence lanes
- Identity: opening number, location, floor-plan reference, door-schedule reference, and hardware-set reference.
- Physical fit: dimensions, wall condition, door material or construction, frame profile, frame construction, configuration, and clear-opening measurement.
- Operating fit: handing, hardware function, finish, manufacturer, fastening, location, and the door, frame, and wall preparations associated with the set.
- Control path: specifications, details, product data, samples, affected shop drawings, revisions, specialized requirements, and approval questions.
For each lane, use three fields: documented or observed condition, discrepancy or missing information, and disposition. A disposition can indicate a documented match, verification needed, or project review required. This keeps an unresolved field visible instead of allowing a preliminary selection to appear final.
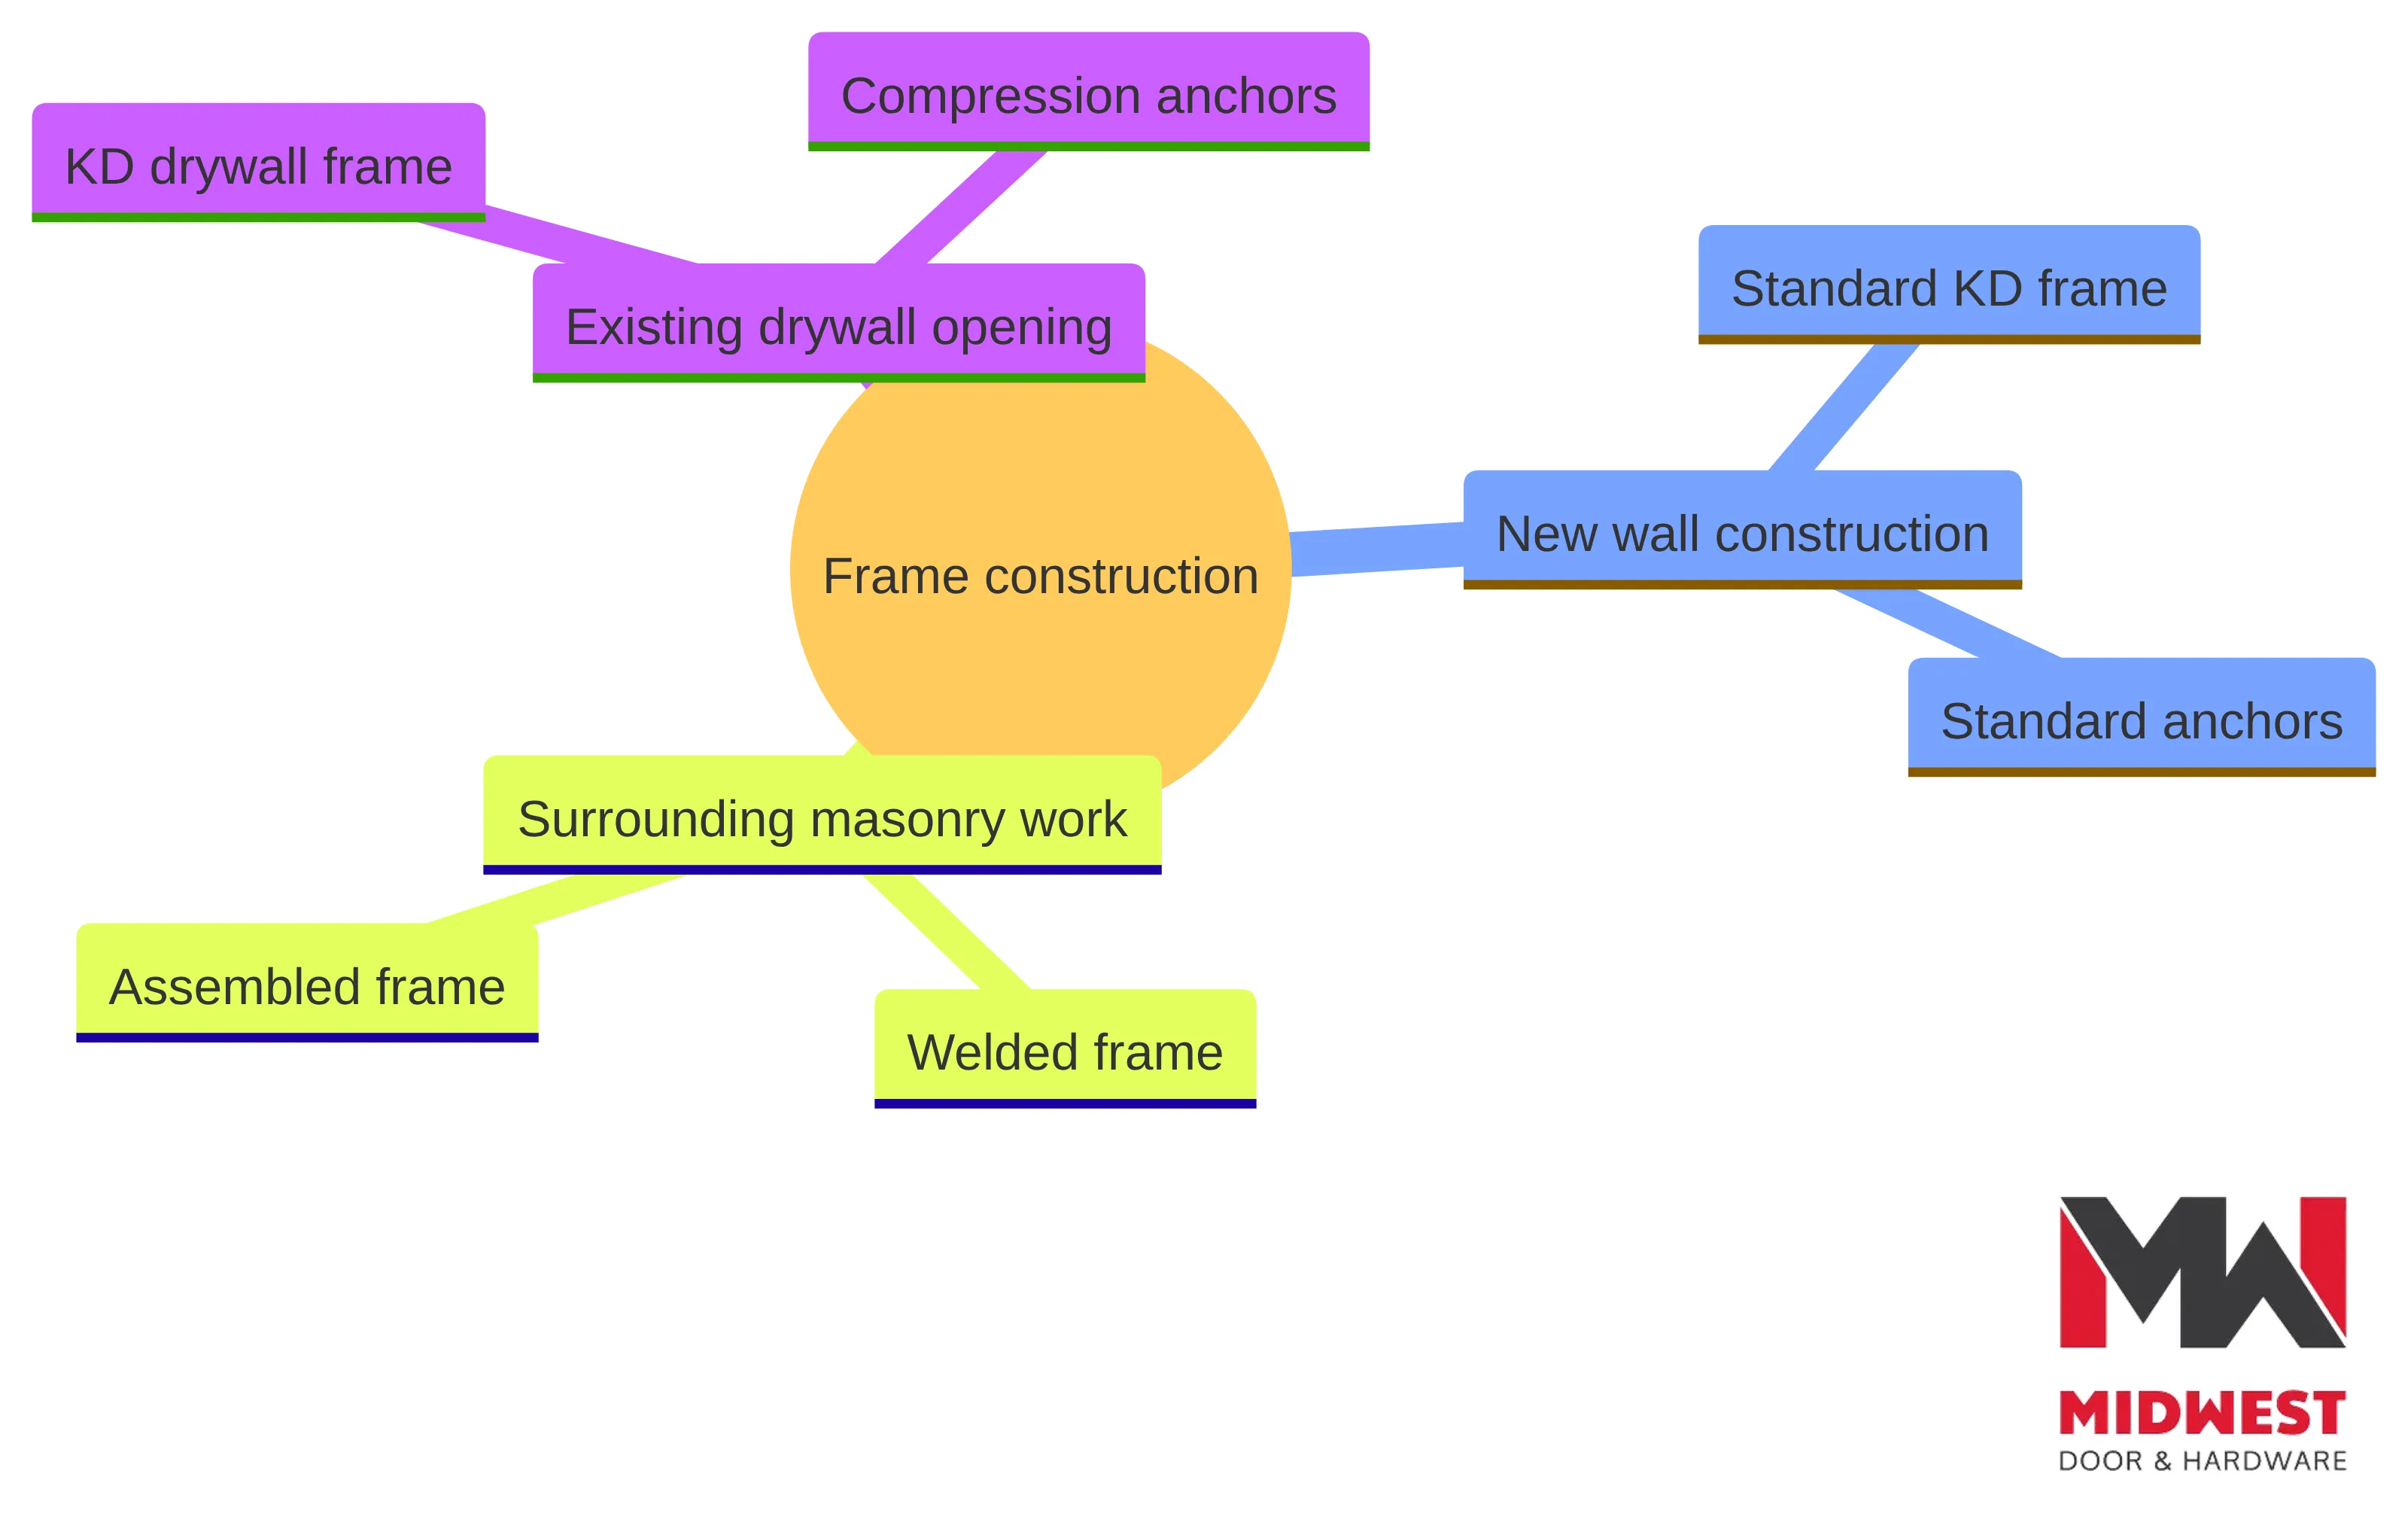
Steel frames commonly use masonry/flush or slip-on drywall profiles, with knock-down and welded construction options. KD drywall frames are intended for existing drywall openings, while standard KD frames are generally used for new wall construction. Record those relationships in the physical-fit lane rather than treating them as universal selections.
Commercial swing doors typically need at least 32 inches of clear opening, but the project’s applicable accessibility requirements control. Record the measurement method and any pair condition in the same lane. The card should show the evidence behind the proposed fit and the question that still needs an answer.
Compare the Observed Opening With the Scheduled Assembly
The first audit comparison is between the opening observed in the field and the assembly described by the project documents. Start with location, wall, use, and document references before judging whether a proposed door and frame fit.
Record the following comparison points:
- opening number and floor-plan location;
- new construction, renovation, or replacement condition;
- wall type, apparent thickness, and existing frame condition;
- door material, configuration, direction of travel, and handing;
- hardware-set, keying, access-control, and specialized-use notes; and
- questions that require design-team or qualified-professional review.
Hollow metal and wood are documented branches, not interchangeable labels. When the documents identify steel construction, check the specified grades or constructions, frame profile, wall relationship, finish, rating or label information, and hardware preparation. When they identify wood doors, check the documented door construction, finish, frame relationship, rating or label information where applicable, hardware preparation, and existing-opening condition.
For an existing wood door, record the observed leaf and finish condition. If the project scope includes cosmetic wood door repair, compare that condition with the requested repair or replacement outcome before pricing either path. A change from the documented material or condition remains an item for project review.
Midwest Door & Hardware works through each opening in a door schedule to help ensure product selection fits the application. The audit adds a visible disposition to that review: documented match, verification needed, or project review required. That disposition keeps the material decision tied to the opening rather than to a general product category.
Record dimensions, wall conditions, and clear opening requirements
The opening record should separate nominal size from the clear passage and from the space needed for the door, frame, and hardware to operate. Record what the documents show, what field measurements establish, and what still needs verification.
For each opening, collect:
- Nominal width and height shown in the schedule or drawings
- Actual rough opening dimensions when available
- Frame depth, profile, and wall thickness
- Door thickness and leaf configuration
- Swing direction, handing, and opening angle
- Clear opening measurement and the method used to obtain it
- Floor, threshold, casing, trim, and adjacent-wall conditions
- Conflicts with columns, cabinets, equipment, partitions, or circulation paths
- Existing preparation if the opening is being replaced or altered
- Location and mounting needs for closers, exit devices, access-control components, and protection plates
Commercial swing doors typically need at least 32 inches of clear opening, but the applicable accessibility requirements for your project must be verified. For manually operated pairs, at least one leaf typically needs to provide a 32-inch clear opening. The measurement depends on the open-door position and the relationship between the door face, stop, inactive leaf, or mullion. Record the project’s required method rather than relying on the nominal door width.
Swing-clear hinges may increase clear opening width by changing the door’s 90-degree position. Treat that option as a coordination question, not an automatic correction. The hinge, frame, door, adjacent conditions, and hardware set still need to work together.
A useful dimension record has three labels:
- Documented: shown on the drawing, schedule, specification, or approved submittal.
- Measured: established from the existing opening or field condition.
- Pending: requiring confirmation from the design documents, field team, or qualified project professional.
Do not convert a pending dimension into a product assumption. If an existing pair appears too narrow, if a wall thickness differs from the schedule, or if a hardware item reduces passage, record the issue and route it for project-specific review. The clear-opening requirement can affect the door size, pair configuration, hinge choice, frame detail, and hardware package at the same time.
Use an acceptance record for the clear-opening field so a nominal size is never mistaken for an accepted passage condition. The record should contain four separate entries: the scheduled or drawn size, the measured opening condition, the required clear-opening criterion, and the disposition of any difference. This separation is important because a scheduled dimension describes the assembly, while the clear-opening measurement describes the passage available when the door and hardware are in the relevant position.
For a single swing door, identify the open-door position used for the measurement and note the relationship between the door face and the stop on the strike jamb. For a pair, identify the active and inactive leaves or the mullion and record which leaf is being evaluated for the clear opening. If the opening is existing, preserve the field measurement separately from the dimension shown in the documents. If the opening is new, preserve the scheduled requirement separately from any assumption about the completed wall, frame, threshold, or hardware.
Then test the record for unresolved conditions. A clear-opening entry needs verification when the measurement method is not known, the pair configuration is unclear, or adjacent conditions have not been checked. It needs project review when the documented requirement and observed condition differ, when hardware placement may affect passage, or when a proposed swing-clear hinge is being considered as part of the solution. The hinge option may change the door’s 90-degree position, but it does not by itself close the questions about the frame, door, adjacent conditions, or complete hardware set.
This creates a practical review distinction:
- Size confirmed, clearance pending: the scheduled or measured size is available, but the open-door measurement or method is missing.
- Clearance measured, requirement pending: the field condition is recorded, but the applicable project accessibility requirement still needs confirmation.
- Requirement and measurement differ: the discrepancy is visible and should remain in verification or project review rather than being hidden by a nominal size.
- Requirement and measurement align: the record may proceed to the next coordination check, while other door, frame, hardware, and approval fields remain subject to their own review.
Include the result in the hardware and frame discussion. A clearance discrepancy can be connected to the pair configuration, hinge choice, frame detail, or hardware arrangement, so the affected components should be identified together. This gives the supplier a focused question—such as whether the documented frame and hardware relationship can be reviewed against the measured condition—without implying that an unverified adjustment is approved.
Classify Frame Fit by Wall and Installation Condition
The frame-fit check compares the documented wall and installation sequence with the proposed frame construction. The objective is to identify whether the frame relationship is documented, needs field verification, or requires project review.
Steel frames commonly use masonry/flush or slip-on drywall profiles. Common construction options include knock-down frames shipped in pieces and welded frames shipped assembled.
| Frame option | Documented or observed relationship | Audit point |
|---|---|---|
| KD drywall frame | Existing drywall opening | Confirm the existing opening and note that the frame arrives disassembled for field assembly with compression anchors and interlocking tabs and slots at the corners. |
| Standard KD frame | New wall construction | Confirm the wall sequence and note that the frame generally uses standard anchors. |
| Welded frame | Surrounding masonry work follows frame placement | Confirm the installation sequence and note that the frame arrives assembled. |
The table describes common relationships, not a project approval. Compare wall construction, opening dimensions, frame profile, anchors, hardware preparations, and installation sequence with the project documents and field condition.
Record the reason for the frame result beside the wall evidence. If an existing drywall opening, new wall, or masonry sequence is only assumed, keep the frame choice in verification rather than treating a familiar construction as the answer.
Use a three-stage compatibility decision instead of selecting a frame from the wall label alone. First, identify the wall relationship: existing drywall opening, new wall construction, or surrounding masonry work. Second, identify the frame profile and construction described by the documents. Third, compare the installation sequence and hardware preparations with the observed or documented condition. A frame result is stronger when all three stages point to the same option.
The profile and the construction answer different questions. The profile describes how the frame relates to the wall opening, such as a masonry/flush relationship or a slip-on drywall relationship. The construction describes how the frame arrives and is assembled, such as knock-down or welded. Keep those fields separate in the record. Otherwise, a project team may document “drywall frame” without recording whether the condition is an existing opening suited to a KD drywall frame or new wall construction calling for a standard KD relationship.
Apply these acceptance questions to each frame record:
- Wall evidence: Does the floor plan, wall detail, field observation, or existing-opening description establish the wall condition? If not, mark the wall relationship as pending.
- Profile evidence: Does the proposed masonry/flush or slip-on drywall profile correspond to that wall condition? Record the document or observation supporting the match.
- Construction evidence: Does the proposed KD or welded construction agree with the project’s installation sequence? A familiar frame type is not enough when the sequence is undocumented.
- Assembly evidence: If the frame is knock-down, is the record clear about field assembly and the relevant anchor relationship? If it is welded, is the record clear that the frame is delivered assembled and that the surrounding work is coordinated with its placement?
- Preparation evidence: Do the door and frame preparations shown for the hardware set align with the proposed frame? Leave the item open when the preparation is absent, conflicting, or assigned to another opening.
This method produces a more useful comparison than a simple frame-type list. For an existing drywall opening, the record should connect the existing condition to the KD drywall relationship, the disassembled delivery and field-assembly condition, and the compression-anchor relationship identified in the project information. For new wall construction, it should connect the wall sequence to the standard KD relationship and standard anchors. For a masonry sequence, it should connect the proposed welded frame to the documented placement sequence. These are common relationships to verify, not automatic approvals.
Separate a missing fact from a conflicting fact. A missing wall thickness, absent installation detail, or unconfirmed existing condition belongs in verification because the record is incomplete. A documented masonry condition paired with a slip-on drywall frame, or a scheduled standard KD frame paired with an existing drywall opening, is a conflict that should be described for project review. The distinction helps the estimator or supplier understand whether the next step is to obtain information or resolve a document-versus-condition discrepancy.
The same distinction applies when pricing more than one possible frame. A preliminary option may be listed for follow-up, but the record should preserve the condition that controls the choice and the reason the option is not yet final. Do not present both options as equivalent merely because both appear in a product category. State which wall relationship each option assumes, which construction each option uses, and which project fact would confirm or reject that assumption.
Before the frame line is marked ready for review, confirm that the record contains: the opening identifier, wall relationship, frame profile, frame construction, installation sequence, relevant dimensions, hardware preparations, document references, and disposition. If one of those fields is unknown, identify the exact field rather than using a general note such as “verify frame.” If several fields conflict, keep the frame result at project review and carry the conflict into the quote-ready packet.
This frame-specific acceptance record gives the supplier and project team a decision they can inspect. It shows not only what frame was considered, but why its profile, construction, delivery condition, installation sequence, and hardware relationship fit—or do not yet fit—the documented opening.
Run a Hardware Dependency Check
Run the hardware check as a dependency test: each item must relate to the door, frame, wall preparation, operation, and clear opening shown in the audit card. A product name alone does not establish that relationship.
Midwest Door & Hardware provides commercial door hardware including hinges, locks, exit devices, door closers, and electrified hardware. A single commercial opening may require hinges, locking hardware, a closer, an exit device, protection plates, stops, and weather stripping.
For each hardware item, record the opening and set reference, function, item type, manufacturer, finish, fastening, hand, size, label information, location, and required preparation. Then compare the list with the door, frame, and wall conditions. Mark electrified components, power, access-control interfaces, monitoring, and other unresolved coordination questions for project-specific review.
Use the hardware schedule’s drawing references and cross-references to check for mismatches. Examples include a set assigned to the wrong opening, an exit device without the needed preparation, or a closer that conflicts with the swing or adjacent wall. These are audit exceptions even when every line has a product name.
The hardware result is a documented match only when the schedule, opening condition, and preparation agree. Otherwise, keep the item in verification or project review before the package moves toward fabrication or ordering.
Log Conflicts Across Plans and Schedules
Use the plans and schedules as the audit’s control set. The floor plan identifies the opening and surrounding conditions; the door and frame schedule describes the assembly; the hardware schedule defines the operating components and references; specifications and details establish construction and submittal requirements.
For every discrepancy, record five points:
- The opening and document references involved.
- The conflicting or missing field.
- The physical, hardware, or approval question created by the conflict.
- The person or project process responsible for resolution.
- The current disposition: documented match, verification needed, or project review required.
A common field workflow checks the floor plan, door schedule, and hardware schedule together before hardware installation. Applying that comparison before pricing makes a mismatch visible while the opening is still being evaluated. Keep revisions and approved changes with the affected record.
The hardware submittal may require product data, samples, affected shop drawings, and other information needed for coordinated review, particularly when approval precedes fabrication. Include the applicable documents in the control-path lane and keep the audit status separate from a product’s catalog description.
A proposed package can move forward for follow-up when its references and open questions are visible. It should remain subject to the project’s stated review requirements.
Keep Specialized Openings at the Verification Gate
Specialized openings stay at the verification gate until the applicable documents and qualified project professionals resolve the requirement. The audit should identify the affected component, the controlling reference, and the person or process responsible for review.
- Fire-rated: Record the required rating, label, door and frame construction, hardware compatibility, and installation information. Where applicable, plan for annual inspection and testing of the fire-rated assembly under NFPA 80 with documented maintenance.
- Accessibility: Record the clear-opening measurement, measurement method, door position, pair condition, threshold, hardware projection, and any swing-clear hinge consideration. Verify the adopted project requirements.
- Electrified: Identify the electrified hardware, access-control function, power, monitoring, door and frame preparation, and coordination responsibilities shown in the documents. Midwest Door & Hardware provides electrified hardware as part of its commercial door hardware offering.
- Storm-shelter or tornado-related: For a designated shelter, retain the applicable ICC 500, FEMA, local-code, design-document, listing, and approval references. Tornado-rated shelter hardware must be listed and compliant with interior egress requirements; do not treat non-listed hardware as acceptable or use a generic category as a substitute.
- Other specialized use: Record security, weather exposure, traffic, impact, acoustical, or operational requirements when the project documents or qualified professionals identify them.
A general product description cannot close a specialized requirement. Keep the condition attached to the opening until the project’s review path resolves the rating, clearance, hardware, labeling, installation, or approval question.
Control substitutions through the project approval path
Treat a proposed substitution as an audit exception rather than as a completed selection. When a door, frame, hardware item, fabrication method, or installation method differs from the project documents, keep the difference visible and route it through the project’s stated review path.
The exception log should identify:
- the opening and specified assembly;
- the proposed replacement and reason for the change;
- the applicable specification section and drawing numbers and titles;
- differences in size, material, construction, rating, label, preparation, finish, or installation;
- supporting product data and affected shop drawings; and
- required reviewers, current status, and effects on the schedules, fabrication, or installation sequence.
Project procedures may distinguish changes required by changed conditions from changes proposed for convenience. That distinction explains the reason for the exception; it does not make the proposed item released. Keep the opening in verification or project review until the project’s required documentation and approval path resolve the change.
This treatment preserves the audit boundary: a product can be considered for follow-up without being presented as an accepted alternate.
Build a quote-ready opening packet
A quote-ready opening packet should let the supplier understand what you need priced, what documents control the selection, and which questions remain open. The packet does not need to resolve every project decision, but it should make unresolved items visible.
Assemble the packet in this order:
- Project identity: Project name, location, bid or procurement phase, and your contact information.
- Opening list: Opening numbers, locations, quantities, and whether each opening is new, existing, or a replacement.
- Door and frame information: Sizes, configuration, material named in the documents, wall condition, frame profile, installation condition, and field measurements where available.
- Hardware information: Hardware set, item functions, handing, finish, manufacturer, fastening, electrified components, keying notes, and access-control requirements shown in the documents.
- Compliance and special conditions: Fire, accessibility, storm-shelter, tornado-related, security, weather, or other requirements identified by the project.
- Document references: Plans, door and frame schedule, hardware schedule, specifications, details, revisions, and approved changes.
- Open questions: Conflicts, missing dimensions, pending approvals, substitution requests, and decisions needed before release.
- Requested response: Pricing, product guidance, schedule coordination, clarification, or a combination of those items.
Midwest Door & Hardware offers frames, doors, hardware, and expertise for building projects. We customize doors, frames, and hardware from trusted vendors to meet job specifications, and we stock, fabricate, and deliver commercial door hardware. For pricing, include the relevant opening information with the request.
A focused request can use a short opening summary such as:
- Opening 101: new masonry wall, single door, documented size, hardware set 03, fire-related note pending review.
- Opening 102: existing drywall, replacement frame, measured clear opening, electrified hardware shown, power detail pending.
- Opening 103: paired doors, storm-shelter reference in project documents, ICC 500 and listing information to be reviewed before selection.
Use only examples that match your actual documents. Attach the relevant schedules and identify the specific question for each opening. A supplier can respond more usefully when the request distinguishes a price request from a code, design, or approval question.
Key Highlights
A project-ready opening package should pass this short check before you request pricing or follow-up:
- Opening identified: The floor plan, door schedule, and opening record use the same identifier.
- Conditions recorded: Wall type, frame condition, dimensions, configuration, handing, and clear opening are documented or marked pending.
- Frame matched: The proposed profile and construction suit the wall and installation sequence.
- Hardware coordinated: The hardware set, functions, preparations, fastenings, and electrified requirements are connected to the door and frame.
- Documents reconciled: Plans, schedules, specifications, details, revisions, and approved changes have been compared.
- Special requirements visible: Fire, accessibility, storm-shelter, tornado-related, security, and other project-specific requirements remain attached to the opening.
- Substitutions controlled: Any departure from the contract documents has a formal request, supporting information, and the required approval status.
- Inquiry focused: The packet states what you want priced, what you want reviewed, and what still needs a project decision.
The fastest useful correction is to fix the opening record, not to add another product name. A complete record helps you see whether the issue is a measurement, frame condition, hardware conflict, document discrepancy, specialized requirement, or approval question. Send the record with the relevant schedules so the next person can follow the same reasoning.
Apply the record to Nebraska commercial project conditions
Nebraska commercial project conditions should be captured opening by opening, especially when a building includes areas identified for severe-weather protection, fire separation, public access, or high traffic. The same record can support work in Omaha, Lincoln, Scottsbluff, North Platte, Grand Island, David City, Columbus, Aurora, nearby Council Bluffs, or Lincoln’s Haymarket District without assuming that every project has the same requirements.
For a Nebraska school, hospital, arena, church, office, community center, or contractor-led commercial build, add these local project questions to the record:
- Does the project identify a storm shelter, tornado-related opening, or designated refuge area?
- Which FEMA, ICC 500, local-code, design-document, listing, and approval references are written into the project requirements?
- Does a fire-rated opening have a documented rating, label, compatible hardware, and installation detail?
- Does the opening’s clear width and hardware arrangement satisfy the applicable accessibility requirements?
- Will seasonal weather exposure, wind-related design conditions, or building use affect the documented door, frame, hardware, or installation requirements?
- Which local authority, design professional, or project reviewer controls unresolved compliance questions?
Do not apply a storm-shelter requirement to every opening merely because the project is in a tornado-prone region. Apply the requirement where the project documents identify it, and keep the required standard, listed assembly, hardware condition, and approval status attached to that opening. A general commercial door category cannot replace the project-specific record.
The same discipline applies to fire-rated assemblies. A steel-door specification may include regular and fire-rated constructions, but the project team still has to select the grade and construction that fit the documented requirements. Record the rating, label, frame, door, hardware, and installation relationship before treating the package as ready.
Local context also affects coordination. A midsize contractor may be managing several trades, revisions, occupied facilities, and different opening conditions at once. A concise record gives the superintendent, estimator, architect, facility representative, and supplier a common reference without turning an unresolved requirement into an assumption.
Send the coordinated opening information for follow-up
Your next step is to send the most complete opening information available, with each unresolved item clearly marked. Include the opening list, plans, door and frame schedule, hardware schedule, relevant specifications, field measurements, special-condition notes, and any substitution documentation. State whether you need pricing, product coordination, or help organizing the next review question.
We work through each opening so the proposed package can be considered against its application. Keep project-specific code, accessibility, fire, storm-shelter, and design decisions with the applicable qualified project professionals and approval process.
A complete inquiry does not require you to guess at an unresolved requirement. It requires you to identify the opening, provide the controlling documents, describe the known conditions, and show where a decision or approval is still needed.
What should accompany a commercial door and frame inquiry?
What information should I include when contacting Midwest Door & Hardware for a quote?
When requesting a quote from Midwest Door & Hardware, include the opening list, project identity, door and frame specifications, hardware details, compliance requirements, and any open questions or conflicts that need resolution.
What are the clear opening width requirements for commercial swing doors?
Commercial swing doors typically need at least 32 inches of clear opening width, but verify the project’s applicable accessibility requirements, especially for pairs of manually operated doors.
How do I ensure my door and frame selection meets project-specific requirements?
To ensure compliance, record the specific requirements for fire ratings, accessibility, and other specialized conditions in your opening record, and verify them against project documents before finalizing selections.
What types of frames are commonly used for commercial doors?
Common frame types for commercial doors include masonry/flush frames and slip-on drywall frames, with construction options like knock-down frames and welded frames depending on the installation conditions.
How can I coordinate the hardware package with the door and frame?
Coordinate the hardware package by matching each component to the door and frame specifications, ensuring that all items are compatible and that their installation does not interfere with the required clear opening.
What should I do if I need to substitute a product in my project?
If a substitution is necessary, submit a formal request that identifies the product to be replaced, references the applicable specifications, and includes supporting documentation for review and approval.
Start Your Build
Got a project? We'll bring frames, doors, hardware, and the expertise to keep every opening on schedule.