

Preventative Maintenance for Doors and Hardware
Mastering Door Frame Throat: Key Insights for Contractors
Introduction
For contractors, mastering door frame throat size and jamb depth is crucial for flawless installations. These measurements dictate the structural integrity of doorways and influence functionality and safety compliance. Contractors often struggle with achieving precise measurements that meet specific project requirements. Understanding best practices for these critical dimensions can prevent costly installation errors.
Define Jamb Depth and Throat Size
Understanding jamb thickness and door frame throat size is critical for ensuring proper installation and avoiding costly errors. Jamb thickness is defined as the total width of a door frame’s cross-section, measured from the face of the frame on one side of the structure to the face on the opposite side. This measurement includes the thickness of the structure and any additional material required for proper installation. For example, the jamb thickness for a 4-5/8-inch wall is approximately 5-5/8 inches, while for a 4-7/8-inch wall, it measures around 5-7/8 inches. Notably, jamb depth is consistently 1 inch larger than the door frame throat size on drywall wrap-around structures, which is essential for understanding the connection between these two measurements. You can remember this relationship with the formula: Jamb Depth equals Wall Thickness plus 1 inch.
Throat size, in contrast, refers to the internal width of the door frame throat, measured from the inside face of one frame return to the inside face of the opposite return. This measurement is essential as it must correspond to the thickness of the structure to ensure a snug fit and proper alignment during installation. For example, a typical throat size for a 2×4 structure is approximately 4-5/8 inches, which ensures a snug fit during installation.
Precise measurements are crucial to prevent typical sizing errors, such as assuming standard partition thickness without verification, which can lead to costly installation errors. Case studies have demonstrated that clarifying jamb thickness and throat size specifications can avert expensive mistakes and guarantee a proper fit for the entry. Additionally, contractors should coordinate framing with the exact door-system documentation rather than relying on generic rough-opening formulas, ensuring compliance with current standards and specifications. It is also important to use suitable fasteners for the construction type to securely anchor the jamb, which is essential for a successful installation. Accurate measurements and proper coordination can significantly enhance installation success and compliance with current standards.

Explain the Importance of Jamb Depth
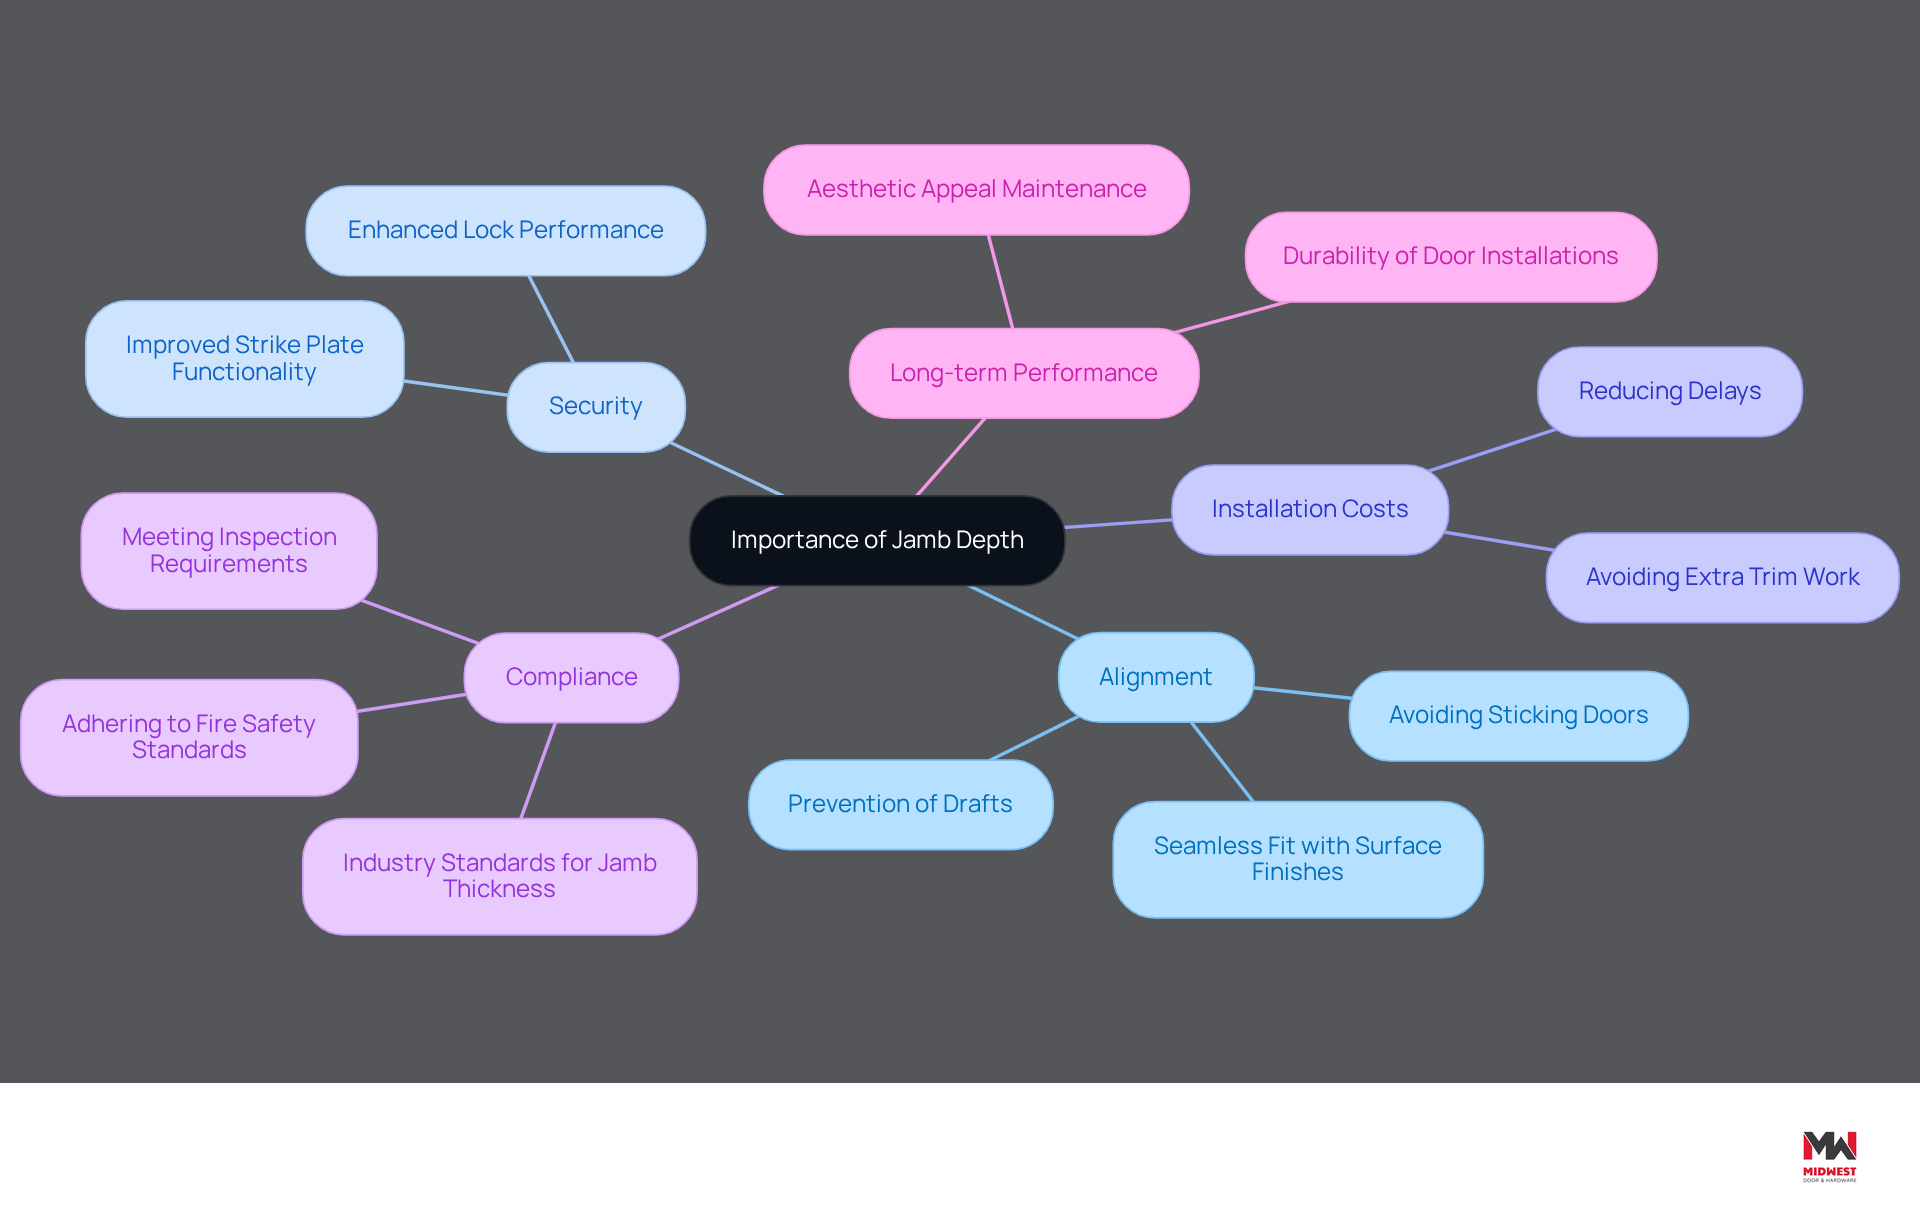
Ensuring proper jamb thickness is critical for the seamless alignment of entry structures against finished surfaces, preventing drafts and security vulnerabilities. Appropriate jamb measurement accommodates the thickness of surface finishes, such as drywall or plaster, ensuring that the structure aligns seamlessly with the surface. Improper jamb measurement can cause sticking doors and difficulties in closing, leading to frustration for users. For instance, if the jamb thickness is too shallow, the frame may extend from the surface, requiring extra trim work and possibly affecting the door’s visual attractiveness.
Neglecting this crucial measurement can result in increased costs and delays during the installation process. A typical industry standard for jamb thickness is around 4-9/16 inches for conventional 2×4 construction and 6-9/16 inches for 2×6 structural conditions. These measurements guarantee that the structure fits snugly against the wall, preventing gaps that could result in inspection failures.
At Midwest Door & Hardware, we understand the significance of these standards and offer comprehensive installation support that addresses every detail, including jamb depth. Our distinctive in-house fabrication shop enables us to tailor entrances, frames, and hardware to satisfy specific project needs, guaranteeing an ideal fit. Additionally, our cosmetic wood door repair service provides a cost-effective alternative to replacement, helping contractors maintain the aesthetic appeal of their projects without compromising quality.
Case studies emphasize the influence of jamb thickness on installation success. For instance, understanding the specific jamb thickness calculations for drywall wrap-around frames is essential for compliance with fire safety standards. Fire-rated installations have additional requirements for proper jamb thickness selection, emphasizing the need for meticulous planning.
Expert insights emphasize that choosing the appropriate jamb measurement is essential for long-term performance and security. A structure that corresponds to the thickness of the surface and is fastened to studs with extended screws improves the functionality of locks and strike plates, aiding in overall safety and comfort. Thus, precise measurement and choice of jamb depth are not merely best practices; they are crucial for successful installations of entry structures.
Discuss Throat Size and Its Impact on Installation
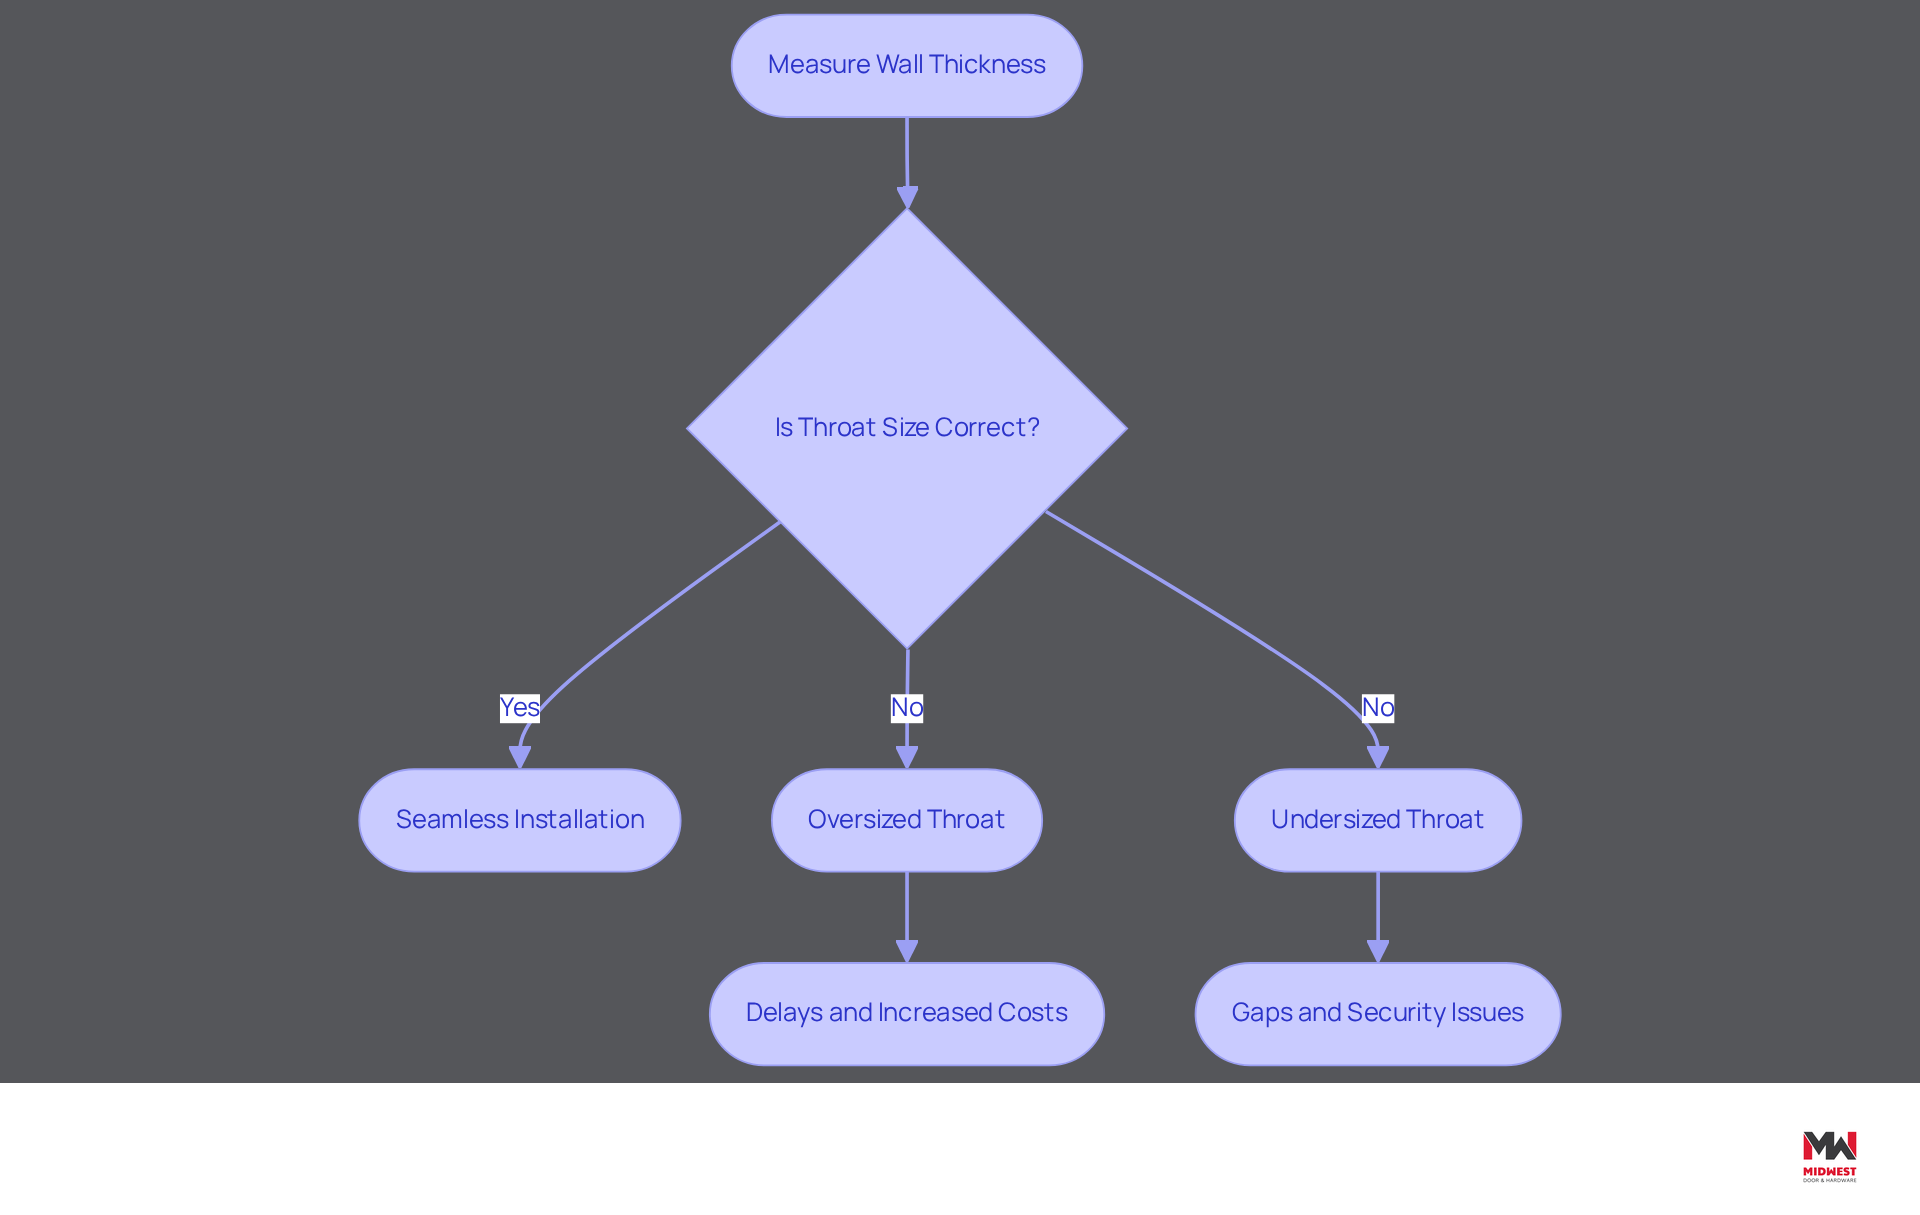
The precise alignment of the door frame throat size with wall thickness is critical for the successful installation of frame structures. An oversized door frame throat complicates installation, which can lead to potential delays and increased costs. Conversely, a door frame throat that is too small can create gaps, undermining the door’s security and insulation properties. This misalignment in the door frame throat can compromise the overall integrity of the installation, impacting both security and functionality.
Statistics suggest that incorrect throat size can result in a 30% increase in installation time due to adjustments and corrections required for misaligned structures. Therefore, it is essential for contractors to meticulously measure thickness and select the appropriate size of the door frame throat to facilitate a seamless installation process.
Midwest Door & Hardware provides installation support, including in-house fabrication for customized doors and frames, ensuring contractors have the resources they need for successful project completion.
Guide on Measuring Wall Thickness and Calculating Frame Dimensions
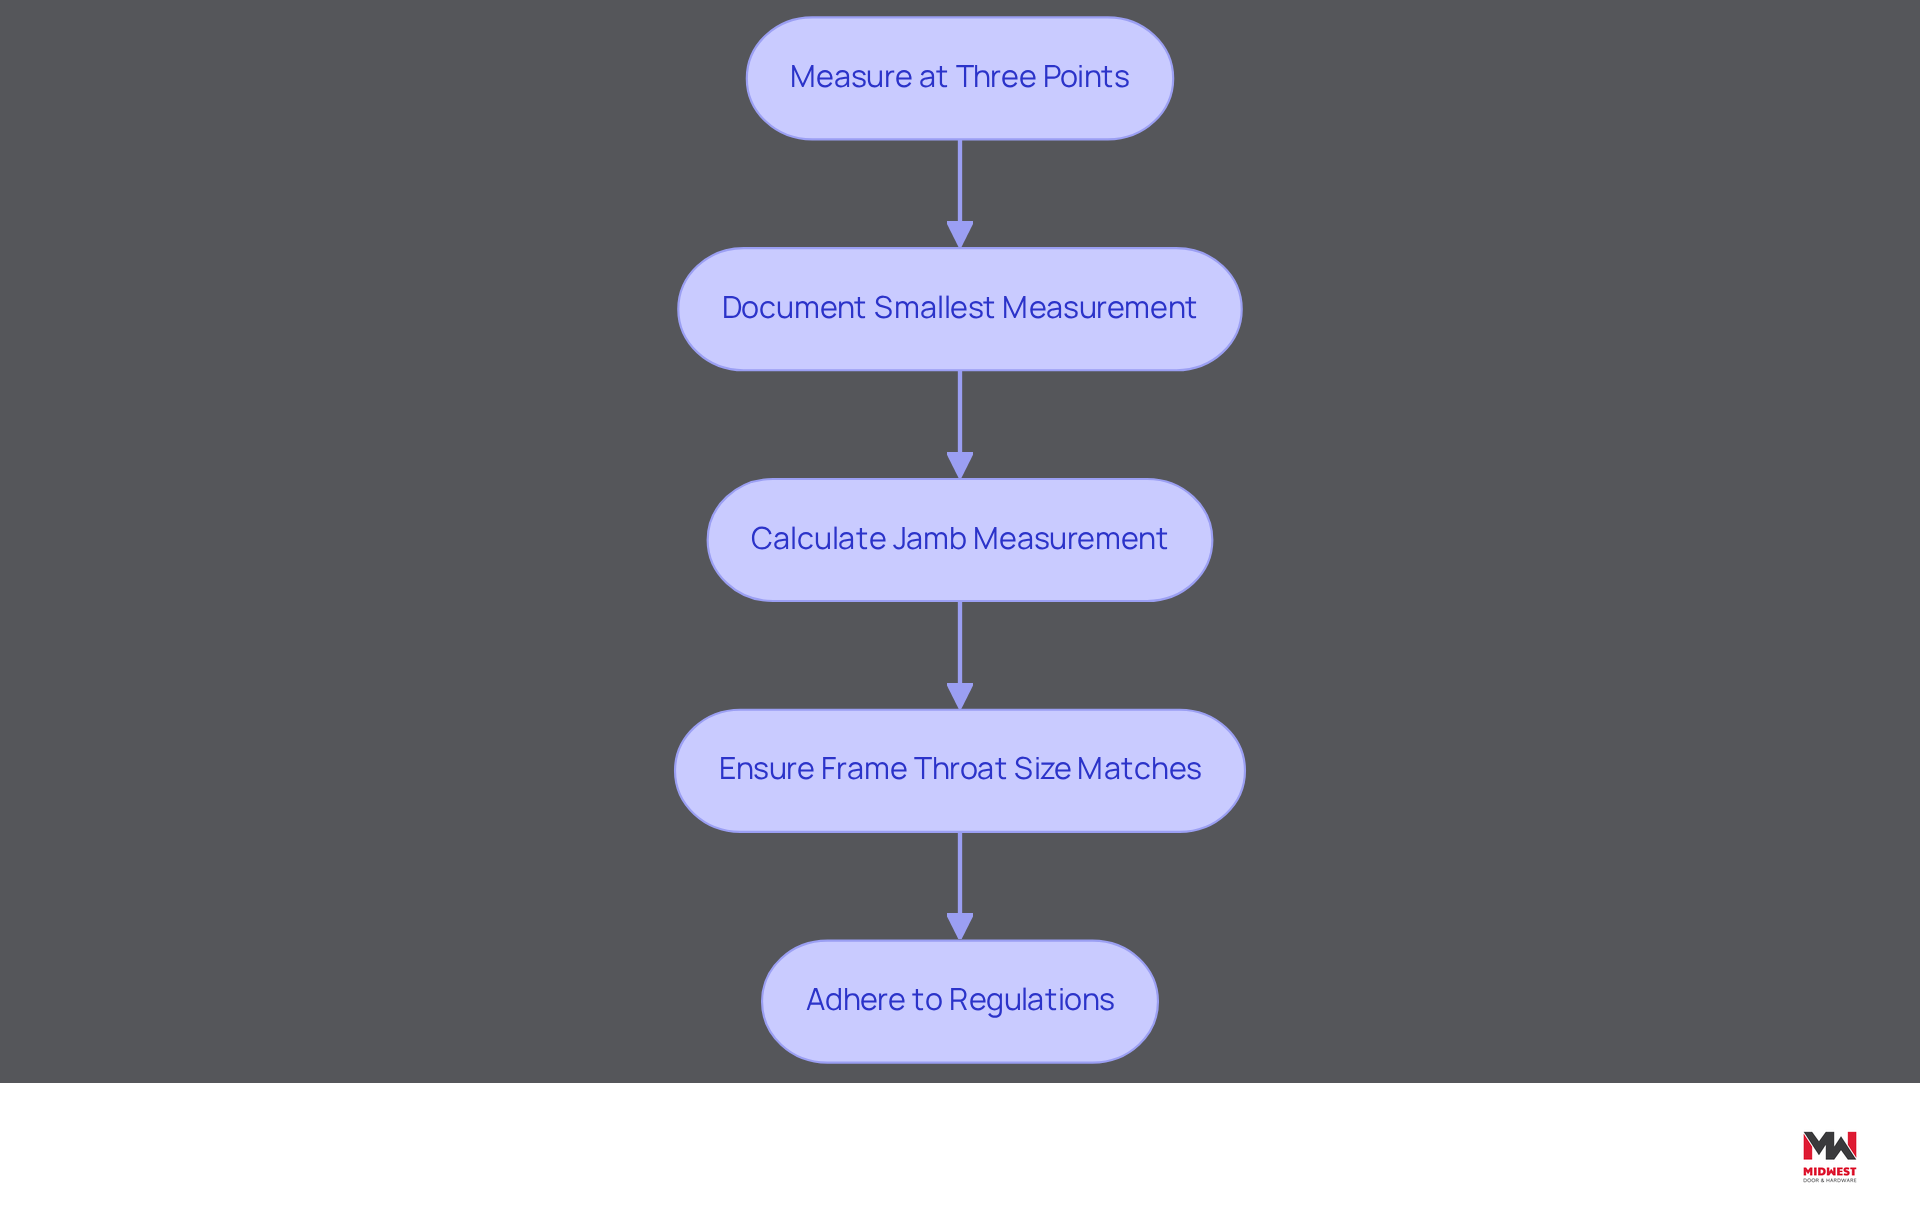
Accurate wall thickness measurement is critical to ensuring proper door installation and overall project success. To measure wall thickness, follow these steps:
- Use a tape measure to gauge the surface at three different points: near the top, in the middle, and near the bottom. This method accounts for any variations in the barrier’s thickness.
- Document the smallest measurement, as this will be your thickness.
- Once you have the thickness of the partition, calculate the jamb measurement by adding 1 inch to the thickness. For example, if your thickness is 4-5/8 inches, your jamb depth would be 5-5/8 inches.
- Ensure that the size of the door frame throat corresponds to the thickness of the structure. If your partition measures 4-5/8 inches, select a throat size of the same measurement. This step ensures your door structure fits well within the surrounding area, providing both stability and a polished look.
Accurate measurement is essential, as common errors can lead to installation issues. For instance, misjudging the thickness of sheetrock can result in selecting an incorrect door frame throat size, leading to gaps or improper fitting. Case studies highlight the importance of using the correct wall assembly data to prevent installation complications. Furthermore, adherence to regulations like NFPA 80 for fire-rated entries and ICC 500 for tornado-rated entries is essential, as failure to comply can compromise safety and performance, leading to costly repercussions.
Identify Key Considerations for Selecting Door Frames
Selecting the right door frame is critical for ensuring safety, compliance, and functionality in any construction project. Contractors should consider several key factors:
- Material: Choose between metal, wood, or composite structures based on the project’s requirements, including durability, aesthetics, and budget. Metal structures are preferred in commercial applications due to their strength and longevity. Options like galvanized and stainless steel provide corrosion resistance and enhanced durability.
- Wall Type: Ensure the structure is compatible with the wall type, whether it be drywall, masonry, or another material. This compatibility affects both the door frame throat and jamb depth needed for proper installation, ensuring structural integrity and compliance with building codes. Not ensuring compatibility can result in structural problems and potential code violations.
- Fire Ratings: For applications such as schools or hospitals, selecting the appropriate fire rating can be challenging, particularly in critical settings. Common fire ratings for metal structure doors include 20, 45, and 90 minutes, with hollow metal doors being the sole choice for 180-minute ratings. Compliance with NFPA 80 guidelines is essential for maintaining safety standards.
- Hardware Compatibility: Consider the type of hardware that will be utilized with the structure, as this can influence the design and dimensions of the unit. Ensuring compatibility guarantees security and compliance with local building codes, preventing potential safety issues.
- Aesthetic Considerations: The frame should complement the overall design of the space, considering factors like color, finish, and style. Composite structures, for instance, can imitate the appearance of wood while offering the durability of metal, rendering them a flexible option for diverse design requirements.
By considering these factors, contractors can ensure that they choose the appropriate frame for their specific project requirements, improving both functionality and adherence to safety regulations. Regular inspections and adherence to maintenance programs are not just best practices; they are essential for ensuring the longevity and safety of fire-rated door assemblies.

Conclusion
For contractors, understanding door frame throat size and jamb depth is crucial for achieving flawless installations. These measurements are essential for ensuring doors function correctly, align with surrounding surfaces, and meet safety standards. Mastering these concepts helps contractors avoid costly errors and improve project quality.
Key insights from this article highlight the importance of precise measurements and the relationship between jamb depth and throat size. Without proper alignment, contractors risk facing drafts, security vulnerabilities, and installation delays. Additionally, the significance of selecting the right materials and ensuring compatibility with wall types cannot be overstated. Leveraging resources like Midwest Door & Hardware’s in-house fabrication shop can significantly enhance project efficiency and customization.
In the end, successful door installations really come down to careful planning and execution. Contractors are encouraged to prioritize accurate measurements, adhere to building codes, and consider the long-term implications of their choices. This approach enhances project functionality and safety while helping contractors build a reputation for reliability in the construction industry. Embracing these best practices will lead to successful outcomes and satisfied clients, reinforcing the critical role of precision in the world of construction.
Frequently Asked Questions
What is jamb thickness?
Jamb thickness is the total width of a door frame’s cross-section, measured from the face of the frame on one side to the face on the opposite side. It includes the thickness of the structure and any additional material needed for proper installation.
How is jamb depth related to throat size?
Jamb depth is consistently 1 inch larger than the door frame throat size on drywall wrap-around structures. The relationship can be remembered with the formula: Jamb Depth equals Wall Thickness plus 1 inch.
What is throat size?
Throat size refers to the internal width of the door frame throat, measured from the inside face of one frame return to the inside face of the opposite return. It must correspond to the thickness of the structure for a snug fit during installation.
Why are precise measurements important in door frame installation?
Precise measurements are crucial to prevent sizing errors that can lead to costly installation mistakes. Clarifying jamb thickness and throat size specifications helps ensure a proper fit and alignment, avoiding issues like sticking doors and gaps.
What are the typical industry standards for jamb thickness?
The typical industry standard for jamb thickness is around 4-9/16 inches for conventional 2×4 construction and 6-9/16 inches for 2×6 structural conditions.
How does improper jamb measurement affect installation?
Improper jamb measurement can lead to sticking doors, difficulties in closing, and may require extra trim work, affecting the door’s visual appeal. It can also result in increased costs and delays during installation.
What role does jamb thickness play in fire-rated installations?
Understanding specific jamb thickness calculations for drywall wrap-around frames is essential for compliance with fire safety standards, as fire-rated installations have additional requirements for proper jamb thickness selection.
How can Midwest Door & Hardware assist with jamb depth and installation?
Midwest Door & Hardware offers comprehensive installation support, including tailored entrances, frames, and hardware to meet specific project needs. They also provide cosmetic wood door repair services as a cost-effective alternative to replacement.
List of Sources
- Define Jamb Depth and Throat Size
- What Are Jamb Depth and Throat Size on a Door Frame? | CDF Distributors (https://cdfdistributors.com/blog/post/jamb-depth-throat-size)
- What Does a Door Jamb Do and How Do You Choose the Right Size? | Henley Supply Millwork (https://henleysupply.com/news/what-does-a-door-jamb-do-and-how-do-you-choose-the-right-size)
- Steel Door Jamb Depth Explained: 2×4 vs. 2×6 Walls, Frame Depth & What to Measure (https://usabuildersdepot.com/blogs/news/steel-door-jamb-depth-2×4-2×6-wall?srsltid=AU7gw4V9HqHdqfDP8tZSOOESkZnsdZb6BKEIa6-YENOBin1FLWdxS8ay)
- Explain the Importance of Jamb Depth
- Steel Door Jamb Depth Explained: 2×4 vs. 2×6 Walls, Frame Depth & What to Measure (https://usabuildersdepot.com/blogs/news/steel-door-jamb-depth-2×4-2×6-wall?srsltid=AU7gw4X6BLqHR0EGSHBLkD0dQ1SAlreeTwR0FT-H1yw6mxMl7DLLoPTM)
- 4-9/16 vs 6-9/16 Jamb Depth Guide for Builds (https://frame-well.com/blogs/perspectives/4-9-16-vs-6-9-16-jamb-depth?srsltid=AU7gw4XfMkQ_ystdaWpTpa4GyllIWSWiN82jGM2eTXb0VtqoDZt7xQy2)
- What Are Jamb Depth and Throat Size on a Door Frame? | CDF Distributors (https://cdfdistributors.com/blog/post/jamb-depth-throat-size)
- What Does a Door Jamb Do and How Do You Choose the Right Size? | Henley Supply Millwork (https://henleysupply.com/news/what-does-a-door-jamb-do-and-how-do-you-choose-the-right-size)
- Discuss Throat Size and Its Impact on Installation
- News – NAAMM (https://naamm.org/divisions/hmma/news)
- What Are Jamb Depth and Throat Size on a Door Frame? | CDF Distributors (https://cdfdistributors.com/blog/post/jamb-depth-throat-size)
- Contractor and Facility Manager Education Series #2 — Steel Hollow Metal Frames: Types, Gauges, and When to Use Each (https://midwestdoor.net/news/education-series-2-steel-hollow-metal-frames)
- Guide on Measuring Wall Thickness and Calculating Frame Dimensions
- The Homeowner’s Guide to Measuring a Door Jamb (https://hingeoutlet.com/blogs/news/the-homeowners-guide-to-measuring-a-door-jamb?srsltid=AU7gw4XL1yiBt4Vk2GPCFkaPq7Hw95kBlI4M_iU_J1USh293zi8HaMNx)
- Let’s Talk About Measuring Wall Thickness – KTA-Tator (https://kta.com/measuring-wall-thickness)
- How To Measure for Door Replacement | Twin Cities Door Replacement (https://blog.buildersandremodelers.com/how-to-measure-for-door-replacement)
- How to Measure Wall Thickness for a Hollow Metal Door Frame | CDF Distributors (https://cdfdistributors.com/blog/post/how-to-measure-wall-thickness-for-door-frame)
- How to measure wall thickness for the right door frame (https://sepos.cz/en/useful-advices/how-to-measure-wall-thickness-for-the-right-door-frame)
- Identify Key Considerations for Selecting Door Frames
- Hollow Metal Doors and Frames Fire Rating Checklist – NAAMM (https://naamm.org/news/hollow-metal-doors-and-frames-fire-rating-checklist)
- Material Guide: Choosing the Best Frame for Your Interior Doors (https://peasedoors.com/blogs/news/material-guide-choosing-the-best-frame-for-your-interior-doors?srsltid=AU7gw4V9ebyeb0cb_Lv-87wTmrkXPwrhPlaJDFuZEPPqhjybtfhbXydF)
- Best Practices for Commercial Metal Frame Doors: Key Insights for Contractors (https://midwestdoor.net/news/best-practices-for-commercial-metal-frame-doors-key-insights-for-contractors)
- Fire Rating of Steel Doors Compared to Other Materials – NAAMM (https://naamm.org/news/fire-rating-of-steel-doors-compared-to-other-materials)
- How Do Fire Ratings Work for Commercial Doors and Frames? | CDF Distributors (https://cdfdistributors.com/blog/post/fire-rating-selection-guide)
Start Your Build
Got a project? We'll bring frames, doors, hardware, and the expertise to keep every opening on schedule.